
Search results for "Consideration">consideration" in Home Design Ideas

 Archadeck of Austin
The new screened room features a gable roof, a closed-rafter interior with beadboard ceiling, and skylights. The skylights in the screened room will keep the adjacent room from becoming too dark. That’s always a consideration when you add a screened or covered porch. The next room inside the home suddenly gets less light than it had before, so skylights are a welcome solution. Designing a gable roof for the screened room helps with that as well.

 The ARTEC Group, Inc.
A fun vibrant project for an amazing family in Fort Worth. The brief was to create a bright and cohesive color scheme for the whole house for a young family of 5.
Attention to detail, traffic patterns and the optimal use of space were all taken into consideration here. The end result was a gorgeous home that could be enjoyed by all members of the family and also by their guests when entertaining.
 Wilson Home Remodeling
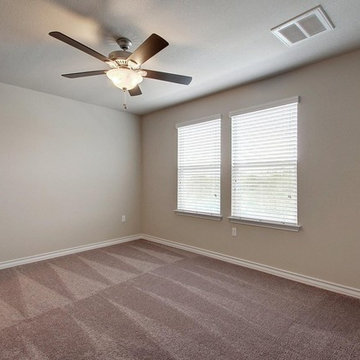
One of the most important considerations for home construction and ADU construction in Fremont is that the design blends architecturally with the original structure. When you work with our professional architects and designers, your room additions and home additions look as if it they have always belonged with your home while adapting to your changing lifestyle.
Home Construction and ADU Construction in Fremont, CA - https://www.wilsonhomeremodeling.com/
Find the right local pro for your project

 Pro-Tile & Marble
, Inc.
Luxury Vinyl Tile Style
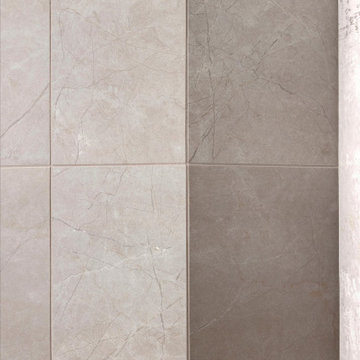
One of the reasons LVT is so popular is the fact that it mimics the timeless look of natural wood, stone, and leather, but has been engineered to be more suitable to everyday living (and without the high price tag). This concept of Biomimicry is the art of recreating nature’s best ideas, and it’s been an important consideration in vinyl flooring designs. Treasured raw materials such as precious woods, stones, and even animal furs are re-imagined using alternative processes which ensure continued availability of our natural heritage for future generations. Through 3D printing technology the grain, tone and thickness of natural materials can be visually recreated so that the floor looks natural, but lasts longer and is versatile enough to be used in a variety of locations throughout the home.
 Nip Tuck Remodeling
No more orange wood...
There was so much cherry and fir throughout the main floor, the color was distracting and dated, as was the older fireplace surround and flanking shelves.
The clients wished to modernize the aesthetic, update and improve the appliances (with a fully plumbed espresso machine), and lighten the visual load in the family room.
To dramatically change the scale of an architectural element, the space still needed to feel livable. A larger fireplace profile, larger appliances, and a larger island were all key considerations for the final look and balance of the project.

 Elements by K Sorbe
The 7400-square foot custom lake home is the ultimate combination of luxury and utility. Comfortable and durable are words that sometimes don’t mix, however, with careful consideration, planning and performance in mind, the Design Team was able to create a summer retreat - with two separate living and entertaining spaces – for kids and adults that’s low on maintenance and high on style.
Streamlined contemporary décor seamlessly mixes with the lakeside views; the home was designed to utilize natural light and captivating views. The home’s one-of-a-kind details include spectacular designer lighting, a bunk room and hanging outdoor bed.
 Elements by K Sorbe
The 7400-square foot custom lake home is the ultimate combination of luxury and utility. Comfortable and durable are words that sometimes don’t mix, however, with careful consideration, planning and performance in mind, the Design Team was able to create a summer retreat - with two separate living and entertaining spaces – for kids and adults that’s low on maintenance and high on style.
Streamlined contemporary décor seamlessly mixes with the lakeside views; the home was designed to utilize natural light and captivating views. The home’s one-of-a-kind details include spectacular designer lighting, a bunk room and hanging outdoor bed.
 Brian Guzman - Real Estate
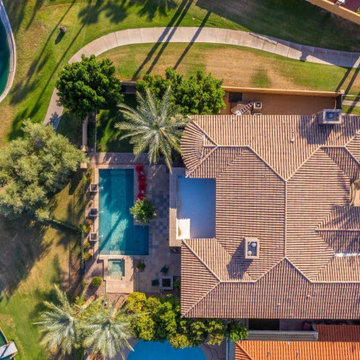
Designed by award-winning Architect Mark Candelaria, inspired by his travels through Italy, this Mediterranean style home features expanding mountain and lake views from multiple rooms. The luxurious master suite includes a steam shower and boutique-style closet while the en suite guest bedrooms incorporate generous walk-in closets. The gourmet kitchen comes equipped with top of the line appliances and showcases exquisite custom cabinetry enclosing ample storage space. The lower level is an entertainer's dream with a walk-in wine cellar, a considerable media/game space, and large pocket doors that create indoor/outdoor living displaying waterfront views from Lake Margarite with private dock access.
 Bell+Associates Architecture Inc.
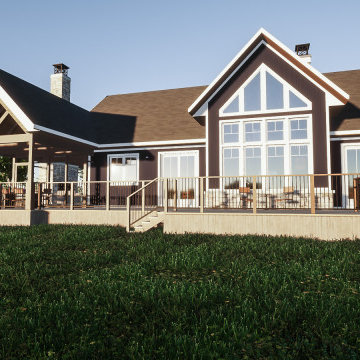
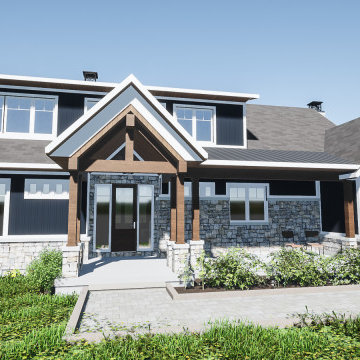
It’s all about the light for this custom waterfront home. Our clients’ primary focus is to ensure their living areas will be filled with light. The cathedral ceiling and soaring windows help to optimize the light and the view in the great room. The upper yoga space is oriented to receive morning light, and overall, the light and views drove the design process.
Since this is their retirement home, accessibility was also a key design consideration. The primary bedroom suite is located on the main level, along with the great room, kitchen, dining, and laundry room. The walk-in front closet and pantry provide plentiful storage space.
The upper level includes a second bedroom, washroom, and light-filled loft space. The attached single-car garage compliments the existing detached garage. All of this was achieved respecting a relatively modest construction budget.
 Bell+Associates Architecture Inc.
It’s all about the light for this custom waterfront home. Our clients’ primary focus is to ensure their living areas will be filled with light. The cathedral ceiling and soaring windows help to optimize the light and the view in the great room. The upper yoga space is oriented to receive morning light, and overall, the light and views drove the design process.
Since this is their retirement home, accessibility was also a key design consideration. The primary bedroom suite is located on the main level, along with the great room, kitchen, dining, and laundry room. The walk-in front closet and pantry provide plentiful storage space.
The upper level includes a second bedroom, washroom, and light-filled loft space. The attached single-car garage compliments the existing detached garage. All of this was achieved respecting a relatively modest construction budget.
 Gayler Design Build
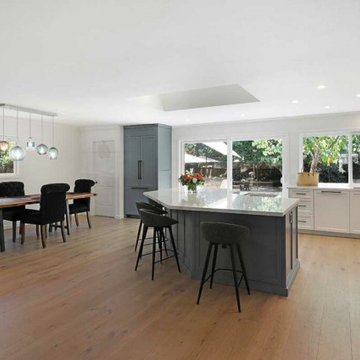
Wide-plank, pale-toned oak floors set the foundation for a fresh, airy feel in the space. The two-tone kitchen, featuring crisp white and deep blue cabinetry, paired with light quartz countertops accented by subtle blue veining, brightened the room considerably. The large center island is the pièce de résistance—a perfect gathering spot for friends and family. It’s an ideal place to enjoy a casual meal, read the paper, or simply chat. The open layout ensures the primary cook is always part of the action, never feeling left out of the conversation.
 Carswell Real Estate
There is a big difference between buying a house and buying a house with acreage.
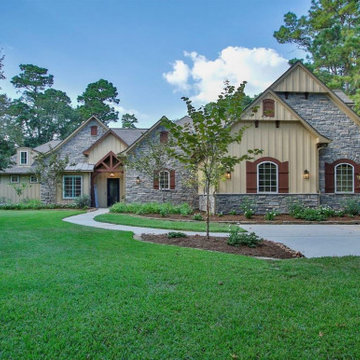
When you are searching for Magnolia TX homes for sale with acreage, the property itself becomes part of the lifestyle. You are not just evaluating the kitchen, bedrooms, bathrooms, and floor plan. You are also buying the land, trees, driveway, fencing, drainage, utilities, and everything else that comes with having more space.
For many buyers, that is exactly the appeal.
Magnolia offers opportunities to enjoy a little more room to spread out while remaining within reach of the amenities and communities of the greater Houston area. But acreage properties can also come with considerations that do not apply to a typical suburban home.
 Bell+Associates Architecture Inc.
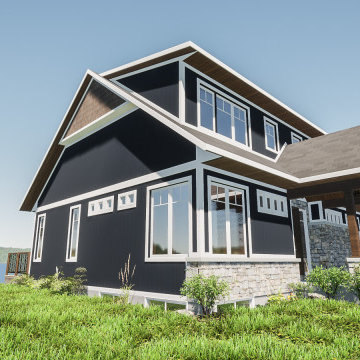
It’s all about the light for this custom waterfront home. Our clients’ primary focus is to ensure their living areas will be filled with light. The cathedral ceiling and soaring windows help to optimize the light and the view in the great room. The upper yoga space is oriented to receive morning light, and overall, the light and views drove the design process.
Since this is their retirement home, accessibility was also a key design consideration. The primary bedroom suite is located on the main level, along with the great room, kitchen, dining, and laundry room. The walk-in front closet and pantry provide plentiful storage space.
The upper level includes a second bedroom, washroom, and light-filled loft space. The attached single-car garage compliments the existing detached garage. All of this was achieved respecting a relatively modest construction budget.

 User
Join me... on a tour of inspiring AquaTekture by Paragon Pools, Las Vegas.
AquaTekture™ is the discipline of designing, engineering and erecting of water environments and ancillary components, in a harmonious nature with consideration to function, space and aesthetics. The term was coined in 2008 by Pool Expert, Author and Paragon Pools’ President, Joseph M. Vassallo, CBP, to define the architecture of water themed structures.
Custom freeform pool with a raised spa, wet deck , natural rock, a sheer decent and fire pit to fit a small backyard space.

 The Creative Kitchen Company
We love being able to turn a drab, not-so-functional kitchen into something fresh, functional and beautiful and that's just what we did here – all within a limited budget (but unlimited imagination). With the word "creative" at the cornerstone of our name, this is how we approach every project, including this one. Hearing this clients storage needs and space concerns we were able to open everything up considerably and add some great new features to make this overall a brighter more thoughtful space.

 Transitions Kitchens and Baths
Personality and style combine with practical considerations in this unique, contemporary kitchen design in Weymouth, MA. The cherry wood kitchen cabinets combine beautifully with the dark gray countertop and backsplash, which is complemented by oil rubbed bronze hardware. The kitchen includes a peninsula with seating so you can entertain while cooking. It is equipped with gas and induction cooking, along with ample customized storage.
Photos by Susan Hagstrom

 Tileshop
Photo Credit: Tagina Ceramiche
Tile trends are cyclical, and the current trend of “return to rustic” is a natural fit for Tagina. They simply looked to their history and the products that made them famous; then using the latest technology and a contemporary sensibility, they created this new line which represents the pinnacle of their considerable capabilities.

 MOSO Bamboo Products
Along the Netanya city's shore line, between two beatiful nature reserves - The sea shore proximity of the penthouse requires major consideration in climate terms, wind and humidity, thus choosing the perfect decking solution to cope with it. Bamboo X-treme deck is made from natural material, manufactured to meet the highest standards, also compliant with worldwide green building requirements. The patented density and heat treatment process results in a High Density board, perfectly durable to last in these conditions over time.
Design: Briga
Photography: Lior Teitler
 User
Join me... on a tour of inspiring AquaTekture by Paragon Pools, Las Vegas.
AquaTekture™ is the discipline of designing, engineering and erecting of water environments and ancillary components, in a harmonious nature with consideration to function, space and aesthetics. The term was coined in 2008 by Pool Expert, Author and Paragon Pools’ President, Joseph M. Vassallo, CBP, to define the architecture of water themed structures.
Custom gunite swimming pool with a raised spa, /bowls and glass tile.
 Brian Guzman - Real Estate
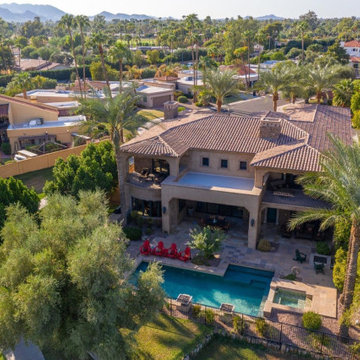
Designed by award-winning Architect Mark Candelaria, inspired by his travels through Italy, this Mediterranean style home features expanding mountain and lake views from multiple rooms. The luxurious master suite includes a steam shower and boutique-style closet while the en suite guest bedrooms incorporate generous walk-in closets. The gourmet kitchen comes equipped with top of the line appliances and showcases exquisite custom cabinetry enclosing ample storage space. The lower level is an entertainer's dream with a walk-in wine cellar, a considerable media/game space, and large pocket doors that create indoor/outdoor living displaying waterfront views from Lake Margarite with private dock access.
156