
Search results for "Considerations" in Home Design Ideas




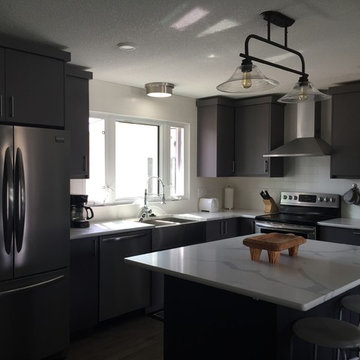
 Insightful Interiors

A beautiful bungalow size kitchen renovation. Featuring sleek grey paneled cabinets with linear stainless steel appliances, farmhouse sink and hardware, glass island light with vintage bulbs. Incorporated a new island with a beautiful marbled quartz.
Find the right local pro for your project

 Susan Glick Interiors
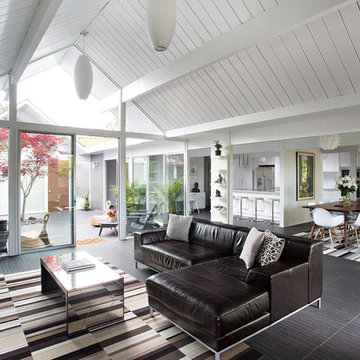
OPEN FLOOR PLAN WITH MODERN SECTIONAL AND SWIVEL CHAIRS FOR LOTS OF SEATING
MODERN TV AND FIREPLACE WALL
GAS LINEAR FIREPLACE
FLOATING SHELVES, ABSTRACT RUG, SHAGREEN CABINETS

 AquaTerra Outdoors
This late 70's ranch style home was recently renovated with a clean, modern twist on the ranch style architecture of the existing residence. We were hired to create the entire outdoor environemnt including the new pool and spa. Similar to the renovated home, this aquatic environment was designed to take a traditional pool and gives it a clean, modern twist. The site proved to be perfect for a long, sweeping curved water feature that can be seen from all of the outdoor gathering spaces as well as many rooms inside the residence. This design draws people outside and allows them to explore all of the features of the pool and outdoor spaces. Features of this resort like outdoor environment include play pool with two lounge areas with LED lit bubblers, Pebble Tec Pebble Sheen Luminous series pool finish, Lightstreams glass tile, spa with six custom copper Bobe water spillway scuppers, water feature wall with three custom copper Bobe water scuppers, Fully automated with Pentair Equipment, LED lighting throughout the pool and spa, gathering space with automated fire pit, lounge deck area, synthetic turf between step pads and deck and a fully loaded Gourmet outdoor kitchen to meet all the entertaining needs.
This outdoor environment cohesively brings the clean & modern finishes of the renovated home seamlessly to the outdoors to a pool and spa for play, exercise and relaxation.
Photography: Daniel Driensky

 Dave Fox Design Build Remodelers
This project involved converting a partially finished basement into an ultimate media room with an English pub. The family is big on entertaining and enjoys watching movies and college football. It was important to combine the media area with the pub to create options for guests within the same space. Although the home has a full sized basement the staircase was centrally located, which made it difficult for special configuration. As a result, we were able to work with the existing plan be designing a media area large enough for a sectional sofa and additional seating with the English pub at the far end of the room.
The home owner had a projection screen on a bare wall with the electrical components stacked on boxes. The new plan involved installing new cabinets to accommodate components and surround the screen to give it a built-in finish. Open shelving also allows the homeowner to feature some of their collectible sports memorabilia. As if the 130 inch projection screen wasn’t large enough, the surround sound system makes you feel like you are part of the action. It is as close to the I MAX viewing experience as you are going to get in a home. Sound-deadening insulation was installed in the ceiling and walls to prevent noise from penetrating the second floor.
The design of the pub was inspired by the home owner’s favorite local pub, Brazenhead. The bar countertop with lift-top entrance was custom built by our carpenters to simulate aged wood. The finish looks rough, but it is smooth enough to wipe down easily. The top encloses the bar and provides seating for guests. A TV at the bar allows guest to follow along with the game on the big screen or tune into another game. The game table provides even another option for entertainment in the media room. Stacked stone with thick mortar joints was installed on the face of the bar and to an opposite wall containing the entrance to a wine room. Hand scrapped hardwood floors were installed in the pub portion of the media room to provide yet another touch to “Brazenhead” their own pub.
The wet bar is under a soffit area that continues into the media area due to existing duct work. We wanted to creatively find a way to separate the two spaces. Adding trim on the ceiling and front of soffit at the bar defined the area and made a great transition from the drywall soffit to the wet bar. A tin ceiling was installed which added to the ambience of the pub wet bar and further aided in defining the soffit as an intentional part of the design. Custom built wainscoting borders the perimeter of the media room. The end result allows the client to comfortably entertain in a space designed just for them.
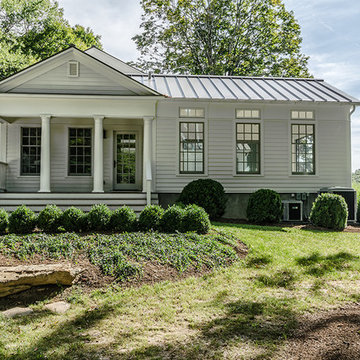
 Blansfield Builders, Inc.
Jim Fuhrmann, Beinfield Architecture PC
Mid-sized country white two-story wood gable roof idea in New York
Mid-sized country white two-story wood gable roof idea in New York

 LA Design Build
Beach style master light wood floor bedroom photo in Los Angeles with blue walls and no fireplace

 Jean Stoffer Design, Ltd
Stoffer Photography
Example of a mid-sized transitional light wood floor kitchen/dining room combo design in Chicago with white walls and no fireplace
Example of a mid-sized transitional light wood floor kitchen/dining room combo design in Chicago with white walls and no fireplace
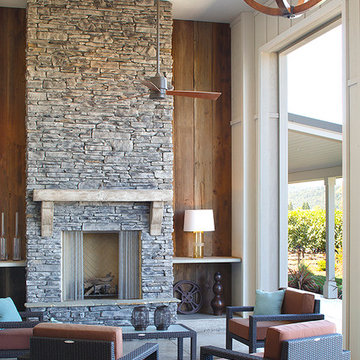
 TINEKE TRIGGS
Living room - cottage concrete floor living room idea in San Francisco with a stone fireplace
 HB DESIGN INC
Inspiration for a mid-sized transitional galley light wood floor and beige floor kitchen remodel in Montreal with shaker cabinets, gray cabinets, white backsplash, subway tile backsplash, an island, an undermount sink and white countertops

 Leslie Glazier @ Properties
Mike Schwartz
Mid-sized trendy living room photo in Chicago with white walls
Mid-sized trendy living room photo in Chicago with white walls
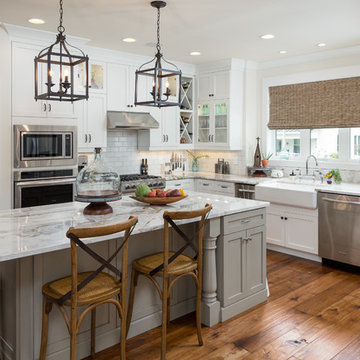
Inspiration for a farmhouse l-shaped medium tone wood floor kitchen remodel in Nashville with a farmhouse sink, glass-front cabinets, white cabinets, marble countertops, white backsplash, subway tile backsplash, stainless steel appliances and an island

 Gary Brewer Robert A.M. Stern Architects
Peter Aaron
Example of a beach style beige three-story gable roof design in New York
Example of a beach style beige three-story gable roof design in New York
 MASSIMO interiors
Stu Morley
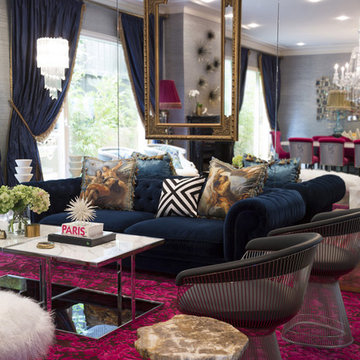
Inspiration for a huge eclectic formal and enclosed dark wood floor and brown floor living room remodel in Melbourne with gray walls, a standard fireplace, a wood fireplace surround and no tv
Inspiration for a huge eclectic formal and enclosed dark wood floor and brown floor living room remodel in Melbourne with gray walls, a standard fireplace, a wood fireplace surround and no tv

 Heidi Hornaday, Architect, P.C.
This original 1930's Michiana Log home was updated for year round use with an addition that included an Entry, connecting to a new two-car garage, Master Suite, Dining Room, Office, Bunk Room, and Screen Porch. Careful design consideration was given to maintaining the original cabin aesthetic, including the exterior materials and the intimacy of the interior spaces. Privacy and the creation of outdoor spaces was also a priority.

 Outback Construction
Craig H. Wilson
Inspiration for a mid-sized timeless medium tone wood floor and screened-in back porch remodel with no fireplace, a standard ceiling, decking and a roof extension
Inspiration for a mid-sized timeless medium tone wood floor and screened-in back porch remodel with no fireplace, a standard ceiling, decking and a roof extension

 Inhabit | Space
Whon Photography
Large urban underground carpeted staircase photo in Indianapolis with gray walls and no fireplace
Large urban underground carpeted staircase photo in Indianapolis with gray walls and no fireplace

14