
Search results for "Consistency" in Home Design Ideas
 AM Interior Design
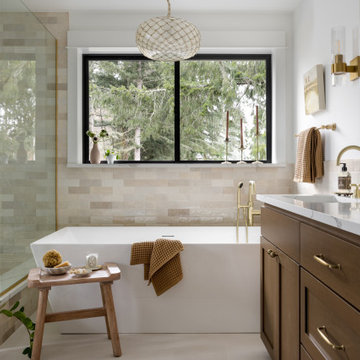
Large transitional master beige tile and ceramic tile porcelain tile, beige floor and double-sink bathroom photo in Seattle with shaker cabinets, brown cabinets, a one-piece toilet, white walls, an undermount sink, quartz countertops, a hinged shower door, white countertops and a built-in vanity
 KrimsonHAUS
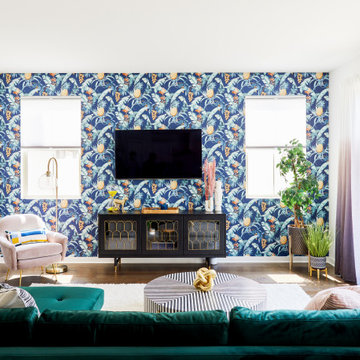
Keeping consistent with the theme we wanted to make sure this room was the showstopper. The focus of the room besides the green velvet sofa is the blue, green and gold pineapple wallpaper. Throughout the space we incorporated a mix of pattern, geometric shapes, and other whimsical pieces.
 Wired By Design LTD.

EpicSky fiber optic panles installed on the wall and ceiling with 120" Perforated ZeroEdge Screen with LED backlight. Aside from looking really cool, LED backlighting option on Zero Edge can actually improve your viewing experience. On large screens transitions from dark to bright scenes can cause eye strain as your iris struggles to quickly open and close. Backlighting helps to ease these transitions by providing a more consistent viewing experience.
Find the right local pro for your project
 River Woodcraft

A repeat customer, this project consists of a kitchen remodel that includes a kitchen, buffet, bar area, pantry cabinet, living room media built-in and custom walnut vanity.
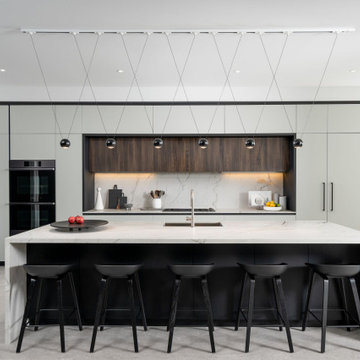
 Zaneen Lighting
This modern family home models contemporary family living at its finest. Designed by a husband and wife team, (the latter is the founder and designer behind Brownstone Design & Co.) the breathtaking open-concept interior delivers modernist design principles with thoughtfully selected finishes throughout. The duo designed the home of their dreams themselves, drawing out inch by inch to specify exactly the look they wanted and picking all of the materials themselves including tiles, floorboards, siding, and of course, lighting. Brownstone Design & Co. worked with Zaneen to carefully select lighting solutions from all three divisions of Zaneen lighting - architectural, design and exterior – allowing for ease of coordination, quality and consistency by working with one brand. From the kitchen to the bathroom and every thoughtfully-designed space in between, all of the fixtures used are energy efficient, dimmable and customized in order to suit the needs and dimensions of the spaces. Since the specifications of their home were not standard, our experts provided the necessary knowledge and advice to install high-quality products to match the luxury home. Collaborating with Zaneen, Brownstone Design & Co. was able to turn lighting from just a functional element into art, bringing the overall interior design to life with the use of dark wood embellishments, gorgeous marble backdrops and more. The result is a magazine worthy home that is at once modern, comfortable, and conducive to raising a family.
 River Woodcraft
A repeat customer, this project consists of a kitchen remodel that includes a kitchen, buffet, bar area, pantry cabinet, living room media built-in and custom walnut vanity.
 Newschool Builders LLC
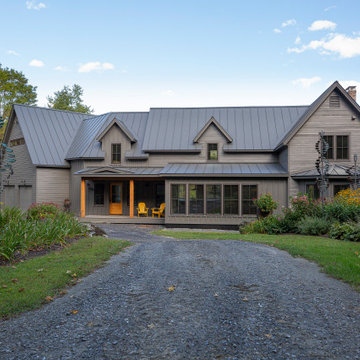
Nestled against the backdrop of the Worcester Mountain Range lies this timeless Modern Farmhouse. This project consisted of a full gut to most of the interior as well as new windows, doors, siding, decks, and trim. Part of the project involved building an addition to join the detached garage to the main house as well as redefining the entry with a beautiful and functional mudroom and powder room. We also built out a new dining room with a ton of glass which helped to connect the interior with the lush gardens outside.
Custom cabinetry, millwork, and builtins throughout. Doug Fir Timbers were used to support the load above while also providing a warm and handsome ascetic value throughout the downstairs as we opened the floorpan up. It is always refreshing to breath new life into an outdated structure.

 USI Design & Remodeling
Located in Argyle, Texas, this comprehensive whole-home renovation was conceived by USI Design & Remodeling who reimagined the home's interior architecture, transforming a collection of compartmentalized rooms into a cohesive environment designed for modern living, entertaining, and daily comfort. The project encompassed the kitchen, family room, dining room, lounge, office, primary bathroom, and supporting circulation spaces, creating a unified experience that feels both expansive and intentional. Throughout the home, refined materials, custom millwork, and carefully curated finishes establish a sense of understated luxury while maintaining warmth and livability.
At the heart of the renovation is a completely reconfigured kitchen and gathering space designed around functionality, hospitality, and visual connection. Architectural barriers were removed to improve sightlines and circulation, allowing the kitchen, dining, and family spaces to function as a single integrated living environment. A dramatic five-foot workstation sink anchors the kitchen, while custom cabinetry and furniture-inspired details elevate the space beyond conventional residential design. Adjacent to the kitchen, the former pantry, laundry, and service corridor were reimagined as a hybrid scullery and utility suite, creating a highly functional support space that discreetly accommodates food preparation, storage, organization, and household operations without compromising the elegance of the primary living areas.
The renovation extends beyond aesthetics to create a home tailored to the family's evolving needs. The primary bathroom was transformed into a spa-inspired retreat, while the lounge, office, and dining spaces were redesigned to support both everyday living and entertaining. Consistent architectural detailing, layered textures, and thoughtful proportions establish continuity throughout the residence, allowing each room to feel connected to the larger design narrative. The result is a sophisticated yet approachable home that balances practical performance with timeless design, delivering a renewed living experience that is both highly functional and distinctly luxurious.
 Abode Interior Design
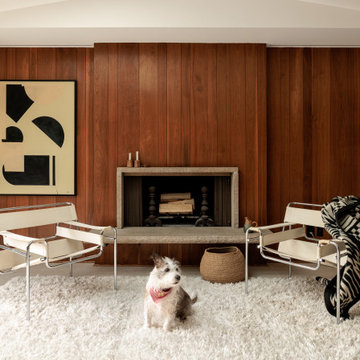
From early planning through permitting and construction, this project required careful decisions to balance preservation with innovation. The clients were particularly keen to maintain the playful and unexpected qualities that give mid-century homes their personality, and we embraced that spirit throughout the design.
Several custom details were carefully engineered to achieve this balance, including a sliding backsplash panel that conceals storage behind a seamless porcelain surface—an element that consistently surprises visitors. The completed space honors the architectural character of the original home while introducing modern functionality, light, and craftsmanship designed to support daily family life
 Colab Architecture & Urban Design
Dining Room
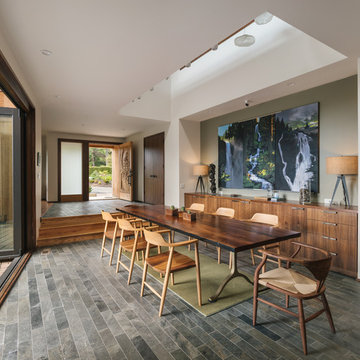
Inspiration for a contemporary gray floor dining room remodel in Portland with white walls and no fireplace
Inspiration for a contemporary gray floor dining room remodel in Portland with white walls and no fireplace
 Jess Diab Studio
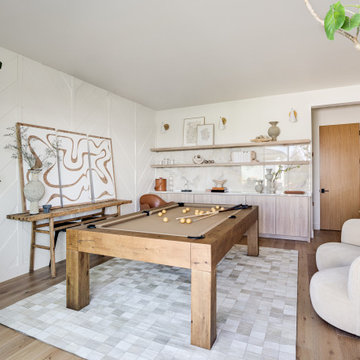
Define spaces through furniture groupings, rugs, and subtle architectural transitions. Natural light and consistent materials help maintain harmony throughout the home. Focus on simplifying architectural details while introducing natural materials. Linen drapery, stone surfaces, and warm wood elements create balance between modernity and comfort.

 Breathe Design Studio: San Francisco
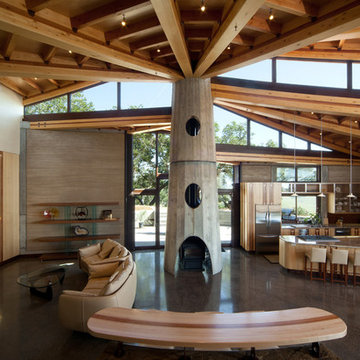
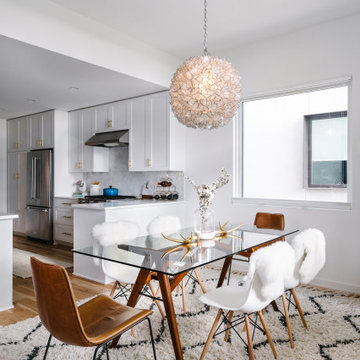
Completed in 2015, this project incorporates a Scandinavian vibe to enhance the modern architecture and farmhouse details. The vision was to create a balanced and consistent design to reflect clean lines and subtle rustic details, which creates a calm sanctuary.
 Milano Granite
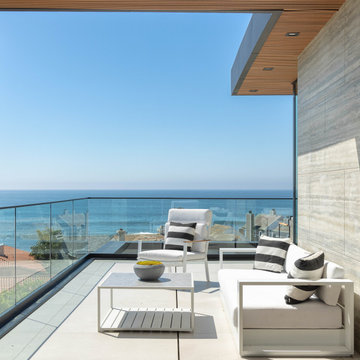
This modern outdoor living space is anchored by precision-installed exterior stone wall cladding, creating a seamless transition between indoor and outdoor environments. Floor-to-ceiling glass openings connect the interior to the patio, while the stone façade wraps the structure in a clean, cohesive material palette.
Milano Granite fabricated and installed large-format stone panels with tight joints and consistent alignment, delivering a sleek, monolithic finish that enhances the home’s contemporary architecture. The neutral tones of the stone complement the surrounding landscape while providing durability and performance for exterior conditions.
The result is a refined outdoor entertaining space where material continuity and craftsmanship define the design—blurring the line between architecture and environment.
Fabrication & Installation by Milano Granite
 User
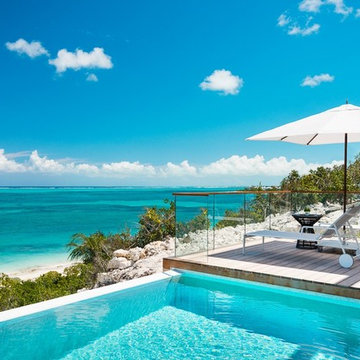
UserThe British-dominated Turks and Caicos Islands consist of 40 islands and islets, 8 of which are inhabited. The islands are located 550 miles southeast of Miami, just below the Bahamas ... The islands are home to around 50,000 full-time residents, and receive more than 500,000 tourists annually … The residences are located in the heart of world famous Grace Bay which offers visitors a unique range of restaurants, attractions and facilities such as no other destination in Turks and Caicos can offer ... Luxury waterfront residences, contemporary oceanfront design and stunning views in Grace Bay and Long Bay. Starting at $ 5,500,000 USD.
* This property is subject to change of value and confirmation of availability without previous notice. The informative data should be confirmed by documents provided by the owner or official authorities.

 Interior Enhancement Group

With their children grown, getting married and having children, our clients the lower level to be family-friendly for all ages. Durable, stain-resistant materials were mandatory, and the design had to be consistent with the first floor spaces. For those who aren't watching the game on TV, we created a fireplace sitting area that encourages conversation or solitary browsing on the Internet.
 Matarozzi Pelsinger Builders

In the process of renovating this house for a multi-generational family, we restored the original Shingle Style façade with a flared lower edge that covers window bays and added a brick cladding to the lower story. On the interior, we introduced a continuous stairway that runs from the first to the fourth floors. The stairs surround a steel and glass elevator that is centered below a skylight and invites natural light down to each level. The home’s traditionally proportioned formal rooms flow naturally into more contemporary adjacent spaces that are unified through consistency of materials and trim details.
 Breathe Design Studio
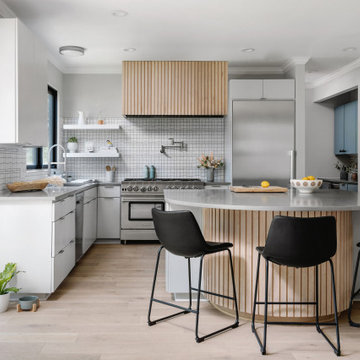
Completed in 2020, this large 3,500 square foot bungalow underwent a major facelift from the 1990s finishes throughout the house. We worked with the homeowners who have two sons to create a bright and serene forever home. The project consisted of one kitchen, four bathrooms, den, and game room. We mixed Scandinavian and mid-century modern styles to create these unique and fun spaces.
 Architrave Interiors
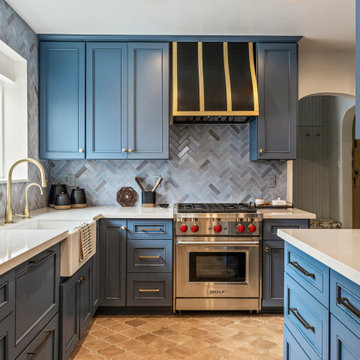
Example of a transitional l-shaped brown floor kitchen design in Los Angeles with a farmhouse sink, recessed-panel cabinets, blue cabinets, gray backsplash, stainless steel appliances and white countertops
117