
Search results for "Consistency" in Home Design Ideas

 SafeRacks
Two SafeRacks 4x8 Racks install side by side. These garage racks can fit any garage freeing up valuable floor space. Finally, get your car back inside the garage.


 HOLAH Design + Architecture
KuDa Photography
Elegant galley kitchen photo in Portland with a farmhouse sink, shaker cabinets, white cabinets, wood countertops, gray backsplash, subway tile backsplash, stainless steel appliances and an island
Elegant galley kitchen photo in Portland with a farmhouse sink, shaker cabinets, white cabinets, wood countertops, gray backsplash, subway tile backsplash, stainless steel appliances and an island
Find the right local pro for your project
 Closets Las Vegas
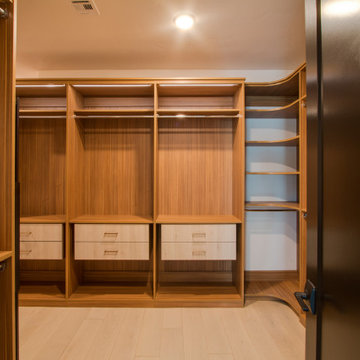
This photo shows the long hang cabinets with top shelves and double drawers. You can also see a corner shelf, which we added to create a smooth transition from one wall to another.
We installed a 12-volt lighting system in the ceiling following the walkway.
Learn more about the whole project: https://closetslasvegas.com/summerlin-luxury-walk-in-closet-design/
Closets Las Vegas
7060 W Warm Springs Rd #110
Las Vegas, NV 89113
(702) 259-3000
Schedule a Free In-Showroom Consultation: https://closetslasvegas.com/schedule-free-showroom-consultation/

 Collaborative Designworks
The Binary House was conceived as part of Hometta's premier collection. It explores several dualities of modern living.
Photo Credit: Ben Hill
Example of a minimalist galley eat-in kitchen design in Houston with an undermount sink, flat-panel cabinets and stainless steel appliances
Example of a minimalist galley eat-in kitchen design in Houston with an undermount sink, flat-panel cabinets and stainless steel appliances

 Third Coast Interiors
Inspiration for a mid-sized transitional open concept dark wood floor and brown floor living room remodel in Chicago with gray walls, a standard fireplace, a tile fireplace and no tv

 ADŌR Homes
Example of a cottage brown two-story mixed siding gable roof design in Minneapolis with a shingle roof



 Timber Trails Development Company
Example of a transitional freestanding desk dark wood floor, brown floor and wainscoting home office design in Chicago with gray walls

 Chango
Architectural advisement, Interior Design, Custom Furniture Design & Art Curation by Chango & Co
Photography by Sarah Elliott
See the feature in Rue Magazine

 Maria Causey Interior Design
Small transitional 3/4 white tile and subway tile vinyl floor and gray floor alcove bathtub photo in DC Metro with shaker cabinets, black cabinets, a two-piece toilet, an undermount sink, marble countertops, gray countertops and white walls

 CLB Architects
The formal proportions, material consistency, and painstaking craftsmanship in Five Shadows were all deliberately considered to enhance privacy, serenity, and a profound connection to the outdoors.
Architecture by CLB – Jackson, Wyoming – Bozeman, Montana. Interiors by Philip Nimmo Design.

 Stuga
StugaThe idea for Scandinavian Hardwoods came after years of countless conversations with homeowners, designers, architects, and builders. The consistent theme: they wanted more than just a beautiful floor. They wanted insight into manufacturing locations (not just the seller or importer) and what materials are used and why. They wanted to understand the product’s environmental impact and it’s effect on indoor air quality and human health. They wanted a compelling story to tell guests about the beautiful floor they’ve chosen. At Scandinavian Hardwoods, we bring all of these elements together while making luxury more accessible.
 Unique Techniques
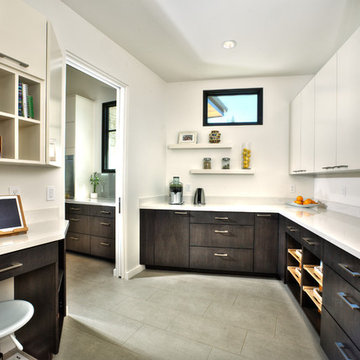
Pantry adjacent to the contemporary kitchen.
Dave Adams Photography
Inspiration for a mid-sized contemporary home design remodel in Sacramento
Inspiration for a mid-sized contemporary home design remodel in Sacramento



 Normandy Remodeling
This gray transitional kitchen consists of open shelving, marble counters and flat panel cabinetry. The paneled refrigerator, white subway tile and gray cabinetry helps the compact kitchen have a much larger feel due to the light colors carried throughout the space.
Photo credit: Normandy Remodeling

 Melton Design Build
The focal point of the whole kitchen is the beautiful, unique tiles on the sides of the kitchen island. They contrast with the rest of the kitchen by adding an individualized design.
Photo Credit: StudioQPhoto.com

 Grow Landscapes
Duy Tran Photography
Example of a large classic backyard stone patio design in DC Metro with a fire pit and no cover
Example of a large classic backyard stone patio design in DC Metro with a fire pit and no cover
 User
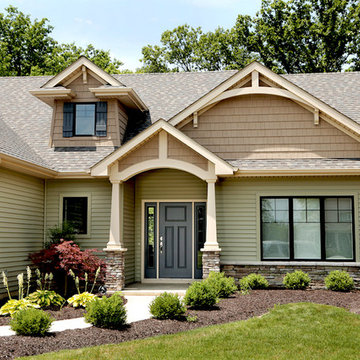
UserQuality Crafted Homes of Fort Wayne, Indiana constructed started used Fypon products during their construction of custom homes in their Cottage Park development in the Forest at Foxwood. The most commonly used products were Fypon's corbels, brackets, column wraps, Louvers and gable vents. Almost every home in the development incorporated Fypon's low-maintenance, easy-to-install polyurethane products to make each home stunning and distinct.
8