
Search results for "Consistent accessibility" in Home Design Ideas
 Powell Construction
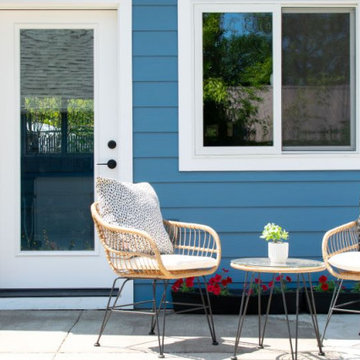
Because space in her home was limited, this homeowner had been using the only downstairs bedroom for her crafting projects. Quite frequently, her materials were expanding into the living areas making their home feel a bit cluttered and congested. She longed for a spacious, light-filled room with cheerful colors, plenty of storage, and lots of counterspace. Although their home didn’t have the available square footage to create such a space, they did have an adjacent garden area that they hadn’t been using. This was the perfect location to build a separate studio and would give her easy access to and from the house.
It was important to Powell Construction to design a structure that would reflect the architecture of their home and give the impression that the studio was a natural addition to the property. The small gable nestled over the studio’s entry gives it a charming cottage appearance. Vaulted ceilings and plenty of natural light make the space feel roomy and open. They selected a brilliant blue paint for the exterior which was consistent with the house and the detached garage.

 Building Designers Association of Australia
Sewell Design was commissioned with the responsibility of undertaking the design of this residence for a young family who required a design that would cater for the living requirements of their family currently and for the future. Perched high on top of a hill within a rural setting, this two storey residence was designed to reflect the style of a modern country 'Queenslander' that was capable of encompassing all of the extensive rural landscape views on offer. Symmetrically balanced wall and window proportions, large articulated verandah areas and painted timber trims contribute to the style and detailing of the design. An octagonal 'rotunda' and 'turret' type roof extension of the verandah at the north east corner of the residence provides an outdoor entertaining area for the enjoyment of the extensive views on offer and provides direct sunlight access. A large family home consisting of 5 bedrooms each with walk in robe, guest bedroom with own ensuite, office, formal lounge, kitchen, dining and main living area, theatre room and rumpus room, this residence has all the space needed for the future needs of the occupants.
 Albers Design LLC
A previous client (Big Wood Lane) reached out to us to help design a remodel of a recently purchased on the south shore of Lake Minnetonka. The home had grown organically since its original construction in 1945. It had evolved over time to accommodate the needs of its numerous owners. Our client brought a new set of needs to the home that included a desire to make the lake home a comfortable destination for family and friends.
The project consisted of reconfiguring an outdated, inefficient kitchen, expansion of the bedroom wing to include individual bathrooms for bedrooms and redesign of the central stair guard rail.
The redesign of the kitchen included repositioning major appliances for greater efficiency, more seating at an enlarged island, a new pantry, and expanded views to the lake. The expansion of the bedroom wing included eliminating a three-season porch on top of the garage on the inland side of the home. The space above the garage roof was enclosed and turned into dedicated bathrooms for each bedroom. These bathrooms are accessible only from the bathrooms which provide privacy and convenience to visitors.
Find the right local pro for your project

 Kitchen Associates
Loads of natural light flood this contemporary kitchen on Martha's Vineyard, a small island off the coast of Cape Cod, MA. Natural maple cabinetry by Wood-Mode and custom open shelving add to the open, airy feel of this modern beach house. Design and installation by Kitchen Associates. Photo by Jeff Baumgart.
 Powell Construction
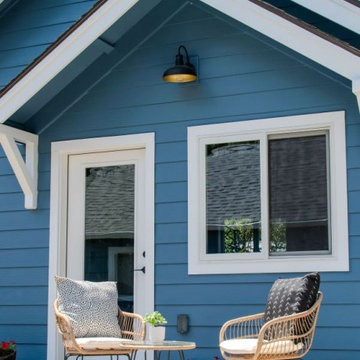
Because space in her home was limited, this homeowner had been using the only downstairs bedroom for her crafting projects. Quite frequently, her materials were expanding into the living areas making their home feel a bit cluttered and congested. She longed for a spacious, light-filled room with cheerful colors, plenty of storage, and lots of counterspace. Although their home didn’t have the available square footage to create such a space, they did have an adjacent garden area that they hadn’t been using. This was the perfect location to build a separate studio and would give her easy access to and from the house.
It was important to Powell Construction to design a structure that would reflect the architecture of their home and give the impression that the studio was a natural addition to the property. The small gable nestled over the studio’s entry gives it a charming cottage appearance. Vaulted ceilings and plenty of natural light make the space feel roomy and open. They selected a brilliant blue paint for the exterior which was consistent with the house and the detached garage.
 Building Designers Association of Australia
Sewell Design was commissioned with the responsibility of undertaking the design of this residence for a young family who required a design that would cater for the living requirements of their family currently and for the future. Perched high on top of a hill within a rural setting, this two storey residence was designed to reflect the style of a modern country 'Queenslander' that was capable of encompassing all of the extensive rural landscape views on offer. Symmetrically balanced wall and window proportions, large articulated verandah areas and painted timber trims contribute to the style and detailing of the design. An octagonal 'rotunda' and 'turret' type roof extension of the verandah at the north east corner of the residence provides an outdoor entertaining area for the enjoyment of the extensive views on offer and provides direct sunlight access. A large family home consisting of 5 bedrooms each with walk in robe, guest bedroom with own ensuite, office, formal lounge, kitchen, dining and main living area, theatre room and rumpus room, this residence has all the space needed for the future needs of the occupants.
 Cedarstone Group Inc.

The finished lower level combines a broad open floor area with white doors, pale walls and evenly spaced pot lights. Vinyl plank flooring adds warmth underfoot, creating a consistent foundation for the home gym and relaxation area shown elsewhere in the project.
Cedarstone Renovations transformed this East York basement into a versatile finished space for exercise and relaxing. Vinyl plank flooring, bright recessed lighting and clean white finishes create a usable lower level, with a pocket door providing access to the boiler room.
Explore basement finishing, home-gym spaces and interior renovations at www.cedarstonereno.com.

Sponsored
Sunbury, OH

J.Holderby - Renovations
Franklin County's Leading General Contractors - 2X Best of Houzz!

 User
UserStunning Mill Valley contemporary filled with light! Beautifully remodeled with attention to detail and the finest finishes. Perfectly situated on the lower level of Mount Tamalpais and a short drive to downtown. Upper level consists of a master bedroom and bath, architecturally pleasing great room with fireplace, large dining area and open kitchen with a long countertop-bar. Sliding doors off of the great room lead to a fabulous deck for entertaining with views out to the San Francisco Bay. The lower level has two additional bedrooms and a full bath and access to a 2-car attached garage with plenty of room for storage. An additional detached storage shed, a hot tub, outdoor shower, level lawn, and cozy outdoor spaces complete this exceptional property. Close to downtown Mill Valley, easy San Francisco commute, hiking trails not far from your front door, and all of the beauty that Mill Valley has to offer.
 DJK Custom Homes
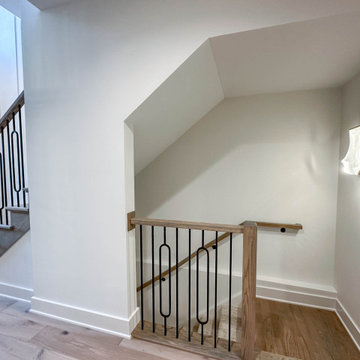
This staircase creates a seamless transition from the first floor to the basement, defined by clean architectural lines and a balanced mix of warm wood and custom black iron railing. The open railing design maintains visual flow between levels while adding a modern, sculptural element to the stairwell. Soft neutral walls and consistent flooring enhance continuity throughout the home, ensuring the staircase feels intentional, refined, and integrated into the overall interior design.
 Powell Construction
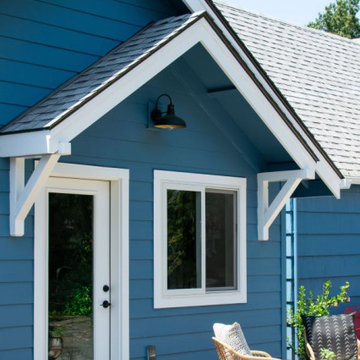
Because space in her home was limited, this homeowner had been using the only downstairs bedroom for her crafting projects. Quite frequently, her materials were expanding into the living areas making their home feel a bit cluttered and congested. She longed for a spacious, light-filled room with cheerful colors, plenty of storage, and lots of counterspace. Although their home didn’t have the available square footage to create such a space, they did have an adjacent garden area that they hadn’t been using. This was the perfect location to build a separate studio and would give her easy access to and from the house.
It was important to Powell Construction to design a structure that would reflect the architecture of their home and give the impression that the studio was a natural addition to the property. The small gable nestled over the studio’s entry gives it a charming cottage appearance. Vaulted ceilings and plenty of natural light make the space feel roomy and open. They selected a brilliant blue paint for the exterior which was consistent with the house and the detached garage.
 Building Designers Association of Australia
Sewell Design was commissioned with the responsibility of undertaking the design of this residence for a young family who required a design that would cater for the living requirements of their family currently and for the future. Perched high on top of a hill within a rural setting, this two storey residence was designed to reflect the style of a modern country 'Queenslander' that was capable of encompassing all of the extensive rural landscape views on offer. Symmetrically balanced wall and window proportions, large articulated verandah areas and painted timber trims contribute to the style and detailing of the design. An octagonal 'rotunda' and 'turret' type roof extension of the verandah at the north east corner of the residence provides an outdoor entertaining area for the enjoyment of the extensive views on offer and provides direct sunlight access. A large family home consisting of 5 bedrooms each with walk in robe, guest bedroom with own ensuite, office, formal lounge, kitchen, dining and main living area, theatre room and rumpus room, this residence has all the space needed for the future needs of the occupants.
 Building Designers Association of Australia
Sewell Design was commissioned with the responsibility of undertaking the design of this residence for a young family who required a design that would cater for the living requirements of their family currently and for the future. Perched high on top of a hill within a rural setting, this two storey residence was designed to reflect the style of a modern country 'Queenslander' that was capable of encompassing all of the extensive rural landscape views on offer. Symmetrically balanced wall and window proportions, large articulated verandah areas and painted timber trims contribute to the style and detailing of the design. An octagonal 'rotunda' and 'turret' type roof extension of the verandah at the north east corner of the residence provides an outdoor entertaining area for the enjoyment of the extensive views on offer and provides direct sunlight access. A large family home consisting of 5 bedrooms each with walk in robe, guest bedroom with own ensuite, office, formal lounge, kitchen, dining and main living area, theatre room and rumpus room, this residence has all the space needed for the future needs of the occupants.
 Building Designers Association of Australia
Sewell Design was commissioned with the responsibility of undertaking the design of this residence for a young family who required a design that would cater for the living requirements of their family currently and for the future. Perched high on top of a hill within a rural setting, this two storey residence was designed to reflect the style of a modern country 'Queenslander' that was capable of encompassing all of the extensive rural landscape views on offer. Symmetrically balanced wall and window proportions, large articulated verandah areas and painted timber trims contribute to the style and detailing of the design. An octagonal 'rotunda' and 'turret' type roof extension of the verandah at the north east corner of the residence provides an outdoor entertaining area for the enjoyment of the extensive views on offer and provides direct sunlight access. A large family home consisting of 5 bedrooms each with walk in robe, guest bedroom with own ensuite, office, formal lounge, kitchen, dining and main living area, theatre room and rumpus room, this residence has all the space needed for the future needs of the occupants.
Sponsored
Sunbury, OH
J.Holderby - Renovations
Franklin County's Leading General Contractors - 2X Best of Houzz!
 Powell Construction
Because space in her home was limited, this homeowner had been using the only downstairs bedroom for her crafting projects. Quite frequently, her materials were expanding into the living areas making their home feel a bit cluttered and congested. She longed for a spacious, light-filled room with cheerful colors, plenty of storage, and lots of counterspace. Although their home didn’t have the available square footage to create such a space, they did have an adjacent garden area that they hadn’t been using. This was the perfect location to build a separate studio and would give her easy access to and from the house.
It was important to Powell Construction to design a structure that would reflect the architecture of their home and give the impression that the studio was a natural addition to the property. The small gable nestled over the studio’s entry gives it a charming cottage appearance. Vaulted ceilings and plenty of natural light make the space feel roomy and open. They selected a brilliant blue paint for the exterior which was consistent with the house and the detached garage.
 Powell Construction
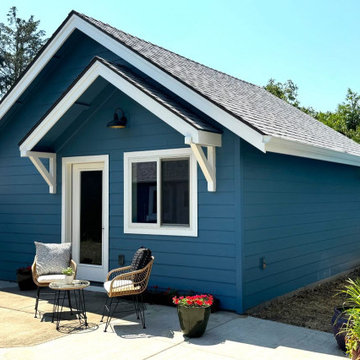
Because space in her home was limited, this homeowner had been using the only downstairs bedroom for her crafting projects. Quite frequently, her materials were expanding into the living areas making their home feel a bit cluttered and congested. She longed for a spacious, light-filled room with cheerful colors, plenty of storage, and lots of counterspace. Although their home didn’t have the available square footage to create such a space, they did have an adjacent garden area that they hadn’t been using. This was the perfect location to build a separate studio and would give her easy access to and from the house.
It was important to Powell Construction to design a structure that would reflect the architecture of their home and give the impression that the studio was a natural addition to the property. The small gable nestled over the studio’s entry gives it a charming cottage appearance. Vaulted ceilings and plenty of natural light make the space feel roomy and open. They selected a brilliant blue paint for the exterior which was consistent with the house and the detached garage.
 Powell Construction
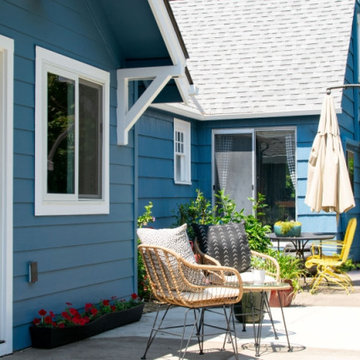
Because space in her home was limited, this homeowner had been using the only downstairs bedroom for her crafting projects. Quite frequently, her materials were expanding into the living areas making their home feel a bit cluttered and congested. She longed for a spacious, light-filled room with cheerful colors, plenty of storage, and lots of counterspace. Although their home didn’t have the available square footage to create such a space, they did have an adjacent garden area that they hadn’t been using. This was the perfect location to build a separate studio and would give her easy access to and from the house.
It was important to Powell Construction to design a structure that would reflect the architecture of their home and give the impression that the studio was a natural addition to the property. The small gable nestled over the studio’s entry gives it a charming cottage appearance. Vaulted ceilings and plenty of natural light make the space feel roomy and open. They selected a brilliant blue paint for the exterior which was consistent with the house and the detached garage.
 Building Designers Association of Australia
Sewell Design was commissioned with the responsibility of undertaking the design of this residence for a young family who required a design that would cater for the living requirements of their family currently and for the future. Perched high on top of a hill within a rural setting, this two storey residence was designed to reflect the style of a modern country 'Queenslander' that was capable of encompassing all of the extensive rural landscape views on offer. Symmetrically balanced wall and window proportions, large articulated verandah areas and painted timber trims contribute to the style and detailing of the design. An octagonal 'rotunda' and 'turret' type roof extension of the verandah at the north east corner of the residence provides an outdoor entertaining area for the enjoyment of the extensive views on offer and provides direct sunlight access. A large family home consisting of 5 bedrooms each with walk in robe, guest bedroom with own ensuite, office, formal lounge, kitchen, dining and main living area, theatre room and rumpus room, this residence has all the space needed for the future needs of the occupants.

Sponsored
Columbus, OH
Free consultation for landscape design!

Peabody Landscape Group
Columbus' Reliable Landscape Design & Contracting
 Building Designers Association of Australia
Sewell Design was commissioned with the responsibility of undertaking the design of this residence for a young family who required a design that would cater for the living requirements of their family currently and for the future. Perched high on top of a hill within a rural setting, this two storey residence was designed to reflect the style of a modern country 'Queenslander' that was capable of encompassing all of the extensive rural landscape views on offer. Symmetrically balanced wall and window proportions, large articulated verandah areas and painted timber trims contribute to the style and detailing of the design. An octagonal 'rotunda' and 'turret' type roof extension of the verandah at the north east corner of the residence provides an outdoor entertaining area for the enjoyment of the extensive views on offer and provides direct sunlight access. A large family home consisting of 5 bedrooms each with walk in robe, guest bedroom with own ensuite, office, formal lounge, kitchen, dining and main living area, theatre room and rumpus room, this residence has all the space needed for the future needs of the occupants.
 User
UserStunning Mill Valley contemporary filled with light! Beautifully remodeled with attention to detail and the finest finishes. Perfectly situated on the lower level of Mount Tamalpais and a short drive to downtown. Upper level consists of a master bedroom and bath, architecturally pleasing great room with fireplace, large dining area and open kitchen with a long countertop-bar. Sliding doors off of the great room lead to a fabulous deck for entertaining with views out to the San Francisco Bay. The lower level has two additional bedrooms and a full bath and access to a 2-car attached garage with plenty of room for storage. An additional detached storage shed, a hot tub, outdoor shower, level lawn, and cozy outdoor spaces complete this exceptional property. Close to downtown Mill Valley, easy San Francisco commute, hiking trails not far from your front door, and all of the beauty that Mill Valley has to offer.

 Dynamic Garage Door
Orange County, CA - Dynamic Garage Doors include multifunctional door configurations not only for regular garages but garages that have been converted to home offices, playrooms, additional bedrooms, multipurpose rooms as well as man caves throughout the Southern California regions.
This custom garage door project consisted of creating a newly renovated garage into a multipurpose room which would double as a home office as well as entertainment space for guests. The original overhead garage door was eliminated to open up the room space and give the interior of this garage a real room feel as opposed to a makeshift room with an obvious garage feel.
Since the converted garage was to be used as an entertainment area as well as an office it became obvious to introduce bi-folding doors or former accordion doors that could be pushed out of the way to expand the indoors to the outdoors and thus expanding the entertainment to the exterior of the structure as well during those summer evening gatherings. The large glass panes allow ample natural light to bathe the interior of the room when being used as an office and can keep the room's climate under controlled when the accordion doors are completely closed. These custom bi-folding doors seal out the weather while allowing the outdoors in with a warm vivid shower of natural light. What a pleasure it must be to have a working office with staggering windows that can double as an entertainment center in the evenings and weekends!
Dynamic Garage Doors aren't just garage doors, they are functional creations that come in unlimited configurations to suit your needs. Whether you're converting your garage to useful, liveable square footage or simply increasing your home's curb appeal with one of our world-class designed garage doors. We've got just the door solution for your garage!
Call us today for project price consultation: (855) 343-DOOR
32