
Search results for "Consistent accessibility" in Home Design Ideas

 Jennifer Gilmer Kitchen & Bath
Downtown Washington DC Small Contemporary Condo Refresh Design by #SarahTurner4JenniferGilmer. Photography by Bob Narod. http://www.gilmerkitchens.com/

 Yard Maven
Old lawn was transformed into a drought-resistant garden offering ever-changing colors and textures. Turf removal rebate from the local water agency helped offset the cost. A new stucco wall with iron gates were built to create an enclosed porch/courtyard to give homeowners a much-needed buffer between their home and the hustle and bustle of a big city . Recycled bricks grace the new wide walkway and enclosed porch.
Photo: April Rocha Photography

 User
UserA very rare opportunity presents itself in the offering of this Mill Valley estate covering 1.86 acres in the Redwoods. The property, formerly known as the Swiss Hiking Club lodge, has now been transformed. It has been exquisitely remodeled throughout, down to the very last detail. The property consists of five buildings: The Main House; the Cottage/Office; a Studio/Office; a Chalet Guest House; and an Accessory, two-room building for food and glassware storage. There are also two double-car garages. Nestled amongst the redwoods this elevated property offers privacy and serves as a sanctuary for friends and family. The old world charm of the entire estate combines with luxurious modern comforts to create a peaceful and relaxed atmosphere. The property contains the perfect combination of inside and outside spaces with gardens, sunny lawns, a fire pit, and wraparound decks on the Main House complete with a redwood hot tub. After you ride up the state of the art tram from the street and enter the front door you are struck by the voluminous ceilings and spacious floor plans which offer relaxing and impressive entertaining spaces. The impeccably renovated estate has elegance and charm which creates a quality of life that stands apart in this lovely Mill Valley community. The Dipsea Stairs are easily accessed from the house affording a romantic walk to downtown Mill Valley. You can enjoy the myriad hiking and biking trails of Mt. Tamalpais literally from your doorstep.
Find the right local pro for your project
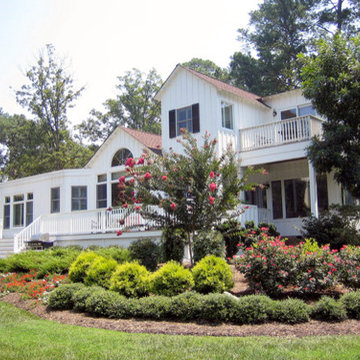
 JRML Associates, Inc.
This project consisted of additions and interior renovations to a 1930's waterfront summer cottage. The client’s asked us to maximize water views and advance modern needs, while remaining sympathetic to the home's historic fabric and serene setting. The broad scope of work ranged from enlarging the existing kitchen and dining area to a second floor addition that featured a master bedroom, bath and large walk-on closet with flanking bookcases accessed from the hallway. Craftsman detailing was consistent throughout, including replicating the existing interior millwork and board and batten siding. To save the living area’s existing wall paneling, the second-floor joist system was supported on steel columns, finished to resemble pilasters. JRML provided the interior and exterior design, finish specifications, lighting design and decorating.

 Beautiful Chaos Interior Design & Styling
View of home office. Photo by Spacecrafting photography.
Inspiration for a mid-sized modern freestanding desk dark wood floor and brown floor study room remodel in Minneapolis with beige walls
Inspiration for a mid-sized modern freestanding desk dark wood floor and brown floor study room remodel in Minneapolis with beige walls
 User
UserA very rare opportunity presents itself in the offering of this Mill Valley estate covering 1.86 acres in the Redwoods. The property, formerly known as the Swiss Hiking Club lodge, has now been transformed. It has been exquisitely remodeled throughout, down to the very last detail. The property consists of five buildings: The Main House; the Cottage/Office; a Studio/Office; a Chalet Guest House; and an Accessory, two-room building for food and glassware storage. There are also two double-car garages. Nestled amongst the redwoods this elevated property offers privacy and serves as a sanctuary for friends and family. The old world charm of the entire estate combines with luxurious modern comforts to create a peaceful and relaxed atmosphere. The property contains the perfect combination of inside and outside spaces with gardens, sunny lawns, a fire pit, and wraparound decks on the Main House complete with a redwood hot tub. After you ride up the state of the art tram from the street and enter the front door you are struck by the voluminous ceilings and spacious floor plans which offer relaxing and impressive entertaining spaces. The impeccably renovated estate has elegance and charm which creates a quality of life that stands apart in this lovely Mill Valley community. The Dipsea Stairs are easily accessed from the house affording a romantic walk to downtown Mill Valley. You can enjoy the myriad hiking and biking trails of Mt. Tamalpais literally from your doorstep.

 Canyon Design Build
Kensington, CA Contemporary whole-home renovation by Canyon Design Build, including spa-inspired bathrooms with under-counter lighting and glass showers.

Sponsored
Sunbury, OH

J.Holderby - Renovations
Franklin County's Leading General Contractors - 2X Best of Houzz!
 Dave Fox Design Build Remodelers
This remodel consisted of a whole house transformation. We took this 3 bedroom dated home and turned it into a 5 bedroom award winning showpiece, all without an addition. By reworking the awkward floor plan and lowering the living room floor to be level with the rest of the house we were able to create additional space within the existing footprint of the home. What was once the small lack-luster master suite, is now 2 kids bedrooms that share a jack and jill bath. The master suite was relocated to the first floor, and the kitchen that was located right at the front door, is now located in the back of the home with great access to the patio overlooking the golf course.
View more about this project and our company at our website: www.davefox.com



 Charles Di Piazza Architecture
Texas French Bread Garden occupies a space between the public and private - an appropriate gesture for a site that buffers a neighborhood from a local eatery. The garden consists of a seating area arranged behind layers of native plantings, low walls, and rain gardens. These devices create a space that at once opens and closes itself to views and accessibility.

 Marc-Michaels Interior Design
Ed Butera
Kitchen/dining room combo - large contemporary kitchen/dining room combo idea in Miami with beige walls
Kitchen/dining room combo - large contemporary kitchen/dining room combo idea in Miami with beige walls
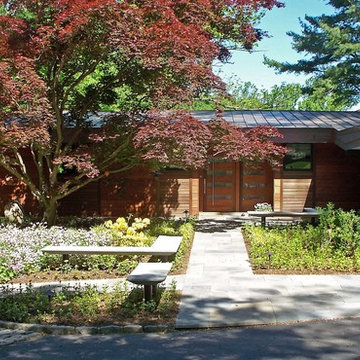
 Dear Garden Associates, Inc.
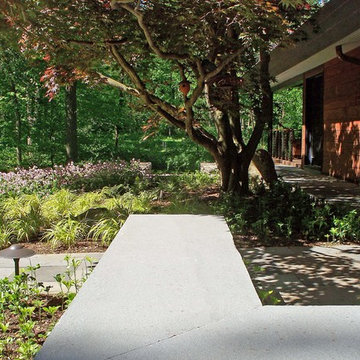
Suspended 4" thick bluestone benches create border along the walk and provide options for seating. The walkways consist of dry laid flagstone with sawn tight joints to allow easy accessibility. Planting beds of Geranium, Hakonechloa, and Pachysandra give year round interest.
 Dear Garden Associates, Inc.
Suspended 4" thick bluestone benches create border along the walk and provide options for seating. The walkways consist of dry laid flagstone with sawn tight joints to allow easy accessibility. Planting beds of Geranium, Hakonechloa, and Pachysandra give year round interest.

Sponsored
Columbus, OH
Free consultation for landscape design!

Peabody Landscape Group
Franklin County's Reliable Landscape Design & Contracting
 Wine Cellar Specialists
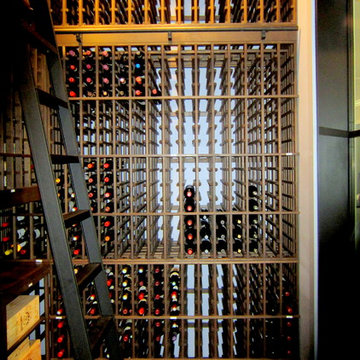
This photo shows the wine racks in the right wall of the cellar. It consists of bottle openings for individual storage. We added a hook ladder to allow the owner easy access to his wines stored in the higher sections of the racking.
The entire racking was constructed from Knotty Alder, an attractive and durable type of wood.
Take a video tour of this project: https://www.youtube.com/watch?v=B9PNSPDMDDQ&feature=youtu.be
Wine Cellar Specialists
+1 (773) 234-0112
info@winecellarspec.com
http://www.winecellarspec.com/
See what other people say about us: https://www.google.com/search?q=Wine+Cellar+Specialists&ludocid=17480672740598023400#lrd=0x0:0xf297d33db23304e8,1
 Dear Garden Associates, Inc.
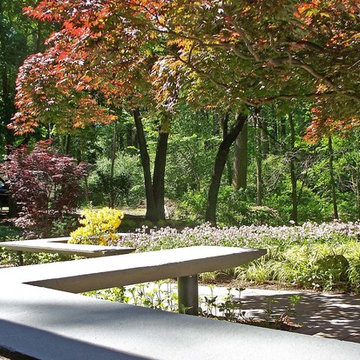
Suspended 4" thick bluestone benches create border along the walk and provide options for seating. The walkways consist of dry laid flagstone with sawn tight joints to allow easy accessibility. Planting beds of Geranium, Hakonechloa, and Pachysandra give year round interest.
 Dear Garden Associates, Inc.
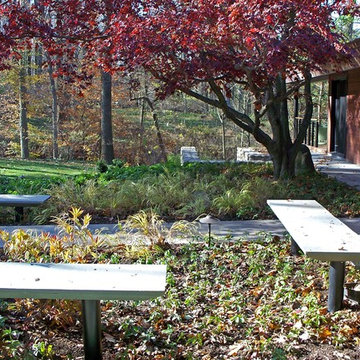
Suspended 4" thick bluestone benches create border along the walk and provide options for seating. The walkways consist of dry laid flagstone with sawn tight joints to allow easy accessibility. Planting beds of Geranium, Hakonechloa, and Pachysandra give year round interest.
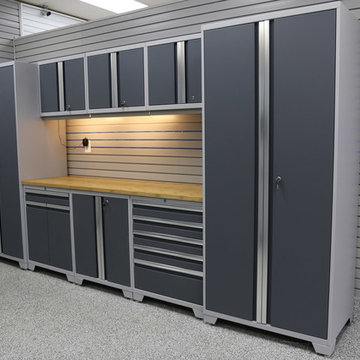
 Potomac Garage Solutions
Potomac Garage Solutions offers only high-quality products with many functions. Our garage cabinets consist of fully-welded steel frames, adjustable, soft-close hinges for smooth and silent opening and closing, integrated cable access holes, textured chrome handles and locking latches. They have a weight capacity of 1,000 pounds and an industrial strength powder coated paint finish that is scratch and stain resistant, tough enough for every garage environment.
Sponsored
Sunbury, OH
J.Holderby - Renovations
Franklin County's Leading General Contractors - 2X Best of Houzz!

 M House Development
Basement - contemporary carpeted and gray floor basement idea in Chicago with white walls
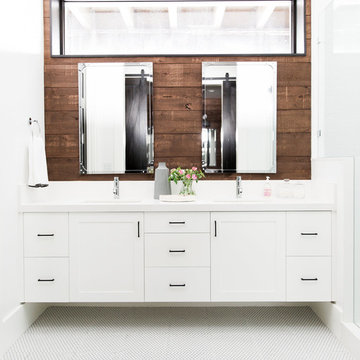
 Studio McGee
Shop the Look, See the Photo Tour here: https://www.studio-mcgee.com/studioblog/2016/4/4/modern-mountain-home-tour
Watch the Webisode: https://www.youtube.com/watch?v=JtwvqrNPjhU
Travis J Photography
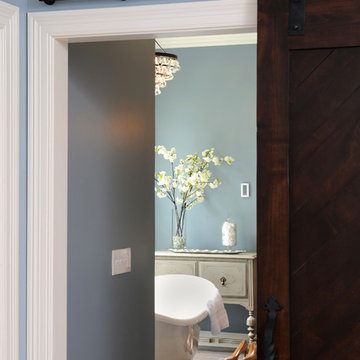 Dave Fox Design Build Remodelers
This remodel consisted of a whole house transformation. We took this 3 bedroom dated home and turned it into a 5 bedroom award winning showpiece, all without an addition. By reworking the awkward floor plan and lowering the living room floor to be level with the rest of the house we were able to create additional space within the existing footprint of the home. What was once the small lack-luster master suite, is now 2 kids bedrooms that share a jack and jill bath. The master suite was relocated to the first floor, and the kitchen that was located right at the front door, is now located in the back of the home with great access to the patio overlooking the golf course.
View more about this project and our company at our website: www.davefox.com
14