
Search results for "Consistent encouragement" in Home Design Ideas

 Donald Lococo Architects
A simple front facade consisting solely of ten-foot shuttered French doors radiates elegance in this new traditional foursquare home in Washington, D.C. Featured in Country Living magazine, the airy plan offers spaciousness in a limited-fronted site of the American foursquare house. The goal for the design was creating a contemporary foursquare style house. The family room and kitchen of this American foursquare interior are separated by a glassy built-in rather than walls, encouraging visual connection between the spaces in the four square house. Though nestled in the city, this American foursquare home feels like a classic country home.
 Donald Lococo Architects
A simple front facade consisting solely of ten-foot shuttered French doors radiates elegance in this new traditional foursquare home in Washington, D.C. Featured in Country Living magazine, the airy plan offers spaciousness in a limited-fronted site of the American foursquare house. The goal for the design was creating a contemporary foursquare style house. The family room and kitchen of this American foursquare interior are separated by a glassy built-in rather than walls, encouraging visual connection between the spaces in the four square house. Though nestled in the city, this American foursquare home feels like a classic country home.

 Jan Gleysteen Architects, Inc
Photography by Richard Mandelkorn
Kitchen/dining room combo - traditional medium tone wood floor and brown floor kitchen/dining room combo idea in Boston with white walls
Kitchen/dining room combo - traditional medium tone wood floor and brown floor kitchen/dining room combo idea in Boston with white walls
Find the right local pro for your project

 MMI Design
Example of a transitional medium tone wood floor and brown floor living room design in Houston with white walls
 Donald Lococo Architects
A simple front facade consisting solely of ten-foot shuttered French doors radiates elegance in this new traditional foursquare home in Washington, D.C. Featured in Country Living magazine, the airy plan offers spaciousness in a limited-fronted site of the American foursquare house. The goal for the design was creating a contemporary foursquare style house. The family room and kitchen of this American foursquare interior are separated by a glassy built-in rather than walls, encouraging visual connection between the spaces in the four square house. Though nestled in the city, this American foursquare home feels like a classic country home.

 Prime 1 Builders
This project won in the 2013 Builders Association of Metropolitan Pittsburgh Housing Excellence Award for Best Urban Renewal Renovation Project. The glass bowl was made in the glass studio owned by the owner which is adjacent to the residence. The mirror is a repurposed window. The door is repurposed from a boarding house.
George Mendel


 Interior Enhancement Group
With their children grown, getting married and having children, our clients the lower level to be family-friendly for all ages. Durable, stain-resistant materials were mandatory, and the design had to be consistent with the first floor spaces. For those who aren't watching the game on TV, we created a fireplace sitting area that encourages conversation or solitary browsing on the Internet.

 June Scott Design
Succulents, grasses and low-water shrubs with vivid foliage give this coastal garden a rich, textured look with minimal maintenance. Exterior colors and furniture selection by Julie McMahon. Photos by Daniel Bosler
 Synergy Design & Construction
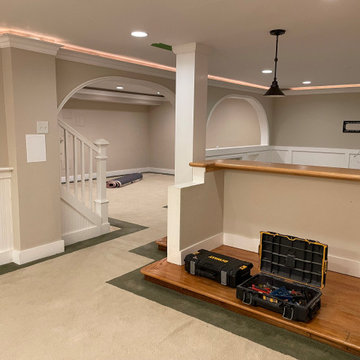
Before: The bar was more of an afterthought—more of a makeshift nook than a true entertaining space. It consisted of cramped cabinetry tucked into a corner with no designated seating, counter space, or storage. The layout didn’t encourage guests to gather or linger, and there was only a small prep sink and no refrigeration, making it impractical for anything beyond basic storage. The finishes were dated and mismatched, and the area lacked the visual appeal or presence to serve as a central feature in the basement.
 Synergy Design & Construction
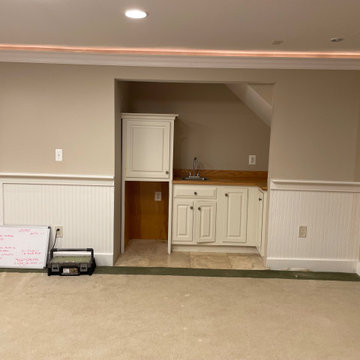
Before: The bar was more of an afterthought—more of a makeshift nook than a true entertaining space. It consisted of cramped cabinetry tucked into a corner with no designated seating, counter space, or storage. The layout didn’t encourage guests to gather or linger, and there was only a small prep sink and no refrigeration, making it impractical for anything beyond basic storage. The finishes were dated and mismatched, and the area lacked the visual appeal or presence to serve as a central feature in the basement.
 Synergy Design & Construction
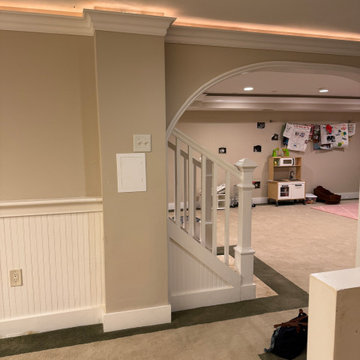
Before: The bar was more of an afterthought—more of a makeshift nook than a true entertaining space. It consisted of cramped cabinetry tucked into a corner with no designated seating, counter space, or storage. The layout didn’t encourage guests to gather or linger, and there was only a small prep sink and no refrigeration, making it impractical for anything beyond basic storage. The finishes were dated and mismatched, and the area lacked the visual appeal or presence to serve as a central feature in the basement.

 Donald Lococo Architects
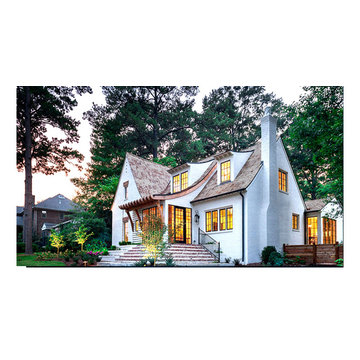
A simple front facade consisting solely of ten-foot shuttered French doors radiates elegance in this new traditional foursquare home in Washington, D.C. Featured in Country Living magazine, the airy plan offers spaciousness in a limited-fronted site of the American foursquare house. The goal for the design was creating a contemporary foursquare style house. The family room and kitchen of this American foursquare interior are separated by a glassy built-in rather than walls, encouraging visual connection between the spaces in the four square house. Though nestled in the city, this American foursquare home feels like a classic country home.
 Donald Lococo Architects
A simple front facade consisting solely of ten-foot shuttered French doors radiates elegance in this new traditional foursquare home in Washington, D.C. Featured in Country Living magazine, the airy plan offers spaciousness in a limited-fronted site of the American foursquare house. The goal for the design was creating a contemporary foursquare style house. The family room and kitchen of this American foursquare interior are separated by a glassy built-in rather than walls, encouraging visual connection between the spaces in the four square house. Though nestled in the city, this American foursquare home feels like a classic country home.
 Jay Sifford

Photo taken in the garden of Bob Butera and Marilyn Sifford. This moss garden is "in progress", shown after three years. Photo by Jay Sifford
Design ideas for a traditional landscaping in Charlotte.
Design ideas for a traditional landscaping in Charlotte.

 Signature Hardware
A distinct, tapered shape makes the Treece a modern focal point for your master bath. This acrylic tub has gently sloping sides that encourage reclining at either end. Customize this tub to make it the ultimate bath by choosing from several options. Add the overflow feature for a luxuriously deep water level, the air bath feature to experience a pampering massage any time you wish, or select the insulation option to ensure consistently warm water, even when the temperature in your bathroom drops.
 Donald Lococo Architects
A simple front facade consisting solely of ten-foot shuttered French doors radiates elegance in this new traditional foursquare home in Washington, D.C. Featured in Country Living magazine, the airy plan offers spaciousness in a limited-fronted site of the American foursquare house. The goal for the design was creating a contemporary foursquare style house. The family room and kitchen of this American foursquare interior are separated by a glassy built-in rather than walls, encouraging visual connection between the spaces in the four square house. Though nestled in the city, this American foursquare home feels like a classic country home.
 Donald Lococo Architects
A simple front facade consisting solely of ten-foot shuttered French doors radiates elegance in this new traditional foursquare home in Washington, D.C. Featured in Country Living magazine, the airy plan offers spaciousness in a limited-fronted site of the American foursquare house. The goal for the design was creating a contemporary foursquare style house. The family room and kitchen of this American foursquare interior are separated by a glassy built-in rather than walls, encouraging visual connection between the spaces in the four square house. Though nestled in the city, this American foursquare home feels like a classic country home.
 Donald Lococo Architects
A simple front facade consisting solely of ten-foot shuttered French doors radiates elegance in this new traditional foursquare home in Washington, D.C. Featured in Country Living magazine, the airy plan offers spaciousness in a limited-fronted site of the American foursquare house. The goal for the design was creating a contemporary foursquare style house. The family room and kitchen of this American foursquare interior are separated by a glassy built-in rather than walls, encouraging visual connection between the spaces in the four square house. Though nestled in the city, this American foursquare home feels like a classic country home.
1