
Search results for "Consistent energy" in Home Design Ideas
 Sharp Electronics Marketing Company of America
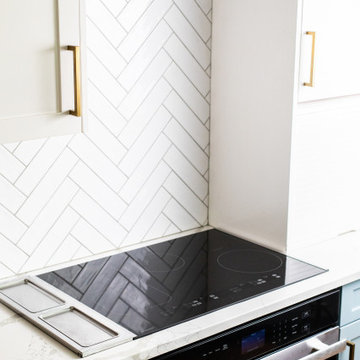
The four cooking zones provide flexibility to orchestrate even your most elaborate entertaining. The SCH3043GB features a variable-sized zone and a convenient Cooling Zone. More precise than gas, more efficient than electric, the Sharp Induction Cooktop is faster than both. There is a kitchen timer, and even a Power Boost setting for those times when you just need that pasta water to boil quickly. The Simmer, Melt, and Warm settings provide low, consistent cooking performance for your most delicate soups, sauces, and fondues. Heat is generated directly into the cookware itself, so there is less wasted energy heating up your kitchen. And without an open flame or radiant coil, spills and splatters are less likely to burn, and a breeze to clean up.
 Studio Good Architects
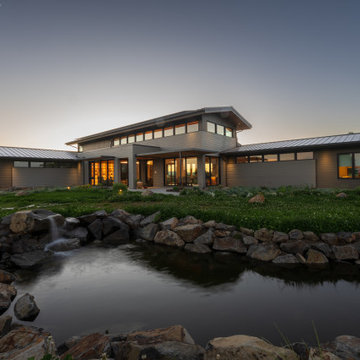
Perched along the crest of a gentle hill, Wingspan opens to uninterrupted views of the rolling Willamette Valley. The home was designed for a family that gathers around food and hospitality, with a vaulted great room and a generous, cook-forward kitchen at its center. Clerestory windows bring soft, consistent daylight into the heart of the home, creating a warm and uplifting atmosphere throughout the year.
Local materials ground the design, most notably Oregon White Oak floors sourced from Zena Forest Products, celebrating regional craft and the beauty of sustainably harvested wood. The home’s orientation is optimized for solar efficiency, supporting a comfortable, energy-conscious lifestyle without compromising the expansive views.
Outdoor living areas span three sides of the home, offering sheltered places to sit, cook, and gather as the sun shifts and valley winds move through the hillside. An upper-level guest suite provides a private retreat for visitors, completing a home that balances openness and protection, lightness and rootedness.
 Edgewater Design Group
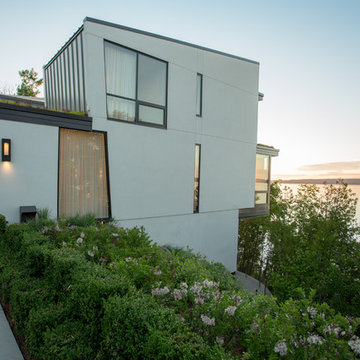
Our clients had a very clear vision for what they wanted in a new home and hired our team to help them bring that dream to life. Their goal was to create a contemporary oasis. The main level consists of a courtyard, spa, master suite, kitchen, dining room, living areas, wet bar, large mudroom with ample coat storage, a small outdoor pool off the spa as well as a focal point entry and views of the lake. The second level has four bedrooms, two of which are suites, a third bathroom, a library/common area, outdoor deck and views of the lake, indoor courtyard and live roof. The home also boasts a lower level complete with a movie theater, bathroom, ping-pong/pool area, and home gym. The interior and exterior of the home utilizes clean lines and warm materials. It was such a rewarding experience to help our clients to truly build their dream.
- Jacqueline Southby Photography
Find the right local pro for your project
 ASR DESIGN STUDIO
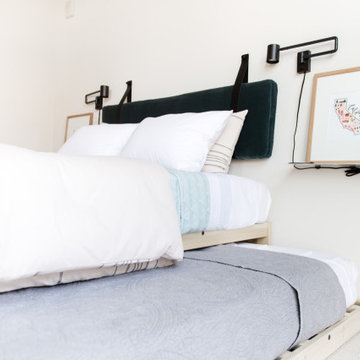
Our mission was to create an ocean and California lifestyle-inspired space that would invite consistent clicks, bookings and five-star reviews.
To make the most of the great location, we designed Project 11 for travelling singles and couples searching for a cozy and welcoming condo within walking distance to downtown San Diego.
Project 11 would also be used by our clients when it was unoccupied, so it had to be practical, functional and beautiful, too.
Our clients had a limited budget, so we got thrifty and sourced furnishings from Target, Ikea, Amazon and Etsy.
The oversized art prints – which set the tone for our relaxing and soothing beachy theme – were hunted down and found at Etsy of California Lifestyle.
We made the most of layers, colors and texture to create spaces that conjured calming ocean vibes and felt wholeheartedly welcoming.
We couldn’t repaint the walls, but they gave us a neutral color palette to work with. We built on it by adding in pops of color while maintaining a minimalist approach to understated style.
Then we had some fun and added in cute touches like Cali and San Diego inspired mugs, an adorable Kerig to tie in the colors of the ocean again, a swivel chair to view the sunrise and sunset and a totally pimped-out kitchen with all the cooking accessories a guest would need to feel at home in Project 11.
By the time we were done, we were tempted to scoop up the first available booking for ourselves!
Finally, we invested our energy in designing for effortless functionality so our client’s guests had everything they needed during their stay.
Photography: Meg Marie
 EcoCraft Homes
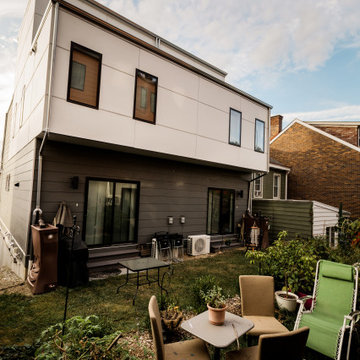
In collaboration with the Lawrenceville Corporation, Rothschild Doyno, and The Urban Redevelopment Authority, EcoCraft Homes is helping to redefine the image of affordable urban housing. Working through a newly defined mechanism called the “Community Land Trust” program Lawrenceville Corporation is pioneering a new standard for community development and affordable home ownership.
Phase one of the CLT development consists of 6 new and one renovation unit that are built with materials that are equal to, or often times of a higher quality than the market rate homes that Lawrenceville has become known for. In addition, every CLT home has been designed to seamlessly integrate into existing historical fabric of Upper Lawrenceville by respecting and implementing design elements from contextual neighborhood patterns.
The CLT design team’s radically different approach to sustainability, resiliency, and energy efficiency will ensure the affordability of these homes remain intact for generations, challenging the idea that affordability should equate to compromises in the quality of living.
 Green Build Design LA
Relationship: Client
Project Date: March 2014
Project Price Range: more than $100,000

Having purchased our first house in Valley Glen, North Hollywood, we were aware it was in need of serious remodeling. A 1950s Ranch-style home, it came complete with peeling wallpaper, musty carpeting, and even some dilapidated walls. As first-time homeowners we were prepared to spend more money to improve it, but weary when we began meeting contractors. Buyer’s remorse already set in when we interviewed several contractors who were either aloof or unscrupulous.
Then we were fortunate enough to find Mike Ross. He immediately allayed our stress with his professional and forthright demeanor and his integrity was as rock solid from the day we met him through the several months it took to complete our large renovation.
While we had some specific things we wanted in our house, Mike and his team took our wish list and far exceeded our expectations to help truly realize the vision of our dream. Originally a three-bedroom, fourteen-hundred square foot home, our remodel brought an addition of a thousand square feet as well as an overhaul of the landscape; this prospect was particularly daunting for uninitiated owners such as us, but Mike’s consummate professionalism shone through and made the task exponentially less stressful for us.
As well as a new 850 sf Master Bedroom, including a fireplace, and a steam unit in the bath, we added a cozy home theater room, laundry room, and the once forgotten backyard brought a new deck and patio with a trellis. Furthermore, because we went green and made it a smart home, we’re already more energy efficient. In several rooms, as well as the main hallway, for example, Mike installed solar tubes and the amount of natural light that bathes the house is amazing. Even my mom, when she came to visit, was always looking for a light-switch.
As our contractor, Mike Ross took the reins to steer the project and keep it on course and he did so exceptionally. Mike and his team were as attentive to the quality of every nook and corner and he always sought our approval and happiness. Consistently communicative, he always kept us in the loop about progress and was always there to answer any questions and concerns. When an unforeseen contingency did arise, Mike assuaged our concerns by taking action ASAP to rectify the problem. Mike’s team, too, all take pleasure in their efforts. An eclectic group of skilled artisans and craftsmen, they are all polite, punctual, and proud of their work.
Thank you, Mike Ross, for your outstanding leadership, your impeccable standards, and your commitment to our happiness.
Dale & Helen Keis
 Studio 804
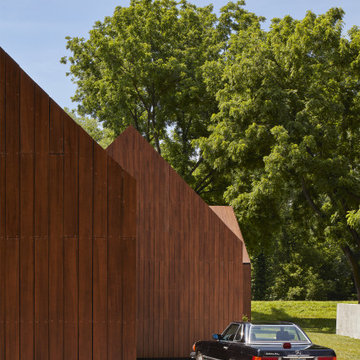
The 722 Ash Street residence consists of a 1500 sf primary house with a contiguous 500 sf accessory dwelling. The project is set in the rich culture of North Lawrence, its rear property line abuts the Lawrence levee trail which runs for nine miles along the north bank of the Kansas River.
North Lawrence is known for its quality soil, large trees, curbless streets and random size parcels before it breaks into larger farms further from the urban center. It is built on the typical orthogonal grid of American development, but it represents the older growth of the city prior to urban planners and zoning regulations. The rumble of freight trains and farm trucks in the shadows of the towering grain elevators are only blocks away. It is home to many who enjoy being only a bridge crossing away from Lawrence’s vibrant downtown but are far enough away to maintain their independence from many of the restrictions on living near the historic district. They can work in their large gardens and toiling in their garages and shops in a manner more rural than urban.
The house on 722 Ash St. is imbued with the character of North Lawrence and the Levee Trail area. The design was inspired by the Midwestern farmstead vernacular of the region. These timeless vernacular qualities house all the accommodations necessary for modern, sustainable living. A unique feature of this house is the Accessory Dwelling Unit permitted in the zoning district. It is a small separate residence on the same lot that can be used for income property or for extended family members. It also supports the city of Lawrence’s goals of increased density close to downtown rather than continued sprawl into the countryside.
The buildings use technology and common-sense design to reduce the building’s footprint and assure the owners low energy use and costs. A 4.9 Kw solar collection system is located on the only south facing gable and the super insulated envelopes (r-62 roof and r-35 walls) of all three forms easily exceeds the standards. Studio 804 continues their long standing pattern of maintaining the highest level of sustainable design while remaining contextually sensitive to the surrounding community. This house, like every Studio 804 project since 2008, is USGBC LEED Platinum Certified.
 Studio Good Architects
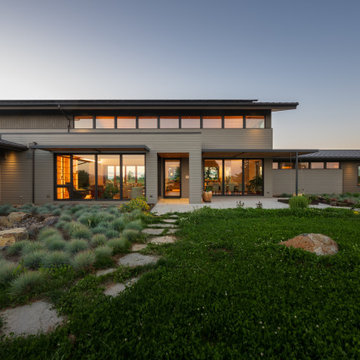
Perched along the crest of a gentle hill, Wingspan opens to uninterrupted views of the rolling Willamette Valley. The home was designed for a family that gathers around food and hospitality, with a vaulted great room and a generous, cook-forward kitchen at its center. Clerestory windows bring soft, consistent daylight into the heart of the home, creating a warm and uplifting atmosphere throughout the year.
Local materials ground the design, most notably Oregon White Oak floors sourced from Zena Forest Products, celebrating regional craft and the beauty of sustainably harvested wood. The home’s orientation is optimized for solar efficiency, supporting a comfortable, energy-conscious lifestyle without compromising the expansive views.
Outdoor living areas span three sides of the home, offering sheltered places to sit, cook, and gather as the sun shifts and valley winds move through the hillside. An upper-level guest suite provides a private retreat for visitors, completing a home that balances openness and protection, lightness and rootedness.
 American Institute of Architects, San Francisco
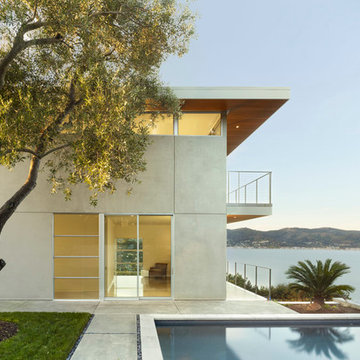
Perched on a south-facing slope overlooking Belvedere lagoon and the San Francisco Bay, this 4,000 sf residence was designed to utilize the foundations of an existing house.
The house consists of two bars connected by a glazed transparent zone containing the Kitchen and Dining spaces. This glazed space is the link between the protected and serene entry/pool garden to the north and a terrace and expansive views to the south. The master suite occupies the second floor and captures significant views of Mt. Tamalpais to the northwest.
Crisp detailing defines a simple interior pallette of polished stone flooring, anegre wood, painted wood and gypsum board, and exterior finishes are limited to cement plaster, stained cedar, stainless steel and anodized aluminum windows and doors.
Strategic demolition of the existing house allowing for the resell of materials, passive and active systems, the use of certified woods and the reuse of foundations significantly reduces the projects embodied energy throughout it’s life cycle.
Drama, clarity, and a garden designed by the architects combine to achieve a sense of appropriateness and indoor/outdoor livability in this modern hillside home. Photography by Cesar Rubio
 The Boutique Real Estate Group
You've seen the world, tasted its finest flavors, beheld its proudest splendors. Wanderlust romanced and beauty stayed you. EXPERIENCE THE INTERACTIVE FILM.
An Iconic, World-Class Destination
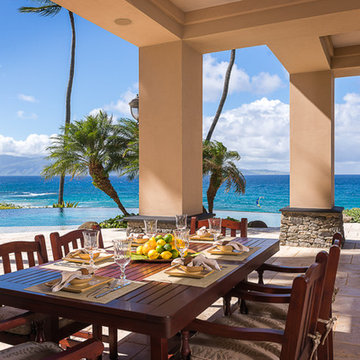
Neighbor to the Ritz Carlton and newly built Montage, you're at home with a standard of living consistent with the world's finest resorts.
Whether in its days as a private retreat for A-list celebrities or as a home to its discerning designer, Hale Ali'i has always been a generous host. Within the Kapalua resort, your complimentary shuttle drives you and your guests to local restaurants, shops, beaches, and hiking trails. Five-star restaurants, shopping, and world-famous spas call this resort community home. One of America's best surf spots is minutes north while "America's best beach" (Conde Nast Traveler) is a short walk south. The quiet, white sand beach of Oneloa Bay is a single step from your backyard just past the plumeria tree.
Inspired Hawaiian Living
Tastefully decorated and furnished by world-renowned designer Mary Philpotts, this Hawaiian plantation revival residence accommodates a wide range of tastes – from traditional formal to contemporary casual. Home to a wide range of the world's most coveted woods, luxury finishes, and modern conveniences, the structure is built to exacting standards. From African Sapele Mahogany cabinetry to a myriad of floor-to-ceiling pocket sliding walls, no expense was spared in crafting the finest estate on Maui's coast.
Designed according to the timeless principles of feng shui, Hale Ali'i invites nature in, protects on all sides, and honors the elements. Appraised by feng shui expert Kanoe Merino and blessed by Hawaiian native and cultural advisor to the Ritz Carlton, Clifford Nae'ole, this iconic Maui estate brings life, energy, and peace to those who call it home.
For Life Abundant
In concert with whitewater ocean views, warm fragrant breezes, and the rolling of the Pacific, Hale Ali'i harmonizes luxurious features with a genuine spirit.
It's a comfortable place, yet never taken for granted. Each feature, flower, and fauna inspires a spirit of hospitality. Investments in modern conveniences, stately finishes, and ethereal design inspire the life within. An abundant life amongst the world's most magnificent landscape.
Designed according to the timeless principles of feng shui, Hale Ali'i invites nature in, protects on all sides, and honors the elements. E Komo Mai, traveler. It's been worth the wait.
 ASR DESIGN STUDIO
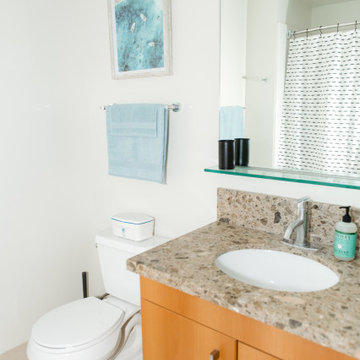
Our mission was to create an ocean and California lifestyle-inspired space that would invite consistent clicks, bookings and five-star reviews.
To make the most of the great location, we designed Project 11 for travelling singles and couples searching for a cozy and welcoming condo within walking distance to downtown San Diego.
Project 11 would also be used by our clients when it was unoccupied, so it had to be practical, functional and beautiful, too.
Our clients had a limited budget, so we got thrifty and sourced furnishings from Target, Ikea, Amazon and Etsy.
The oversized art prints – which set the tone for our relaxing and soothing beachy theme – were hunted down and found at Etsy of California Lifestyle.
We made the most of layers, colors and texture to create spaces that conjured calming ocean vibes and felt wholeheartedly welcoming.
We couldn’t repaint the walls, but they gave us a neutral color palette to work with. We built on it by adding in pops of color while maintaining a minimalist approach to understated style.
Then we had some fun and added in cute touches like Cali and San Diego inspired mugs, an adorable Kerig to tie in the colors of the ocean again, a swivel chair to view the sunrise and sunset and a totally pimped-out kitchen with all the cooking accessories a guest would need to feel at home in Project 11.
By the time we were done, we were tempted to scoop up the first available booking for ourselves!
Finally, we invested our energy in designing for effortless functionality so our client’s guests had everything they needed during their stay.
Photography: Meg Marie
 LX Doors
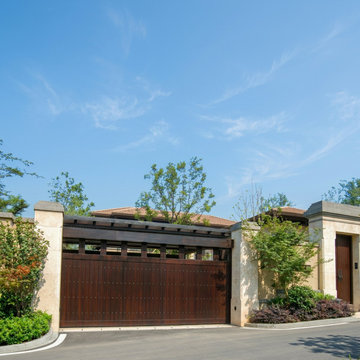
A coordinated gate and pedestrian door system designed to maintain visual consistency across the entrance.
The natural wood texture brings warmth and elegance, while the aluminum framework provides strength, stability, and long-term resistance to outdoor conditions.
 EcoCraft Homes

Building materials are one of the primary sources of indoor air contaminants that negatively affect the health of our living spaces The EcoCraft team has meticulously selected building materials that are healthy, recyclable, and free of harmful contaminants thereby improving the health of our homes.
Consistent temperatures between floors, rooms, and surfaces play a critical role in how humans experience true comfort. Consider also, quiet spaces free of outside ambient noise have been proven to improve sleep, focus, and productivity. Our extra thick walls and energy star windows reduce sound transfer between the interior and exterior spaces, while our state of the art mechanical systems run quietly to provide an experience you can feel, but can barely hear. Call 1-800-274-6198 to start custom designing your dream luxury home today.
 EcoCraft Homes
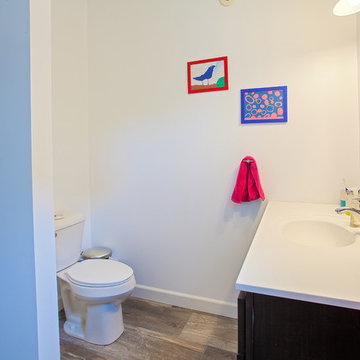
At EcoCraft homes we specialize in modern architecture and cutting edge building technologies. Inspired by west coast modern architecture, the EcoMod Home harmonizes energy efficiency and modern urban design. Thoughtfully developed to maximize performance and beauty, the EcoMod home redefines what is possible with prefab modular building technology.
The compact plan is easily adaptable to urban lot densities and specific site conditions found within the City of Pittsburgh. The EcoMod house consists of five modular units stacked upon a first floor prefabricated wall system. The EcoMod home was developed to create an efficient, livable space with a light and airy interior while including modern home design options for homeowners.

 Do Arch LLC
Our Process
Every siding project we complete follows a structured, detail-focused approach to ensure long-term performance and a clean, high-end finish:
1. Preparation & Protection
We begin by protecting all surrounding areas, including landscaping, walkways, and entry points. This ensures a safe and clean job site from start to finish.
2. Removal of Existing Siding
The old siding is carefully removed and disposed of. During this stage, we inspect the underlying structure for any signs of damage or moisture issues.
3. Surface Inspection & Repairs
We address any compromised sheathing or framing as needed to create a solid, secure base for the new installation.
4. Weather Barrier Installation
A proper moisture barrier is installed to improve energy efficiency and protect the home from water intrusion.
5. Siding Installation
We install Double 4.5" Encore Dutch Lap siding in Natural Clay with precision, ensuring straight lines, tight seams, and consistent spacing throughout.
6. Trim, Shutters & Moldings
All shutters and exterior moldings are carefully reinstalled and aligned, maintaining the home’s original character while enhancing the updated look.
7. Final Detailing & Cleanup
We complete all finishing touches, conduct a full quality check, and leave the property clean and ready to enjoy.
 Interior Planning Collective
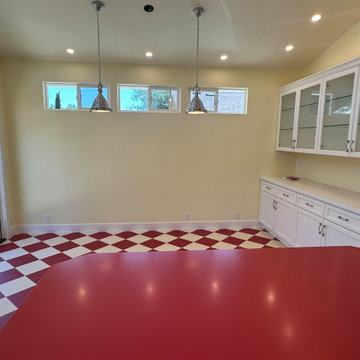
Complete tearout and remodel to provide a more effiecient and updated space with new energy efficient appliances, "Green" products for flooring and countertops with a "retro" look. This was a fun project and the "50's diner look" was consistent with the client's wishes.
 ASR DESIGN STUDIO
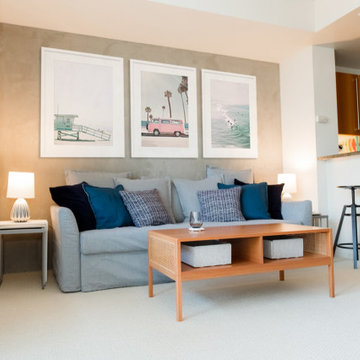
Our mission was to create an ocean and California lifestyle-inspired space that would invite consistent clicks, bookings and five-star reviews.
To make the most of the great location, we designed Project 11 for travelling singles and couples searching for a cozy and welcoming condo within walking distance to downtown San Diego.
Project 11 would also be used by our clients when it was unoccupied, so it had to be practical, functional and beautiful, too.
Our clients had a limited budget, so we got thrifty and sourced furnishings from Target, Ikea, Amazon and Etsy.
The oversized art prints – which set the tone for our relaxing and soothing beachy theme – were hunted down and found at Etsy of California Lifestyle.
We made the most of layers, colors and texture to create spaces that conjured calming ocean vibes and felt wholeheartedly welcoming.
We couldn’t repaint the walls, but they gave us a neutral color palette to work with. We built on it by adding in pops of color while maintaining a minimalist approach to understated style.
Then we had some fun and added in cute touches like Cali and San Diego inspired mugs, an adorable Kerig to tie in the colors of the ocean again, a swivel chair to view the sunrise and sunset and a totally pimped-out kitchen with all the cooking accessories a guest would need to feel at home in Project 11.
By the time we were done, we were tempted to scoop up the first available booking for ourselves!
Finally, we invested our energy in designing for effortless functionality so our client’s guests had everything they needed during their stay.
Photography: Meg Marie
 Interior Planning Collective
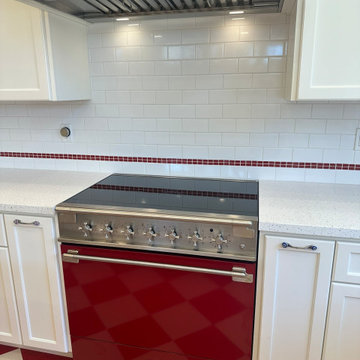
Complete tearout and remodel to provide a more effiecient and updated space with new energy efficient appliances, "Green" products for flooring and countertops with a "retro" look. This was a fun project and the "50's diner look" was consistent with the client's wishes.
49