
Search results for "Consistent quality" in Home Design Ideas
 Michael Nash Design, Build & Homes
2011 NARI CAPITAL COTY MERIT AWARD WINNER; 2012 QUALIFIED REMODELER MASTER DESIGN AWARD
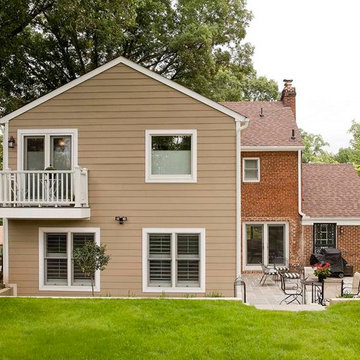
This 1950 brick colonial featured a floor plan typical of homes of that era--small boxy rooms, each separated by four walls. The young couple who owned the home loved its potential, but needed more space.
The main goal of this project was to create a seamless and open floor plan on the first floor, adding a family room and enlarging the kitchen. A master bedroom and bathroom suite were planned to make better use of the second level. To accomplish these goals, a 20’ x 20’ two-story addition was designed by Michael Nash Design, Build & Homes.
The new expanded kitchen and family room features limestone floors, a new gas fireplace surrounded with built-ins and glass stone hearth to complement the kitchen countertops and backsplash. Use of espresso colored cabinetry topped by a light granite countertop with brown veins running through it is one of the decorative touches that make this project stunning. The large middle island which consists of a second sink, wine chiller and seating space is another bonus point of this kitchen. Commercial quality appliances assure gourmet cooking at its finest. Large first floor windows face the home’s new flagstone patio, which can be accessed via a French door.
The second floor consists of the master bedroom with a sitting area , French doors leading into a French balcony facing back yard, double-sided stoned gas fireplace (between the bedroom and master bath) and a cathedral ceiling. The master bathroom features a large steam shower, body sprays and rain shower, a large double person Jacuzzi, tumbled marble floor and wall tiles with accents. The use of wide plank exotic tiger wood has beautified this master suite.
Keeping the homeowners’ contemporary style in mind and achieving their wishes has transformed this old 1950 colonial into a fully functional 21st Century dream home.
 Grandeur Hills Group,Inc.

Contemporary comfortable taps make washing and showering a pleasant and quick process. The black color of the taps contrasts beautifully with the white ceiling and multi-colored walls.
The bathroom has an original high-quality lighting consisting of a few stylish miniature lamps built into the ceiling. Thanks to the soft light emitted by the lamps, the room space is visually enlarged.
Try to equip your bathroom with contemporary stylish taps and lighting and experience the comfort and convenience of using your bathroom! We're here to help you do it the right way!
 Stereo Electronics
Unique and desirable

Welcome a timeless icon into your home with Harman Kardon SoundSticks 4. Extraordinary sound meets sculptural design in this one-of-a-kind audio masterpiece from the legendary Harman Kardon brand. Bring harmony into your living space with unparalleled sound quality and beautiful transparent materials. Highly regarded as a true work of art by passionate audio enthusiasts around the globe, Harman Kardon SoundSticks 4 is a stunning system that fills your space with vibrant treble and incredible bass. Transform the look and sound of your life and experience music in a new, exceptional way.
ICONIC DESIGN
Harman Kardon SoundSticks 4 make a statement in any contemporary home. The groundbreaking transparent dome design and sleek silhouette blend in seamlessly with your decor. The two satellite speakers and subwoofer cover look stunning with an inner rippled surface design reflecting the beauty of music.
EXTRAORDINARY SOUND
Backed by decades of engineering expertise, discover the perfect combination of iconic design and exceptional audio. Enjoy consistently rich bass from the impressive dome subwoofer. And the two satellite speakers each have four drivers, for room-filling, clear, vibrant sound.
WIRELESS BLUETOOTH STREAMING
Stream music wirelessly via Bluetooth to enjoy room-filling sound.
Find the right local pro for your project
 Cabinet Joint
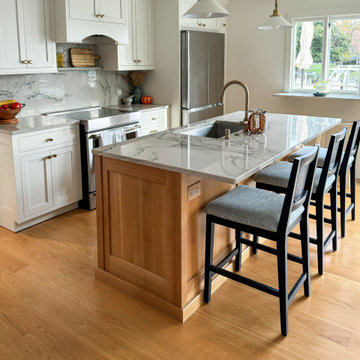
Few things are more time-honored than the classic contrast combo of black and white, or Frosty White and Ebony. This white oak kitchen captures it all and achieves it with grace! John of @shannslaughter described the remodel by saying, “Our house is small, old, and completely lacking standard measurements, square edges, etc. The ability to get the cabinets made to exact specifications let us maximize our available space.” The long, narrow pullout units to the right of the fridge, custom wine storage, and a window bench are examples of how storage is artfully integrated into the heart of this home. The matching countertop and backsplash and black island chairs weave consistency and nuance into this fabulous remodel.

 Misiaszek Turpin pllc
This 5,000 square-foot project consisted of a new barn structure on a sloping waterfront property. The structure itself is tucked into the hillside to allow direct access to an upper level space by driveway. The forms and details of the barn are in keeping with the existing, century-old main residence, located down-slope, and adjacent to the water’s edge.
The program included a lower-level three-bay garage, and an upper-level multi-use room both sporting polished concrete floors. Strong dedication to material quality and style provided the chance to introduce modern touches while maintaining the maturity of the site. Combining steel and timber framing brought the two styles together and offered the chance to utilize durable wood paneling on the interior and create an air-craft cable metal staircase linking the two levels. Whether using the space for work or play, this one-of-a-kind structure showcases all aspects of a personalized, functional barn.
Photographer: MTA

 Michael Nash Design, Build & Homes
2011 NARI CAPITAL COTY FINALIST AWARD WINNER
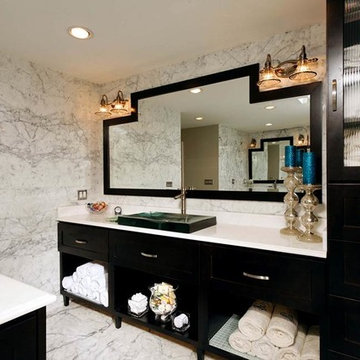
The homeowners purchased this 6,000 square foot Mount Vernon home as they were about to retire. While spacious, it was in desperate need of renovating. High on their list of goals for the project was having a large, contemporary master bathroom.
To get extra space for the new bathroom, the designer borrowed some space from an existing closet. Eliminating the tub—the owners preferred a larger shower—also provided some “added” space.
The new bathroom consists of a very large walk-in shower with double entry, built-in benches, multiple shower heads and a dramatic curved glass block partition wall. His and her vanities have been created for each client’s individual needs. Marble and tile used on the floors and walls features very specific handpicked glass tile inserts & designs.
The use of colorful marble counter tops and open vanity cabinetry is part of contemporary look of this project. A mixture of hand selected commode and faucets, rain showers, beveled mirrors, and custom lighting are all part of the detailed craftsmanship that went into this project.

Sponsored
Fredericksburg, OH

High Point Cabinets
Columbus' Experienced Custom Cabinet Builder | 4x Best of Houzz Winner
 The Cabination
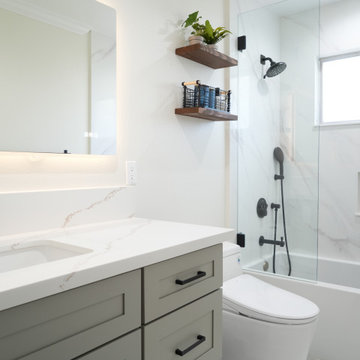
This modern small bathroom remodel showcases how ready-to-assemble (RTA) cabinetry can deliver both design quality and long-term performance.
The greige shaker-style vanity features premium RTA construction, combining durable materials with streamlined installation. Paired with matte black hardware, the cabinetry introduces subtle contrast while maintaining a clean and timeless aesthetic.
A quartz countertop with integrated backsplash enhances durability and simplifies maintenance. The LED backlit mirror adds layered lighting, while the frameless glass shower enclosure with a built-in niche maximizes functionality in a compact footprint.
As part of our online RTA cabinet offering, this vanity was designed with efficient shipping, simplified assembly, and consistent construction standards in mind—making it well-suited for residential renovations and contractor-led projects.
This project demonstrates how thoughtfully designed RTA bathroom cabinets can achieve a high-end look without traditional custom fabrication timelines.
Cabinetry designed and supplied by The Cabination.
 Cabinet Joint

Few things are more time-honored than the classic contrast combo of black and white, or Frosty White and Ebony. This white oak kitchen captures it all and achieves it with grace! John of @shannslaughter described the remodel by saying, “Our house is small, old, and completely lacking standard measurements, square edges, etc. The ability to get the cabinets made to exact specifications let us maximize our available space.” The long, narrow pullout units to the right of the fridge, custom wine storage, and a window bench are examples of how storage is artfully integrated into the heart of this home. The matching countertop and backsplash and black island chairs weave consistency and nuance into this fabulous remodel.

 MAAX Bath Inc.
The Safe & Sound Door - MAAX’s latest innovations bring quiet and peace of mind to bathrooms with its versatile Aura line of stylish yet durable semi-frameless doors for showers and tub showers.
Aura doors glide with a silky whisper as our superior design secures frame and panels to prevent rattling and reduce impact. The optional SOFT CLOSE by MAAX feature eliminates accidental slams and pinched fingers forever. Multiple dimensions, frame finishes and style options make Aura the versatile door that can blend into nearly any bathroom environment.
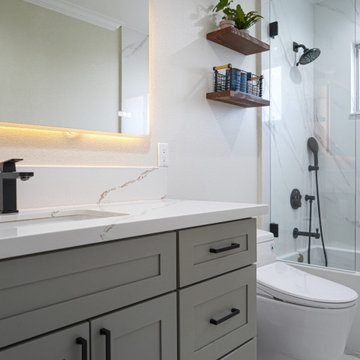 The Cabination
This modern small bathroom remodel showcases how ready-to-assemble (RTA) cabinetry can deliver both design quality and long-term performance.
The greige shaker-style vanity features premium RTA construction, combining durable materials with streamlined installation. Paired with matte black hardware, the cabinetry introduces subtle contrast while maintaining a clean and timeless aesthetic.
A quartz countertop with integrated backsplash enhances durability and simplifies maintenance. The LED backlit mirror adds layered lighting, while the frameless glass shower enclosure with a built-in niche maximizes functionality in a compact footprint.
As part of our online RTA cabinet offering, this vanity was designed with efficient shipping, simplified assembly, and consistent construction standards in mind—making it well-suited for residential renovations and contractor-led projects.
This project demonstrates how thoughtfully designed RTA bathroom cabinets can achieve a high-end look without traditional custom fabrication timelines.
Cabinetry designed and supplied by The Cabination.
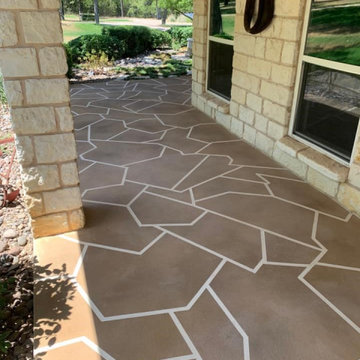
 Delta Floor Solutions
Are you looking to update the flooring in your home or business? If so, then you need to contact Delta Floor Solutions today. We provide high-quality flooring and service you can count on. There is a wide variety of flooring solutions to choose from such as decorative concrete overlays which consist of concrete staining that is stamped and resurfaced to mimic the look of the top of the line flooring. If Epoxy coatings are what you desire, then rest assured, we have you covered. Whether it's metallic or color flake epoxy finish, your floor is going to have the texture you want. Want that smooth, shiny look? Our heavy-duty machines will slowly grind down the surface leaving you with the desired polished concrete look you're after. Do you have concrete that is old, cracked, and worn down? Our grind and seal method can take care of that easily by grinding down and smoothing out the top layer of concrete to create a new layer which will then allow us to put a protective seal overlay on it making the flooring look brand new again. Whatever your flooring needs may be, contact us today for a free on-site consultation.

 Phoenix Home Remodeling
With dreams of a modern master bathroom dancing in their heads, Thomas & Meghan hired us to help them with their remodel. They had a well-defined vision for their ideal space and aimed to incorporate their unique style.
Their search for a reputable company with a dedication to quality work, clear communication, and transparency was met with great success upon collaborating with our team.
The sliding mirror closet doors were removed and new shaker french doors were installed for their closet. Their dated vanity cabinets were replaced by Sollid Shaker Dove White Cabinets with Cambria Carrick Quartz Countertops.
The modern and elegant vibe of the vanity section is elevated with the matte black accents of Jeffrey Alexander Boswell Cabinet Handles, Streamline Rounded Edge Wall Mirrors, and Delta Trinsic Widespread Faucets.
They had a specific wishlist which consisted of a walk-in shower with tile that reaches the ceiling, featuring a wall that combines two different tiles, a distinctive wall niche, and a frameless glass enclosure.
The combination of the free-standing tub, elongated niche, and matte black fixtures is a stunning centerpiece that immediately catches the eye.

Sponsored
Fredericksburg, OH
High Point Cabinets
Columbus' Experienced Custom Cabinet Builder | 4x Best of Houzz Winner
 Sierra Living Concepts Inc
Dimension:
74"L X 19"D X 94"H
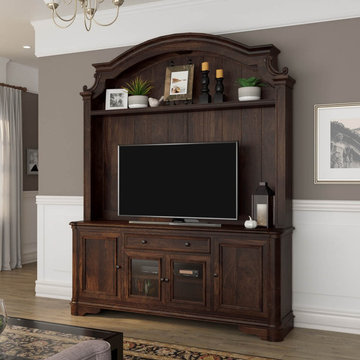
Our Honduras Rustic Solid Wood Entertainment Center is the perfect living room furniture choice. It’s compact, artistically envisioned, and would be the perfect focal point for your space.
The overall aesthetics of this large TV cabinet are highly impressive. It’s a tall model that has the potential to transform the way you perceive your living spaces. It has been handcrafted out of solid wood, so it warrants an excellent heirloom quality. Each joint, niche, carving, and assembly point is as sturdy and durable as they come.
This TV entertainment center features a contemporary design, but it has hints of classical accents as well.
It starts off with a segmented arched top that has a cornice-style extension. It neatly merges into 2 doric style posts – one on each side – that comprises of the border frame. The flat back of this TV cabinet is tall, has a decorative shelf on top where you can showcase accessories, has evenly-spaced grooves to spice up the backdrop, and consists of slim cut-outs at the base where the wiring of your television can easily be slipped through the back.
The bottom half of this entertainment center consists of storage cabinets and drawers. Underneath its extended top frame are symmetrically arranged cabinets – 2 single-door ones on the sides and a double-door one with glass planes in the center. There are 2 organizational internal compartments inside each cabinet as well as small round wire cut-outs in the double-door one. Here you can keep your media paraphernalia safe and sound without the hassle of tangled wiring. There is a single, large pullout drawer in the center where you can keep smaller things such as TV remotes, operating manuals, and more.
The subtle classical accents used throughout the design manifest in the form of sophisticated wainscot designs on cabinets, beautifully hand-carved posts on the bottom half, and corbel style spandrels at the base.
Special Features:
• 100% handcrafted
• Solid wood craftsmanship
• Tall design
• Contemporary looks with classical accents
• Segmented arch at the top
• Doric style posts at the sides
• 1 open shelf at the top
• Cut-outs for wire arrangement
• 1 pullout drawer
• 2 single-door cabinets with 2 internal compartments
• 1 double-door cabinet with glass panes
• Heirloom quality
• Easy maintenance
Note: Real wood is a product of nature, and as such, no two pieces are alike. Variations in solid wood grain patterns are to be expected and make each furniture uniquely beautiful, just like us humans.
 Do Arch LLC
Our Process
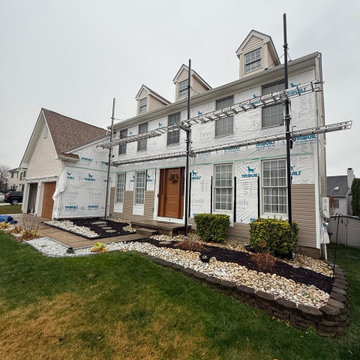
Every siding project we complete follows a structured, detail-focused approach to ensure long-term performance and a clean, high-end finish:
1. Preparation & Protection
We begin by protecting all surrounding areas, including landscaping, walkways, and entry points. This ensures a safe and clean job site from start to finish.
2. Removal of Existing Siding
The old siding is carefully removed and disposed of. During this stage, we inspect the underlying structure for any signs of damage or moisture issues.
3. Surface Inspection & Repairs
We address any compromised sheathing or framing as needed to create a solid, secure base for the new installation.
4. Weather Barrier Installation
A proper moisture barrier is installed to improve energy efficiency and protect the home from water intrusion.
5. Siding Installation
We install Double 4.5" Encore Dutch Lap siding in Natural Clay with precision, ensuring straight lines, tight seams, and consistent spacing throughout.
6. Trim, Shutters & Moldings
All shutters and exterior moldings are carefully reinstalled and aligned, maintaining the home’s original character while enhancing the updated look.
7. Final Detailing & Cleanup
We complete all finishing touches, conduct a full quality check, and leave the property clean and ready to enjoy.
 Kyra Construction
Primary Bathroom Remodel in Venice, CA
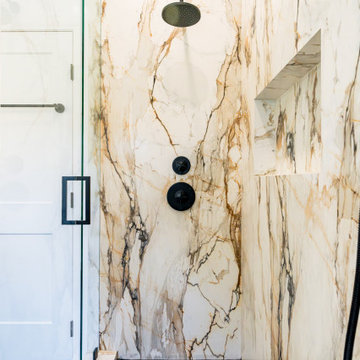
Kyra Construction completed this primary bathroom remodel in Venice Beach, creating an elegant and functional space with modern, spa-like details. Handcrafted concrete floor tiles add warmth and texture, while large-format porcelain slab walls with continuous veining create a seamless, luxury look and make the room feel larger.
The custom shower includes a built-in bench fabricated from the same porcelain slab to keep the veining consistent throughout. Matte black fixtures provide bold contrast, and extra-large frameless glass doors keep the shower open and bright. For added comfort and organization, we installed two separate vanities with generous storage, finished with gold-toned fixtures for a warm, refined accent.
The result is a timeless primary bathroom designed for daily use, comfort, and lasting quality.
 Cabinet Joint
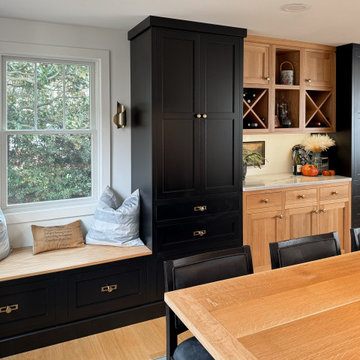
Few things are more time-honored than the classic contrast combo of black and white, or Frosty White and Ebony. This white oak kitchen captures it all and achieves it with grace! John of @shannslaughter described the remodel by saying, “Our house is small, old, and completely lacking standard measurements, square edges, etc. The ability to get the cabinets made to exact specifications let us maximize our available space.” The long, narrow pullout units to the right of the fridge, custom wine storage, and a window bench are examples of how storage is artfully integrated into the heart of this home. The matching countertop and backsplash and black island chairs weave consistency and nuance into this fabulous remodel.

Sponsored
Fredericksburg, OH
High Point Cabinets
Columbus' Experienced Custom Cabinet Builder | 4x Best of Houzz Winner
 The Cabination
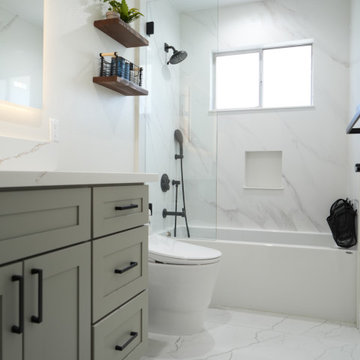
This modern small bathroom remodel showcases how ready-to-assemble (RTA) cabinetry can deliver both design quality and long-term performance.
The greige shaker-style vanity features premium RTA construction, combining durable materials with streamlined installation. Paired with matte black hardware, the cabinetry introduces subtle contrast while maintaining a clean and timeless aesthetic.
A quartz countertop with integrated backsplash enhances durability and simplifies maintenance. The LED backlit mirror adds layered lighting, while the frameless glass shower enclosure with a built-in niche maximizes functionality in a compact footprint.
As part of our online RTA cabinet offering, this vanity was designed with efficient shipping, simplified assembly, and consistent construction standards in mind—making it well-suited for residential renovations and contractor-led projects.
This project demonstrates how thoughtfully designed RTA bathroom cabinets can achieve a high-end look without traditional custom fabrication timelines.
Cabinetry designed and supplied by The Cabination.
 Phoenix Home Remodeling
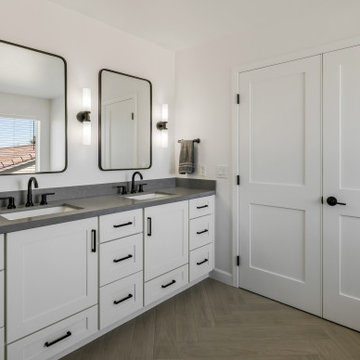
With dreams of a modern master bathroom dancing in their heads, Thomas & Meghan hired us to help them with their remodel. They had a well-defined vision for their ideal space and aimed to incorporate their unique style.
Their search for a reputable company with a dedication to quality work, clear communication, and transparency was met with great success upon collaborating with our team.
The sliding mirror closet doors were removed and new shaker french doors were installed for their closet. Their dated vanity cabinets were replaced by Sollid Shaker Dove White Cabinets with Cambria Carrick Quartz Countertops.
The modern and elegant vibe of the vanity section is elevated with the matte black accents of Jeffrey Alexander Boswell Cabinet Handles, Streamline Rounded Edge Wall Mirrors, and Delta Trinsic Widespread Faucets.
They had a specific wishlist which consisted of a walk-in shower with tile that reaches the ceiling, featuring a wall that combines two different tiles, a distinctive wall niche, and a frameless glass enclosure.
The combination of the free-standing tub, elongated niche, and matte black fixtures is a stunning centerpiece that immediately catches the eye.

 Business_Name_Placeholder
Metalica Forging Inc. is a trusted Super Duplex Steel Flanges Manufacturer in India, offering high-performance flanges built for environments where exceptional strength and corrosion resistance are critical. Our super duplex steel flanges are designed to perform reliably in aggressive settings like offshore oil rigs, desalination plants, and petrochemical units. With a balanced microstructure of austenite and ferrite, these flanges provide excellent resistance to chloride stress corrosion, fatigue, and erosion, making them suitable for high-load applications.
Choosing a dependable super duplex steel flanges supplier in India ensures your piping systems remain safe, leak-proof, and efficient over time. Each flange we produce is tested for dimensional precision, weldability, and long-term performance, in line with international standards. Known as a forward-thinking super duplex steel flanges manufacturer, we focus on delivering both standardized and custom-built flange solutions based on the unique requirements of our clients.
With years of metallurgical expertise, we are also recognized as a reputable stainless steel flanges manufacturer, trusted for consistent quality and service across multiple industries. Our flanges are engineered to minimize maintenance needs and enhance system reliability, making them a preferred choice for critical infrastructure worldwide.
51