
Search results for "Consistent quality" in Home Design Ideas

 Kitchens Bespoke Ltd
e were especially pleased to work with this lovely client again, having designed a kitchen for her previously. This new project consisted of two briefs to maximise the space and natural light for a bijoux annexe;
Design a sleek contemporary open plan kitchen plus utility.
Design bedroom storage and a home working space within the open plan area.
To achieve the contemporary uncluttered style that would maximise the sense of light and space, a true handleless design was the obvious choice. The main run of cabinets in the kitchen and on the wardrobe doors are acrylic gloss with a ply edge. The light reflecting qualities of the gloss doors is further accentuated by the tropical green toughened glass panel behind the sink. We just love this injection of colour. It not only really suits this modern space but will look fabulous when the patio area is developed. Our customer is planning to create a beautiful green oasis with plants on the patio, which will just make this area feel so connected to the outside. The sink area is finished off perfectly with a black Quooker Fusion tap.
The kitchen island offers a great contrast with the main run of furniture. The concrete effect handleless doors and Konigstone quartz ‘Concrete fossil’ worktop create a real feature, and provide some texture. Extending the worktop down over the sides of the island complements the seamless and uncluttered style of this kitchen perfectly. Not only does it look great, but its a practical space too. Built into the island is an evo port for sockets, enabling it to double up as a work and food prep area.
For a final flourish, the glass shelves are all fitted with LED lights behind them, offering more ambient lighting options.
 Brooklyn City Furniture
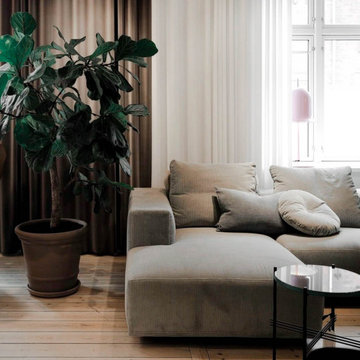
By Eilersen: Solid-wood frame with Nozag-spring seat-base, covered with polyurethane foam in a 600 g pre-compressed, fibre-fill wrap. Back cushion and neck-roll filling is 100% down and small duck feathers sewn into a ribbed, feather-proof cambric casing. To retain the feather cushion’s appearance and shape, regular fluffing-up and airing are recommended. 3 cushions and 1 bolster included.
Born a classic. Named after its expression. Clean lines and uncomplicated elegance make Baseline an obvious starting point for the interior decoration of your living room. Baseline is the epitome of quality, comfort, and classic design. Plus double the flexibility. With its stylistically consistent simplicity, Baseline glides effortlessly into any interior. Moreover, we have produced it in a varied series of corners, centre elements, stools and chaise-lounge which provide almost unlimited possibilities for individual combinations. Build the modules in systems - or choose them as free-standing furniture.
Both the seat and back are upholstered with a super flexible layer of pre-compressed fiberfill which optimizes sitting comfort and gives a soft, rounded look. You can easily purchase movable neckroll pillows and large down pillows, 55 x 65 cm, so Baseline invites even more relaxed enjoyment. The 25 cm broad armrest gives a balanced finish and also lifts the sofa which seems to float freely in the air on its legs of black-stained wood that are only a few centimetres high.
You can choose your cover from Eilersen's large fabric collection. The cover is removable and fitted with velcro so you can easily take it off and clean it (follow the care and maintenance instructions of the fabric). Under the cover, the sofa is further protected by a base cover in 100% cotton.
 Reico Kitchen & Bath
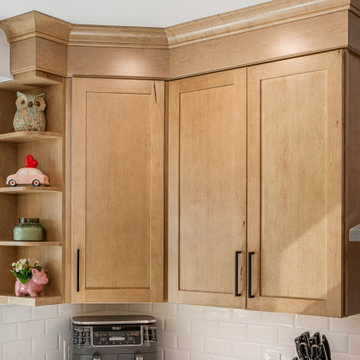
Thomas Valko of Reico Kitchen and Bath in King of Prussia, PA in collaboration with Hounddog Contracting, designed a transitional style kitchen featuring Masterpiece Cabinetry.
The kitchen cabinets are in the Martel 5-piece door style in Maple in a Shortbread finish, complimented by Classic Rock Tesora Vento quartz countertops.
“We love the new layout and design of our kitchen. It is both beautiful and functional! It was a challenge for us to visualize how the project would turn out, so it was extremely helpful to see the Reico 3D images while designing prior to the start of our work. We were very happy with the quality of both the cabinets and quartz we purchased from Reico,” said the client.
Thomas found it challenging to optimize the smaller layout for maximum functionality. "Our biggest hurdle was determining the best spot for the island in such a compact space. Choosing the perfect location was tough," he explained.
He expressed his admiration for the Shortbread color of the cabinetry, noting its consistency and ability to hold the stain well. Thomas also enjoyed the collaborative relationship with Dan from Hounddog Contracting, “The communication between all to ensure we were all on the same page. This was effective as the overall result of the kitchen was a huge success.”
Photos courtesy of Dan Williams Photography.
Find the right local pro for your project

 Cape Associates, Inc.
This home, set at the end of a long, private driveway, is far more than meets the eye. Built in three sections and connected by two breezeways, the home’s setting takes full advantage of the clean ocean air. Set back from the water on an open plot, its lush lawn is bordered by fieldstone walls that lead to an ocean cove.
The hideaway calms the mind and spirit, not only by its privacy from the noise of daily life, but through well-chosen elements, clean lines, and a bright, cheerful feel throughout. The interior is show-stopping, covered almost entirely in clear, vertical-grain fir—most of which was source from the same place. From the flooring to the walls, columns, staircases and ceiling beams, this special, tight-grain wood brightens every room in the home.
At just over 3,000 feet of living area, storage and smart use of space was a huge consideration in the creation of this home. For example, the mudroom and living room were both built with expansive window seating with storage beneath. Built-in drawers and cabinets can also be found throughout, yet never interfere with the distinctly uncluttered feel of the rooms.
The homeowners wanted the home to fit in as naturally as possible with the Cape Cod landscape, and also desired a feeling of virtual seamlessness between the indoors and out, resulting in an abundance of windows and doors throughout.
This home has high performance windows, which are rated to withstand hurricane-force winds and impact rated against wind-borne debris. The 24-foot skylight, which was installed by crane, consists of six independently mechanized shades operating in unison.
The open kitchen blends in with the home’s great room, and includes a Sub Zero refrigerator and a Wolf stove. Eco-friendly features in the home include low-flow faucets, dual-flush toilets in the bathrooms, and an energy recovery ventilation system, which conditions and improves indoor air quality.
Other natural materials incorporated for the home included a variety of stone, including bluestone and boulders. Hand-made ceramic tiles were used for the bathroom showers, and the kitchen counters are covered in granite – eye-catching and long-lasting.
 Distinctive Cabinetry
Alamo Kitchen, Bath & Library Remodel
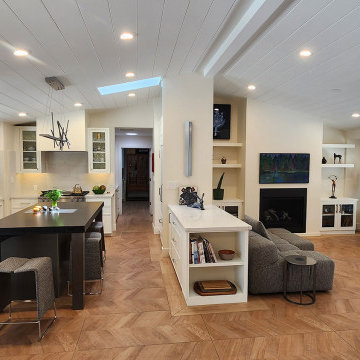
This Alamo kitchen remodel and full home cabinetry project was designed to blend modern art influences with clean transitional cabinetry throughout the kitchen, bathrooms, library, and laundry. The goal was to create a cohesive, functional space while allowing the homeowner’s artwork to drive key design decisions.
The kitchen features a balanced mix of light cabinetry and a darker island, creating contrast while maintaining a warm, inviting feel. As part of this Alamo kitchen remodel, thoughtful storage solutions and clean lines keep the space highly functional while showcasing the benefits of custom cabinetry.
In the bathrooms, floating vanities were used to create a more open, modern look. The green vanity is a standout feature, with the color carefully pulled from a featured art piece in the home. While the original concept called for an orange cabinet, refining the tone from the artwork allowed for a more sophisticated and integrated design, something we often focus on in our Alamo custom cabinetry projects.
The custom library cabinetry was designed to feel architectural while still practical for everyday use, combining open shelving with lower storage to support both display and organization.
All cabinetry throughout the home was crafted using Shiloh and Shiloh Eclipse lines, delivering a consistent level of quality and finish across every space. This project is a great example of how Alamo custom cabinetry can bring together design, function, and personal style across an entire home.
 Kitchens Bespoke Ltd
e were especially pleased to work with this lovely client again, having designed a kitchen for her previously. This new project consisted of two briefs to maximise the space and natural light for a bijoux annexe;
Design a sleek contemporary open plan kitchen plus utility.
Design bedroom storage and a home working space within the open plan area.
To achieve the contemporary uncluttered style that would maximise the sense of light and space, a true handleless design was the obvious choice. The main run of cabinets in the kitchen and on the wardrobe doors are acrylic gloss with a ply edge. The light reflecting qualities of the gloss doors is further accentuated by the tropical green toughened glass panel behind the sink. We just love this injection of colour. It not only really suits this modern space but will look fabulous when the patio area is developed. Our customer is planning to create a beautiful green oasis with plants on the patio, which will just make this area feel so connected to the outside. The sink area is finished off perfectly with a black Quooker Fusion tap.
The kitchen island offers a great contrast with the main run of furniture. The concrete effect handleless doors and Konigstone quartz ‘Concrete fossil’ worktop create a real feature, and provide some texture. Extending the worktop down over the sides of the island complements the seamless and uncluttered style of this kitchen perfectly. Not only does it look great, but its a practical space too. Built into the island is an evo port for sockets, enabling it to double up as a work and food prep area.
For a final flourish, the glass shelves are all fitted with LED lights behind them, offering more ambient lighting options.
 Distinctive Cabinetry
Alamo Kitchen, Bath & Library Remodel
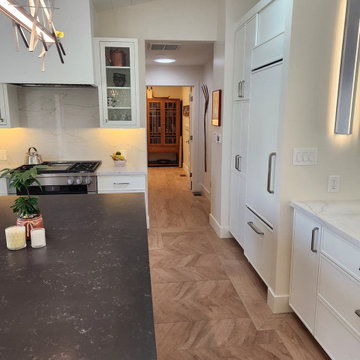
This Alamo kitchen remodel and full home cabinetry project was designed to blend modern art influences with clean transitional cabinetry throughout the kitchen, bathrooms, library, and laundry. The goal was to create a cohesive, functional space while allowing the homeowner’s artwork to drive key design decisions.
The kitchen features a balanced mix of light cabinetry and a darker island, creating contrast while maintaining a warm, inviting feel. As part of this Alamo kitchen remodel, thoughtful storage solutions and clean lines keep the space highly functional while showcasing the benefits of custom cabinetry.
In the bathrooms, floating vanities were used to create a more open, modern look. The green vanity is a standout feature, with the color carefully pulled from a featured art piece in the home. While the original concept called for an orange cabinet, refining the tone from the artwork allowed for a more sophisticated and integrated design, something we often focus on in our Alamo custom cabinetry projects.
The custom library cabinetry was designed to feel architectural while still practical for everyday use, combining open shelving with lower storage to support both display and organization.
All cabinetry throughout the home was crafted using Shiloh and Shiloh Eclipse lines, delivering a consistent level of quality and finish across every space. This project is a great example of how Alamo custom cabinetry can bring together design, function, and personal style across an entire home.

Sponsored
Fredericksburg, OH

High Point Cabinets
Columbus' Experienced Custom Cabinet Builder | 4x Best of Houzz Winner
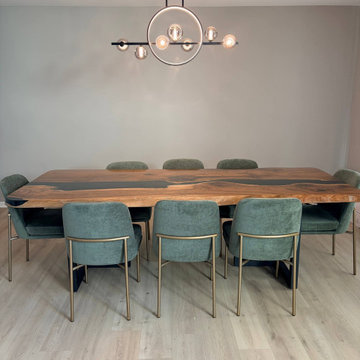
 WORLD CUSTOM TABLE
Every custom piece we create begins with a conversation, and this table is a perfect example of how thoughtful design can balance beauty and everyday practicality.
Our client was immediately drawn to the natural character of a live edge black walnut table. The organic lines, rich grain, and unique silhouette bring a sense of warmth and artistry that simply cannot be replicated. However, with young children at home, safety quickly became an important consideration. The client shared their concern that the original live edge, while beautiful, might be too sharp for a family setting.
After carefully discussing their needs, our team proposed a refined solution. We preserved the essence of the live edge, maintaining its natural flow and character, while softening the overall form. The corners were gently rounded, and the edges were skillfully smoothed and reshaped to eliminate sharpness without losing the authentic, organic look.
From material selection to final finishing, every step was handled with precision. We selected premium black walnut slabs with deep, consistent grain and carefully paired them to create a harmonious surface. The resin was poured seamlessly to enhance the wood’s natural beauty, resulting in a clean, elegant river that complements rather than overpowers the walnut.
The final result is a 98” x 40” dining table that feels both sophisticated and welcoming. It retains the charm of a live edge design while offering a safer, more comfortable experience for everyday family use. This project reflects our commitment to not only craftsmanship and quality, but also to truly understanding how our clients live and use their furniture.
A table should do more than look beautiful, it should fit seamlessly into life.
 Distinctive Cabinetry
Alamo Kitchen, Bath & Library Remodel
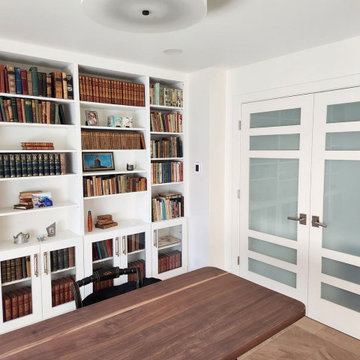
This Alamo kitchen remodel and full home cabinetry project was designed to blend modern art influences with clean transitional cabinetry throughout the kitchen, bathrooms, library, and laundry. The goal was to create a cohesive, functional space while allowing the homeowner’s artwork to drive key design decisions.
The kitchen features a balanced mix of light cabinetry and a darker island, creating contrast while maintaining a warm, inviting feel. As part of this Alamo kitchen remodel, thoughtful storage solutions and clean lines keep the space highly functional while showcasing the benefits of custom cabinetry.
In the bathrooms, floating vanities were used to create a more open, modern look. The green vanity is a standout feature, with the color carefully pulled from a featured art piece in the home. While the original concept called for an orange cabinet, refining the tone from the artwork allowed for a more sophisticated and integrated design, something we often focus on in our Alamo custom cabinetry projects.
The custom library cabinetry was designed to feel architectural while still practical for everyday use, combining open shelving with lower storage to support both display and organization.
All cabinetry throughout the home was crafted using Shiloh and Shiloh Eclipse lines, delivering a consistent level of quality and finish across every space. This project is a great example of how Alamo custom cabinetry can bring together design, function, and personal style across an entire home.
 Elite Empire Construction Inc.
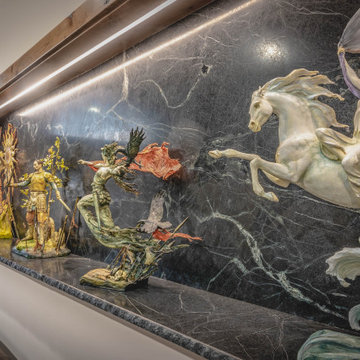
Master-Crafted Display Gallery: The Ultimate Estate Feature
For the homeowner with a world-class collection, a standard shelf simply won't suffice. This expansive, custom-engineered gallery niche was built to provide a museum-quality backdrop for large-scale sculptures. Spanning the length of the living area, this feature integrates structural framing with high-end finish work to create a truly one-of-a-kind interior.
Premium Features:
Book-Matched Stone Backdrop: The use of large-format, heavily veined dark marble provides a dramatic, high-contrast canvas that makes the intricate details of the artwork pop.
Continuous Linear LED Lighting: A single, unbroken recessed light channel provides even, glare-free illumination across the entire display, highlighting the fluid movement of each piece.
Granite Display Ledge: The heavy-duty granite surface is engineered to support substantial weight while maintaining a slim, elegant profile that matches the kitchen’s stone accents.
Architectural Consistency: The radius-cornered wood casing ensures that this modern gallery space feels like an organic extension of the home’s rustic-contemporary architecture.
 Demark Studio
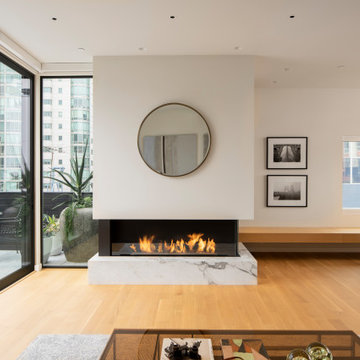
Six-Story City House is a ground-up residence on a narrow lot in San Francisco’s South of Market neighborhood, organized around a continuous sculptural staircase that connects all six floors. Wrapped in white oak, lit from above, and detailed with custom bronze, the stair acts as both the home’s circulation and its central architectural feature. Throughout the residence, a restrained palette of white oak, bronze, marble, stone, and blackened steel creates a sense of continuity from floor to floor. Custom millwork, built-ins, hand-finished railings, and a carefully detailed entry sequence reinforce the project’s emphasis on craft and precision. At the street, matte paneling, large expanses of glass, honed stone, and a solid wood garage door give the tall urban home a quiet, composed presence while balancing the constraints of a dense San Francisco site with a highly resolved interior.
The project also reflects the challenge of building well in San Francisco, where code and review pressures often compromise design quality. We worked strategically to protect the home’s clarity and character, while knowing where to concede to keep the project moving.
Material consistency drives the experience. From the entry’s custom stone slab and bronze mail panel to the sculpted stair and built-in millwork, every detail is custom-sourced and precisely crafted. The palette is quiet but rich: white oak, warm metal, clean stone.
 Distinctive Cabinetry
Alamo Kitchen, Bath & Library Remodel
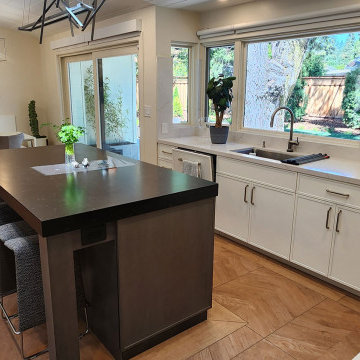
This Alamo kitchen remodel and full home cabinetry project was designed to blend modern art influences with clean transitional cabinetry throughout the kitchen, bathrooms, library, and laundry. The goal was to create a cohesive, functional space while allowing the homeowner’s artwork to drive key design decisions.
The kitchen features a balanced mix of light cabinetry and a darker island, creating contrast while maintaining a warm, inviting feel. As part of this Alamo kitchen remodel, thoughtful storage solutions and clean lines keep the space highly functional while showcasing the benefits of custom cabinetry.
In the bathrooms, floating vanities were used to create a more open, modern look. The green vanity is a standout feature, with the color carefully pulled from a featured art piece in the home. While the original concept called for an orange cabinet, refining the tone from the artwork allowed for a more sophisticated and integrated design, something we often focus on in our Alamo custom cabinetry projects.
The custom library cabinetry was designed to feel architectural while still practical for everyday use, combining open shelving with lower storage to support both display and organization.
All cabinetry throughout the home was crafted using Shiloh and Shiloh Eclipse lines, delivering a consistent level of quality and finish across every space. This project is a great example of how Alamo custom cabinetry can bring together design, function, and personal style across an entire home.
 Talon Construction Inc.
Design-Build Garage Addition & Remodel in Mt. Airy, MD
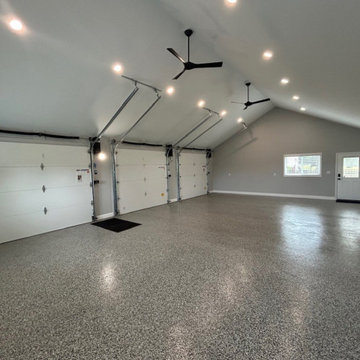
Talon Construction Inc. recently completed this custom design-build garage addition and remodel in Mt. Airy, Maryland, creating a beautiful, high-performance space that blends modern functionality with timeless curb appeal. Designed to complement the existing property, this detached three-car garage features architectural roofing, maintenance-free vinyl siding, stone veneer accents, and black carriage-style garage doors for a clean, upscale appearance.
Inside, the garage was fully finished to provide a bright, open, and versatile environment for vehicle storage, workshop use, hobby space, entertaining, or a future home gym. The vaulted ceiling design creates a spacious feel, while recessed LED lighting and modern ceiling fans improve comfort and energy efficiency throughout the space. A professionally installed epoxy garage floor coating delivers durability, easy maintenance, and a polished showroom-quality finish.
As a trusted design-build contractor serving Mt. Airy, Frederick County, and surrounding Maryland communities, Talon Construction Inc. handled every phase of the project. To include the planning, custom garage design, permitting, construction, exterior finishing, and interior detailing. The completed garage addition not only enhances everyday functionality but also adds long-term value and architectural consistency to the property.

Sponsored
Fredericksburg, OH
High Point Cabinets
Columbus' Experienced Custom Cabinet Builder | 4x Best of Houzz Winner
 Distinctive Cabinetry
Alamo Kitchen, Bath & Library Remodel
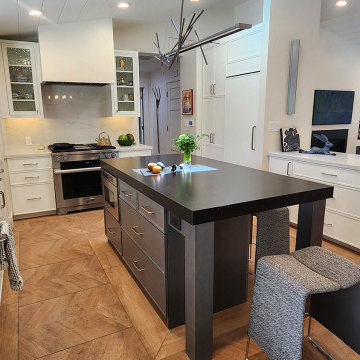
This Alamo kitchen remodel and full home cabinetry project was designed to blend modern art influences with clean transitional cabinetry throughout the kitchen, bathrooms, library, and laundry. The goal was to create a cohesive, functional space while allowing the homeowner’s artwork to drive key design decisions.
The kitchen features a balanced mix of light cabinetry and a darker island, creating contrast while maintaining a warm, inviting feel. As part of this Alamo kitchen remodel, thoughtful storage solutions and clean lines keep the space highly functional while showcasing the benefits of custom cabinetry.
In the bathrooms, floating vanities were used to create a more open, modern look. The green vanity is a standout feature, with the color carefully pulled from a featured art piece in the home. While the original concept called for an orange cabinet, refining the tone from the artwork allowed for a more sophisticated and integrated design, something we often focus on in our Alamo custom cabinetry projects.
The custom library cabinetry was designed to feel architectural while still practical for everyday use, combining open shelving with lower storage to support both display and organization.
All cabinetry throughout the home was crafted using Shiloh and Shiloh Eclipse lines, delivering a consistent level of quality and finish across every space. This project is a great example of how Alamo custom cabinetry can bring together design, function, and personal style across an entire home.

 LandWorks, Inc.
Located on Wisconsin’s Door County peninsula, five miles from the heart of Fish Creek, a farmhouse stands on a hill surrounded by prairie, with old growth orchards and horse pastures a stone’s throw away. All year long, for as many days as they are able, a Milwaukee family of four spends quality time here. Their goal was to make this country property a place of sanctuary.
They wished to preserve the property’s open spaces yet create unique conversation/relaxation areas for themselves and their guests. LandWorks was asked to retain the property’s natural setting, yet add whimsical, fun and surprising elements to the property.
For the stone walls that would wrap around the front entrance and back patio, native Door County fieldstone was harvested from old fence lines built generations ago. The hand-fitted, dry-stacked buff-colored and black-patinaed stone wall was built to be consistent with the fieldstone fireplace constructed against one wall of the shed and the home’s stone veneer. Natural scuppers were incorporated into the wall for drainage and Kamschaticum sedum was planted in the walls’ crevices to give an aged look.
Geraniums, purple coneflowers and irises are a few of the perennials planted for color all through the summer months. Mature trees were preserved so a hammock could be hung between them for a lazy summer nap. An opening in the stone wall invites a stroll out into the grove of trees and surrounding prairie.
A half dozen bird houses and bench swing were relocated throughout the property. In nice weather, the children are often found there, looking past bluestem prairie grasses to the horses in the distant pasture, while their parents take in the view from the kitchen window or relaxing in front of the outdoor fireplace of their Rural Retreat.
 Distinctive Cabinetry
Alamo Kitchen, Bath & Library Remodel
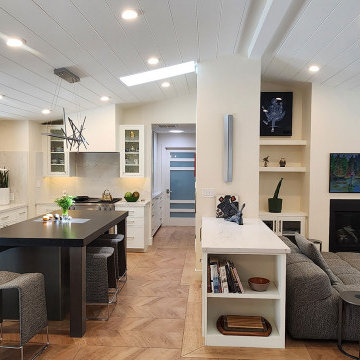
This Alamo kitchen remodel and full home cabinetry project was designed to blend modern art influences with clean transitional cabinetry throughout the kitchen, bathrooms, library, and laundry. The goal was to create a cohesive, functional space while allowing the homeowner’s artwork to drive key design decisions.
The kitchen features a balanced mix of light cabinetry and a darker island, creating contrast while maintaining a warm, inviting feel. As part of this Alamo kitchen remodel, thoughtful storage solutions and clean lines keep the space highly functional while showcasing the benefits of custom cabinetry.
In the bathrooms, floating vanities were used to create a more open, modern look. The green vanity is a standout feature, with the color carefully pulled from a featured art piece in the home. While the original concept called for an orange cabinet, refining the tone from the artwork allowed for a more sophisticated and integrated design, something we often focus on in our Alamo custom cabinetry projects.
The custom library cabinetry was designed to feel architectural while still practical for everyday use, combining open shelving with lower storage to support both display and organization.
All cabinetry throughout the home was crafted using Shiloh and Shiloh Eclipse lines, delivering a consistent level of quality and finish across every space. This project is a great example of how Alamo custom cabinetry can bring together design, function, and personal style across an entire home.
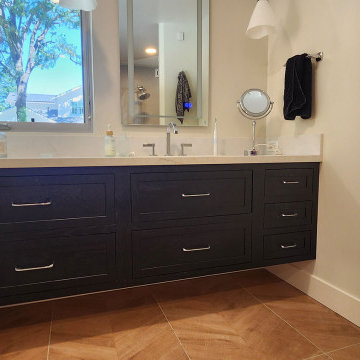 Distinctive Cabinetry
Alamo Kitchen, Bath & Library Remodel
This Alamo kitchen remodel and full home cabinetry project was designed to blend modern art influences with clean transitional cabinetry throughout the kitchen, bathrooms, library, and laundry. The goal was to create a cohesive, functional space while allowing the homeowner’s artwork to drive key design decisions.
The kitchen features a balanced mix of light cabinetry and a darker island, creating contrast while maintaining a warm, inviting feel. As part of this Alamo kitchen remodel, thoughtful storage solutions and clean lines keep the space highly functional while showcasing the benefits of custom cabinetry.
In the bathrooms, floating vanities were used to create a more open, modern look. The green vanity is a standout feature, with the color carefully pulled from a featured art piece in the home. While the original concept called for an orange cabinet, refining the tone from the artwork allowed for a more sophisticated and integrated design, something we often focus on in our Alamo custom cabinetry projects.
The custom library cabinetry was designed to feel architectural while still practical for everyday use, combining open shelving with lower storage to support both display and organization.
All cabinetry throughout the home was crafted using Shiloh and Shiloh Eclipse lines, delivering a consistent level of quality and finish across every space. This project is a great example of how Alamo custom cabinetry can bring together design, function, and personal style across an entire home.

Sponsored
Fredericksburg, OH
High Point Cabinets
Columbus' Experienced Custom Cabinet Builder | 4x Best of Houzz Winner
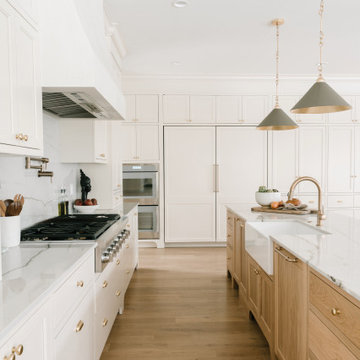
 Sadie & Co
Large transitional galley light wood floor and brown floor eat-in kitchen photo in Salt Lake City with a farmhouse sink, beaded inset cabinets, light wood cabinets, marble countertops, white backsplash, marble backsplash, paneled appliances, two islands and white countertops
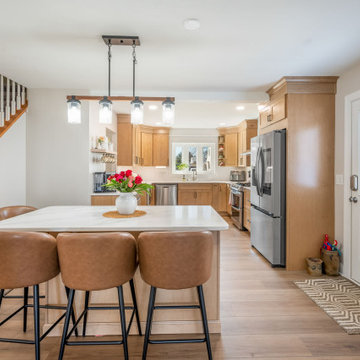 Reico Kitchen & Bath
Thomas Valko of Reico Kitchen and Bath in King of Prussia, PA in collaboration with Hounddog Contracting, designed a transitional style kitchen featuring Masterpiece Cabinetry.
The kitchen cabinets are in the Martel 5-piece door style in Maple in a Shortbread finish, complimented by Classic Rock Tesora Vento quartz countertops.
“We love the new layout and design of our kitchen. It is both beautiful and functional! It was a challenge for us to visualize how the project would turn out, so it was extremely helpful to see the Reico 3D images while designing prior to the start of our work. We were very happy with the quality of both the cabinets and quartz we purchased from Reico,” said the client.
Thomas found it challenging to optimize the smaller layout for maximum functionality. "Our biggest hurdle was determining the best spot for the island in such a compact space. Choosing the perfect location was tough," he explained.
He expressed his admiration for the Shortbread color of the cabinetry, noting its consistency and ability to hold the stain well. Thomas also enjoyed the collaborative relationship with Dan from Hounddog Contracting, “The communication between all to ensure we were all on the same page. This was effective as the overall result of the kitchen was a huge success.”
Photos courtesy of Dan Williams Photography.
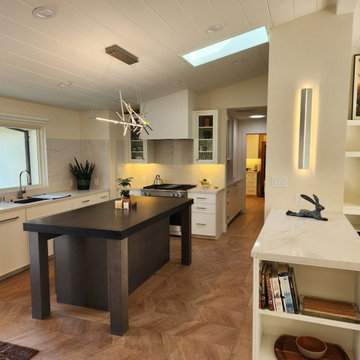 Distinctive Cabinetry
Alamo Kitchen, Bath & Library Remodel
This Alamo kitchen remodel and full home cabinetry project was designed to blend modern art influences with clean transitional cabinetry throughout the kitchen, bathrooms, library, and laundry. The goal was to create a cohesive, functional space while allowing the homeowner’s artwork to drive key design decisions.
The kitchen features a balanced mix of light cabinetry and a darker island, creating contrast while maintaining a warm, inviting feel. As part of this Alamo kitchen remodel, thoughtful storage solutions and clean lines keep the space highly functional while showcasing the benefits of custom cabinetry.
In the bathrooms, floating vanities were used to create a more open, modern look. The green vanity is a standout feature, with the color carefully pulled from a featured art piece in the home. While the original concept called for an orange cabinet, refining the tone from the artwork allowed for a more sophisticated and integrated design, something we often focus on in our Alamo custom cabinetry projects.
The custom library cabinetry was designed to feel architectural while still practical for everyday use, combining open shelving with lower storage to support both display and organization.
All cabinetry throughout the home was crafted using Shiloh and Shiloh Eclipse lines, delivering a consistent level of quality and finish across every space. This project is a great example of how Alamo custom cabinetry can bring together design, function, and personal style across an entire home.
67