
Search results for "Consistent quality" in Home Design Ideas
 Custom Design Interiors Pvt. Ltd.
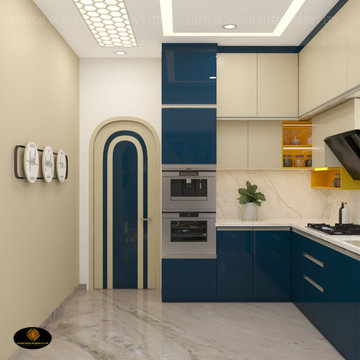
This image showcases a stunning modern modular kitchen design featuring a sophisticated color palette of deep blue and light beige or cream cabinetry. The design emphasizes both style and functionality, incorporating sleek, handleless cabinets and integrated appliances. The layout includes an L-shaped counter with a built-in hob and sink area, complemented by a stylish black range hood. The floor is covered in a light-colored marble or stone tile, adding a touch of elegance.
A unique architectural feature is the contemporary arched doorway with a matching blue and cream trim, which provides a striking visual element and breaks the linear repetition of the kitchen units. The ceiling design is multi-layered, with recessed lighting and a decorative hexagonal panel, enhancing the overall modern aesthetic.
The design principles visible in the image are consistent with the work of firms like Custom Design Interiors Pvt Ltd, recognized as leading interior designers in Kolkata, known for creating stylish, functional, and personalized spaces. This company specializes in bespoke interior solutions and offers top-quality modular kitchen designs, using durable materials such as premium stainless steel and granite for sinks. They provide comprehensive interior design and decoration services across various regions, including Bihar, Odisha, Jharkhand, and Assam in East India.
The firm focuses on transforming spaces into beautiful and highly functional areas that reflect a blend of rich tradition and modern sophistication. This particular design exemplifies a contemporary approach to kitchen interiors, utilizing smart storage solutions and sleek finishes.

 Kitchens Bespoke Ltd
e were especially pleased to work with this lovely client again, having designed a kitchen for her previously. This new project consisted of two briefs to maximise the space and natural light for a bijoux annexe;
Design a sleek contemporary open plan kitchen plus utility.
Design bedroom storage and a home working space within the open plan area.
To achieve the contemporary uncluttered style that would maximise the sense of light and space, a true handleless design was the obvious choice. The main run of cabinets in the kitchen and on the wardrobe doors are acrylic gloss with a ply edge. The light reflecting qualities of the gloss doors is further accentuated by the tropical green toughened glass panel behind the sink. We just love this injection of colour. It not only really suits this modern space but will look fabulous when the patio area is developed. Our customer is planning to create a beautiful green oasis with plants on the patio, which will just make this area feel so connected to the outside. The sink area is finished off perfectly with a black Quooker Fusion tap.
The kitchen island offers a great contrast with the main run of furniture. The concrete effect handleless doors and Konigstone quartz ‘Concrete fossil’ worktop create a real feature, and provide some texture. Extending the worktop down over the sides of the island complements the seamless and uncluttered style of this kitchen perfectly. Not only does it look great, but its a practical space too. Built into the island is an evo port for sockets, enabling it to double up as a work and food prep area.
For a final flourish, the glass shelves are all fitted with LED lights behind them, offering more ambient lighting options.
 Grace House Studio
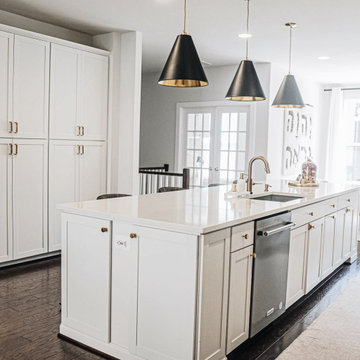
When our Alexandria clients moved into their first home, they inherited a kitchen with outdated laminate countertops and dark cabinetry that made the space feel closed in. They wanted the opposite: bright, open, and built for how they actually live.
We started with white Shaker cabinetry to maximize natural light in a kitchen that sits at the center of the home's main floor, visible from nearly every living space. A soft off-white quartz countertop added warmth without losing that airy, light-filled quality, and gold hardware and fixtures carried through consistently on every cabinet pull, knob, and faucet, giving the space a cohesive, elegant finish rather than a mismatched one.
The final touch came from a pair of black trumpet pendant lights above the island. In a kitchen built almost entirely on light, warm tones, that black accent gave the room the contrast and visual anchor it needed to feel complete rather than simply pretty.
White, black, and gold is one of the most enduring kitchen palettes we work with at Grace House Studio. It photographs beautifully, ages well, and gives homeowners a kitchen they won't tire of years down the road, which mattered a lot to clients furnishing their very first home.
If you're building new or finally ready to update a kitchen that no longer fits how you live, our team offers a free in-home consultation to walk through your space and talk through what's possible.
Find the right local pro for your project

 Quarry Mill
Lockridge real thin stone veneer from the Quarry Mill creates a beautiful exterior entryway. Lockridge is a quintessential grey-toned dimensional real stone veneer. From a distance the stones appear to be a solid and singular color, however, upon closer inspection one can see the unique veining. Some pieces have solid horizontal lines running through the stone, whereas, others have a more speckled appearance. Every individual piece has its own character, a quality that can only be achieved with natural stone. Lockridge has sawn heights of 2.25”, 5” and 7.75” and is cut specifically for a half-inch mortar joint. Larger heights are available upon request depending on the scale of the project.

 Cape Associates, Inc.
This home, set at the end of a long, private driveway, is far more than meets the eye. Built in three sections and connected by two breezeways, the home’s setting takes full advantage of the clean ocean air. Set back from the water on an open plot, its lush lawn is bordered by fieldstone walls that lead to an ocean cove.
The hideaway calms the mind and spirit, not only by its privacy from the noise of daily life, but through well-chosen elements, clean lines, and a bright, cheerful feel throughout. The interior is show-stopping, covered almost entirely in clear, vertical-grain fir—most of which was source from the same place. From the flooring to the walls, columns, staircases and ceiling beams, this special, tight-grain wood brightens every room in the home.
At just over 3,000 feet of living area, storage and smart use of space was a huge consideration in the creation of this home. For example, the mudroom and living room were both built with expansive window seating with storage beneath. Built-in drawers and cabinets can also be found throughout, yet never interfere with the distinctly uncluttered feel of the rooms.
The homeowners wanted the home to fit in as naturally as possible with the Cape Cod landscape, and also desired a feeling of virtual seamlessness between the indoors and out, resulting in an abundance of windows and doors throughout.
This home has high performance windows, which are rated to withstand hurricane-force winds and impact rated against wind-borne debris. The 24-foot skylight, which was installed by crane, consists of six independently mechanized shades operating in unison.
The open kitchen blends in with the home’s great room, and includes a Sub Zero refrigerator and a Wolf stove. Eco-friendly features in the home include low-flow faucets, dual-flush toilets in the bathrooms, and an energy recovery ventilation system, which conditions and improves indoor air quality.
Other natural materials incorporated for the home included a variety of stone, including bluestone and boulders. Hand-made ceramic tiles were used for the bathroom showers, and the kitchen counters are covered in granite – eye-catching and long-lasting.
 Cape Associates, Inc.
This home, set at the end of a long, private driveway, is far more than meets the eye. Built in three sections and connected by two breezeways, the home’s setting takes full advantage of the clean ocean air. Set back from the water on an open plot, its lush lawn is bordered by fieldstone walls that lead to an ocean cove.
The hideaway calms the mind and spirit, not only by its privacy from the noise of daily life, but through well-chosen elements, clean lines, and a bright, cheerful feel throughout. The interior is show-stopping, covered almost entirely in clear, vertical-grain fir—most of which was source from the same place. From the flooring to the walls, columns, staircases and ceiling beams, this special, tight-grain wood brightens every room in the home.
At just over 3,000 feet of living area, storage and smart use of space was a huge consideration in the creation of this home. For example, the mudroom and living room were both built with expansive window seating with storage beneath. Built-in drawers and cabinets can also be found throughout, yet never interfere with the distinctly uncluttered feel of the rooms.
The homeowners wanted the home to fit in as naturally as possible with the Cape Cod landscape, and also desired a feeling of virtual seamlessness between the indoors and out, resulting in an abundance of windows and doors throughout.
This home has high performance windows, which are rated to withstand hurricane-force winds and impact rated against wind-borne debris. The 24-foot skylight, which was installed by crane, consists of six independently mechanized shades operating in unison.
The open kitchen blends in with the home’s great room, and includes a Sub Zero refrigerator and a Wolf stove. Eco-friendly features in the home include low-flow faucets, dual-flush toilets in the bathrooms, and an energy recovery ventilation system, which conditions and improves indoor air quality.
Other natural materials incorporated for the home included a variety of stone, including bluestone and boulders. Hand-made ceramic tiles were used for the bathroom showers, and the kitchen counters are covered in granite – eye-catching and long-lasting.
 Cape Associates, Inc.
This home, set at the end of a long, private driveway, is far more than meets the eye. Built in three sections and connected by two breezeways, the home’s setting takes full advantage of the clean ocean air. Set back from the water on an open plot, its lush lawn is bordered by fieldstone walls that lead to an ocean cove.
The hideaway calms the mind and spirit, not only by its privacy from the noise of daily life, but through well-chosen elements, clean lines, and a bright, cheerful feel throughout. The interior is show-stopping, covered almost entirely in clear, vertical-grain fir—most of which was source from the same place. From the flooring to the walls, columns, staircases and ceiling beams, this special, tight-grain wood brightens every room in the home.
At just over 3,000 feet of living area, storage and smart use of space was a huge consideration in the creation of this home. For example, the mudroom and living room were both built with expansive window seating with storage beneath. Built-in drawers and cabinets can also be found throughout, yet never interfere with the distinctly uncluttered feel of the rooms.
The homeowners wanted the home to fit in as naturally as possible with the Cape Cod landscape, and also desired a feeling of virtual seamlessness between the indoors and out, resulting in an abundance of windows and doors throughout.
This home has high performance windows, which are rated to withstand hurricane-force winds and impact rated against wind-borne debris. The 24-foot skylight, which was installed by crane, consists of six independently mechanized shades operating in unison.
The open kitchen blends in with the home’s great room, and includes a Sub Zero refrigerator and a Wolf stove. Eco-friendly features in the home include low-flow faucets, dual-flush toilets in the bathrooms, and an energy recovery ventilation system, which conditions and improves indoor air quality.
Other natural materials incorporated for the home included a variety of stone, including bluestone and boulders. Hand-made ceramic tiles were used for the bathroom showers, and the kitchen counters are covered in granite – eye-catching and long-lasting.

Sponsored
Fredericksburg, OH

High Point Cabinets
Columbus' Experienced Custom Cabinet Builder | 4x Best of Houzz Winner

 Sierra Living Concepts Inc
Dimension:
55" L X 23.5" D X 74.5" H
Small Cabinet Shelves: 15” L x 21” D X 21” H
Large Cabinet Shelves: 32” L x 21” D X 38” H
Drawer: 13.5” L X 12.5” D X 3.5” H
Stylish, space-efficient wardrobes are the answer to all of your space shortage woes, and you can get the best of all worlds with our stunning, ergonomic and incredibly stylish Woodsburgh White Washed Reclaimed Wood Large Wardrobe Armoire With Drawers!
Featuring a triple threat of fashionable aesthetics, abundant storage space and a charismatic overall outlook, this solid reclaimed wood armoire wardrobe comes with a gorgeously distressed, white-washed wood finish and three pull-out drawers at the bottom for easy and handy storage. Above the drawers is the camouflaged three-door design – it seems like the wardrobe has 3 doors, but it’s actually a double-door leaf on the right and a single-door leaf on the left.
The inside of this solid reclaimed wood wardrobe armoire is a cornucopia of abundant storage space where it’s divided into two vertical and horizontal compartments. The upper half consists of a wooden hanging rod while the bottom shelves and the top left smaller shelf can be used to store tall objects and folded laundry.
Handcrafted with solid reclaimed wood, this wardrobe armoire definitely boasts a sturdy, durable heirloom quality along with a beautiful finish that has been naturally seasoned with the passage of time.
Aside from all its visual and pragmatic prowess, this solid wood rustic armoire also features a versatile aesthetic. From shabby-chic to industrial and even modern-retro styles, this large wardrobe armoire can complement all. It would also make a hip addition to a country chic or contemporary style ambiance!
Special Features:
• 100% Handcrafted
• Solid reclaimed wood craftsmanship
• Naturally distressed finish
• 3 doors – 1 single-leaf door, 1 double-door compartment
• 3 pull-out drawers at the bottom
• Wooden latches and iron ring pulls
• Solid wood hanging rod in the double compartment
• Can be custom-made to have adjustable/removable shelves upon request
• Heirloom quality
• Easy to maintain and clean
Note: Custom Options such as Size, Shape, Shade & Design are not applicable to this item. Reclaimed Wood Furniture is subjected to have Slight Variations.

 Valentini Kids Furniture Brooklyn NY
Modern Italian Floating Platform Bed Nightfly by Rossetto
Made in Italy
The Nightfly by Rossetto is a wooden italian floating platform bed with the upholstered headboard. The bed features an ultra modern design and is made of the top quality materials. Thanks to its shape and hidden legs there is an illusion of bed just floating in the air without even touching the floor. Designed and manufactured in Italy, this modern bed, as well as the bedroom casegoods, feature luxurious Gloss Black or White lacquered finish and crocodile pattern eco-leather inserts. The headboard of this floating bed is really unique, consisting of two parts creating an alluring asymmetry. The headboard can be ordered with optional Light, providing an astonishing look at night. The Nightfly furniture line also offers all the necessary optional bedroom case-goods: nightstands, dresser, mirror, dressing table, pouf and sliding door wardrobes to complement the design of your sleeping area and provide an essential storage space for your clothes and other belongings. This modern floating bed is available in two sizes: Queen and King.
The starting price is for the Nightfly Queen Size Bed. The headboard Light is not included in the price and can be purchased separately.
Dimensions:
Queen Size Bed: W118" x D85" x H37"
King Size Bed: W131" x D85" x H37"
Nightstand: W24" x D18" x H16"
Dresser: W49" x D20" x H31"
Mirror: W49" x D1" x H20"
Dressing Table: W47" x D22" x H29"
Pouf: W17" x D17" x H17"
2-Sliding-Door Wardrobe (Narrow): W80" x D27" x H93"
2-Sliding-Door Wardrobe (Wide): W95" x D27" x H93"
3-Sliding-Door Wardrobe: W119" x D27" x H93"

 EuroLux Furniture
Features:
Tufted back cushions
Color: Black
Real leather in the front, high quality leather match material on the back
Seating comfort: Medium firmness
Plush back and spacious seat create a cozy and relaxing hideaway in your home
Frame Construction: Frame is constructed from solid, kiln-dried, close-grained, grade 1 hardwoods and selected to be sturdy and long-lasting. The unique plastic-reinforced hand rest offers support and enhances the rigidity of the wooden frame;High density foam,Non-sag spring and rubber for frame.
Frame Padding: Frame is padded with polyurethane foam, 1/2" thick foam in 30kg/m3 on outer back and arms, 1" thick foam in 30kg/m3 on inner arm and back.
Support: Non sag springs and rubber webbing
Back Cushion: Foam Density Cushioning Foam in 28~30 kg/m3 and decore for back cushions
Seat Cushion: Foam Density Cushioning Pocket spring,foam in 30~35kg/m3 and decore
Upholstery Information: Top grain leather/PVC,BT-02AT black
Treatment of Upholstery: No
Stitching Type: Single stiching
Cushions Removable: No
Leg Material/Finish: Chrome legs
Grade of Leather: Top grain leather
Throw Pillows: No
Sectional consists of chaise and one-arm sofa
Dimensions:
Sofa: L77.5"xD37"xH32"
Chaise: L46"xD65"xH32"
Seat Height: 17.3"H
Arm Height: 22.4"h
Sectional Overall: 123.5"W x 36.5"/65"D x 32"H

 Habitat Digital Design & Construction
For more information visit www.habitatdigital.com or e-mail us at info.habitatdigital@gmail.com

 Northstone
This waterfront pool project in Beaconsfield reimagines a transitional backyard by fusing timeless warmth with crisp modern geometry. At its heart lies a custom concrete pool whose expansive beach entry pool—also known as a generous tanning ledge—slopes gently into the water, delivering the relaxed feel of a private resort. A frameless glass pool fence with low-iron panels preserves unobstructed lake vistas while ensuring safety, allowing the pool’s shimmering surface to merge visually with the open water beyond.
Anchoring the far end of the basin is a dramatic outdoor fire feature that rises directly from the waterline. By day it acts as a sculptural focal point; by night the flames ripple across the water, transforming the space into a show-stopping luxury swimming pool experience. Every contour, drainage line, and equipment specification was shaped by Northstone’s in-house landscape architect design team and executed by our 180-strong crew of specialists, reinforcing our reputation as the go-to Beaconsfield pool builder for bespoke, high-end projects.
Because Northstone is an entirely in-house design build firm, we streamline all stages—city permits, excavation, steel placement, shotcrete, and finishing—under a single roof. This turnkey approach distinguishes us among Montreal pool construction companies and ensures flawless craftsmanship in every pour. It is also why clients seeking a custom pool contractor to create a resort-style backyard consistently choose Northstone.
That commitment to quality has earned us the #1 ranking for landscaping on bestinMTL.com and the top spot for pool design-build on bestmontrealservices.com. Our work has been showcased in Dwell, House & Home, the Montreal Gazette, and Living Luxe Magazine, underscoring our status as Montreal’s premier high-end pool company for luxury outdoor living on lakefront properties.

 Vintage Cellars & Saunas
This gorgeous contemporary glass front custom wine cellar in Corona Del Mar, Newport Beach, California is an eye catcher. The sleek, glass ultra modern wine room was a unique and exciting project for our team here at Vintage Cellars. The stone bar extends into the wine cellar itself, but due to mechanical, cooling, and condensation concerns, our expert custom wine cellar team knew that extra measures needed to be taken to ensure the end quality remained top notch.
The bar itself was divided into two sections, one cut section outside to make up the main seating area and the other inside the glass wine room. The stone bar, which is porous, takes up a good portion of the front facing glass panel. Had the bar simply extended into the wine cellar and been sealed off at the joints, the stone would have eventually transferred in enough heat and moisture to cause condensation. Proper wine cellar design and planning enabled this wine cellar to not only look fantastic, but function perfectly as well.
One interesting unique feature in this Corona Del Mar, Newport Beach, Orange County, California glass and metal wine cellar is an extension of floor to ceiling frames mounted to the backside of the stone bar. This feature was made to seamlessly show consistency in floor to ceiling vintageview frames throughout.
Corona Del Mar, Newport Beach, Laguna Beach, Huntington Beach, Newport Coast, Ladera Ranch, Coto De Caza, Laguna Hills, San Clemente, Dana Point, Seal Beach, Laguna Niguel still remain the areas in Orange County that we build wine cellars most often.
Contemporary wine cellars such as this are becoming more and more popular in modern design trends. Interior Design, Architecture, and Construction all play a part in ensuring that the client’s vision comes to reality. This project was no different. Working closely with David Close Homes, Vintage Cellars was able to meet with the client and team involved, determine the ultimate wine cellar wine room wine closet goals, and see them to the finish.
Upon walking into this glass and metal modern contemporary wine cellar, you become quickly surrounded with triple deep bottles from many of the world’s best wineries. On the left below the countertop is a black stained poplar wine racking system for single 750ml bottles. Above lies room for display case storage, room for large format bottles, and label forward vintageview design racking to the ceiling. On the middle wall of this wine room is room for case storage below, similarly with triple deep vintageview floor to ceiling frames dying into more case storage above. On the right side of this wall lies a vertical space for single large format case storage.
Ultra Modern wine cellars such as this are all the rage in contemporary homes in San Diego, Orange County, and Los Angeles. This glass enclosed wine cellar with a sleek modern contemporary racking system is truly a showpiece in this home in Corona Del Mar, Newport Beach, California. Wine Racking, Wine Cellar Cooling, Wine Cellar design, Wine Cellar Build out and Wine Cellar Installation is what Vintage Cellars does best. Timeless Luxury.

Sponsored
Fredericksburg, OH
High Point Cabinets
Columbus' Experienced Custom Cabinet Builder | 4x Best of Houzz Winner

 ADM Bathroom
The SW-167W is a standard sized claw foot modern style bathtub within our selection of round shaped designs. This elegant, yet fine and circular designed freestanding tub will surely be the center of attention and will add a contemporary touch to your new bathroom. Its height from drain to overflow will give plenty of space for two individuals to enjoy a soothing and comfortable relaxing bath. All of our bathtubs are made of persistent white stone resin composite and available in a matte or glossy finish.This tub combines elegance, consistency, and convenience with its high quality construction and sharp modern design.
Item #: SW-167W
Product Size (inches): 66.3 x 33.1 x 24 inches
Material: Solid Surface/Stone Resin
Color / Finish: Matte White (Glossy Optional)
Product Weight: 385.8 lbs
FEATURES
This bathtub comes with: A complimentary pop-up drain (Does NOT include any additional piping). All of our bathtubs come equipped with an overflow. The overflow is built integral to the body of the bathtub and leads down to the drain assembly (provided for free). There is only one rough-in waste pipe necessary to drain both the overflow and drain assembly (no visible piping). Please ensure that all of the seals are tightened properly to prevent leaks before completing installation.
If you require an easier installation for our freestanding bathtubs, look into purchasing the Bathtub Rough-In Drain Kit for Free Standing Bathtubs.

 Texas Patio Covers
Texas Patio Covers creates beautiful custom-designed shade structures. Our patio covers make Texas backyard patios enjoyable, even right in the middle of summer! Relaxing in your outdoor space should be easy and just as enjoyable as your indoor living space. Backyards and patios are for leisure, and yours should reflect that.
A high-quality aluminum patio cover helps promote a relaxing atmosphere with shade and protection from other weather elements. Our professional designers and builders will work closely with you to reach the look you want to achieve. We’ll apply your preferences to construct the best-fitting aluminum backyard patio cover for your home.
Our company consists of only dedicated home improvement professionals who each strive for no less than 100% customer satisfaction. We’ll work closely with you to create just the patio cover design that you’re looking for. Once the design is completely agreed upon, our professionals install it in your backyard when you want it, without missing a beat. On top of that, we provide manufacturer and labor warranties to ensure that patio covers last for years.
We’ll turn any patio that’s sweltering under the Texas sun into a retreat. Tell us about what you have in mind for your backyard patio, and we’ll construct the solution for you.
 Sierra Living Concepts Inc
Dimension:
59" L X 35" D X 31" H (Seats 6)
84" L X 37.5" D X 31" H (Seats 8)
109" L X 39.5" D X 31" H (Seats 10)
Sometimes, the simplest furniture pieces make the best focal points; as proven by our casually stunning Proberta Two Tone Solid Wood Rustic Dining Table! The table is available in 3 different sizes: 59", 84" and 109" length to choose from.
The natural wood and white combination of this solid wood table’s finish is absolutely charming and perfect for creating a warm, welcoming ambiance. Moreover, its visual versatility allows it to be paired with a huge variety of standalone chairs. What’s more is that; it’s been completely handcrafted by the most skilled artisans and warrants a great heirloom quality.
The simple design of this rustic dining table can seamlessly integrate within any setting. It consists of a rectangular tabletop that features a stunning hand-rubbed finish and authentic Rosewood grain. The table's apron and legs have been done entirely in white to emulate a beautiful contrast. It’s just as simple as the top frame, but the English squire style legs manage to effuse it with a stylistic edge.
The great visual flexibility of this solid wood dining table is absolutely amazing. Not only does it provide adaptability with its placement, but also with how it can be matched with all sorts of interior design styles, be it traditional, contemporary, eclectic or others. But this solid wood table would look truly gorgeous when paired with the dining chairs and sideboard from our Proberta Two Tone Solid Wood 8 Piece Rustic Dining Room Set.
Special Features:
• 100% Handcrafted
• Solid wood craftsmanship
• Seats Upto 10 comfortably
• Rustic country style
• Mango and Rosewood combination
• Two tone finish
• Tabletop crafted in Rosewood
• Apron & table legs crafted in Mango wood
• English squire style legs
• Gorgeous wooden grain
• Stunning hand-rubbed finish
• Simple design
• Heirloom quality
• Visually flexible
• Easy maintenance
Note: Our furniture is made of solid wood (not wood veneer over plywood). It is handcrafted by Master Artisans. Real wood is a product of nature, and as such, no two pieces are alike. Variations in solid wood grain patterns are to be expected and make each furniture uniquely beautiful, just like us humans.

 Stone Action
This kitchen blends two different finishes, materials, and colors together beautifully! The sheer contrast between both stones really highlights the island.
Thanks Jcabido Remodeling for this kitchen renovation! http://jcabidoremodeling.com/
To see Vivara Pure Gray Quartz: http://stoneaction.net/website/?s=pure+gray
To see Mont Blanc Hard Marble: http://stoneaction.net/website/?s=mont+blanc

Sponsored
Fredericksburg, OH
High Point Cabinets
Columbus' Experienced Custom Cabinet Builder | 4x Best of Houzz Winner
 ADM Bathroom
The SW-161 is one out of many full sized modern style bath tubs within our selection with a round shaped design. Its height from drain to overflow will give plenty of space for an individual to enjoy a soothing and comfortable relaxing bathtub experience. All of our bathtubs are made of persistent white stone resin composite and available in a matte or glossy finish.This tub combines elegance, consistency, and convenience with its high quality construction and sharp modern design. This elegant, yet fine and circular designed freestanding tub will surely be the center of attention and will add a contemporary touch to your new bathroom.
Item#: SW-161
Product Size (inches): 66.9 L x 29.4 W x 25.2 H inches
Material: Solid Surface/Stone Resin
Color / Finish: Matte White (Glossy Optional)
Product Weight: 335 lbs
Water Capacity: 79 Gallons
Drain to Overflow: 14.6 Inches
FEATURES
This bathtub comes with: A complimentary pop-up drain (Does NOT include any additional piping). All of our bathtubs come equipped with an overflow. The overflow is built integral to the body of the bathtub and leads down to the drain assembly (provided for free). There is only one rough-in waste pipe necessary to drain both the overflow and drain assembly (no visible piping). Please ensure that all of the seals are tightened properly to prevent leaks before completing installation.
If you require an easier installation for our free standing bathtubs, look into purchasing the Bathtub Rough-In Drain Kit for Free Standing Bathtubs.
 Dexign Matter Studio
We are Dexign Matter, an award-winning studio sought after for crafting multi-layered interiors that we expertly curated to fulfill individual design needs.

Design Director Zoe Lee’s passion for customization is evident in this city residence where she melds the elevated experience of luxury hotels with a soft and inviting atmosphere that feels welcoming. Lee’s panache for artful contrasts pairs the richness of strong materials, such as oak and porcelain, with the sophistication of contemporary silhouettes. “The goal was to create a sense of indulgence and comfort, making every moment spent in the homea truly memorable one,” says Lee.
By enlivening a once-predominantly white colour scheme with muted hues and tactile textures, Lee was able to impart a characterful countenance that still feels comfortable. She relied on subtle details to ensure this is a residence infused with softness. “The carefully placed and concealed LED light strips throughout create a gentle and ambient illumination,” says Lee.
“They conjure a warm ambiance, while adding a touch of modernity.” Further finishes include a Shaker feature wall in the living room. It extends seamlessly to the room’s double-height ceiling, adding an element of continuity and establishing a connection with the primary ensuite’s wood panelling. “This integration of design elements creates a cohesive and visually appealing atmosphere,” Lee says.
The ensuite’s dramatically veined marble-look is carried from the walls to the countertop and even the cabinet doors. “This consistent finish serves as another unifying element, transforming the individual components into a
captivating feature wall. It adds an elegant touch to the overall aesthetic of the space.”
Pops of black hardware throughout channel that elegance and feel welcoming. Lee says, “The furnishings’ unique characteristics and visual appeal contribute to a sense of continuous luxury – it is now a home that is both bespoke and wonderfully beckoning.”
 Stone Action
This kitchen blends two different finishes, materials, and colors together beautifully! The sheer contrast between both stones really highlights the island.
Thanks Jcabido Remodeling for this kitchen renovation! http://jcabidoremodeling.com/
To see Vivara Pure Gray Quartz: http://stoneaction.net/website/?s=pure+gray
To see Mont Blanc Hard Marble: http://stoneaction.net/website/?s=mont+blanc
68