
Search results for "Consistent quality" in Home Design Ideas

 Structure Home
The featured Brentwood home is an elegant Mediterranean style influenced by the architecture of Tuscany. The home, designed by Karen Putman of p2 Design, consists of 5,618 square feet of livable area plus an outdoor covered living room of 300 sq. ft. and a two-car garage. The floor plan includes formal and informal living areas as well as 5 bedrooms, 5.5 baths plus a play room lofted above the second floor.
The client of this beautiful home selected fine material finishes…making for a refined feel of quality throughout. The informal family room opens to a kitchen and breakfast room as well as a seamless transition onto an exterior living room…adorned with a fireplace, entertainment center and luxurious swimming pool beyond. A raised spa, with glass tiled surface and infinity edge…has the visual effect of a wet cube of glass protruding above the waterline of the pool. Rich textured stone, brick and wood accents throughout the home interior and exterior combine to create a beautiful accomplishment of old-world design with all of the latest amenities and technology.

 Famaliving San Diego
The Icaro is a sectional sofa made for people who prioritize comfort above everything else. It comes with convenient features like slide out seats, an adjustable headrest position, and a storage chaise lounge with an adjustable leg rest. The Icaro is made in Spain by world-renowned manufacturer Famaliving, which means it's constructed with quality materials and can be customized to fit your home's design. Everything from its size to its features, and even the color options consisting of 600 different types of colors and patterned fabrics, can be chosen to create the perfect sofa. You also have the option of using wood or metal for the legs, whichever works for your personal style. All the pillowcases of this gorgeous sectional sofa are removable and washable - a wonderful feature for those with kids and pets. All Famaliving furniture comes with the lifetime warranty on the frame and 10 years on the sofa seat suspension system.
Dimensions: Customizable
We deliver Nationwide!
Visit our showroom at:
Famaliving San Diego
401 University Ave,
San Diego, CA 92103
Questions? Ready to purchase?
Tel. 1-619-900-7674
sandiego@famaliving.com

 Reico Kitchen & Bath
Thomas Valko of Reico Kitchen and Bath in King of Prussia, PA in collaboration with Hounddog Contracting, designed a transitional style kitchen featuring Masterpiece Cabinetry.
The kitchen cabinets are in the Martel 5-piece door style in Maple in a Shortbread finish, complimented by Classic Rock Tesora Vento quartz countertops.
“We love the new layout and design of our kitchen. It is both beautiful and functional! It was a challenge for us to visualize how the project would turn out, so it was extremely helpful to see the Reico 3D images while designing prior to the start of our work. We were very happy with the quality of both the cabinets and quartz we purchased from Reico,” said the client.
Thomas found it challenging to optimize the smaller layout for maximum functionality. "Our biggest hurdle was determining the best spot for the island in such a compact space. Choosing the perfect location was tough," he explained.
He expressed his admiration for the Shortbread color of the cabinetry, noting its consistency and ability to hold the stain well. Thomas also enjoyed the collaborative relationship with Dan from Hounddog Contracting, “The communication between all to ensure we were all on the same page. This was effective as the overall result of the kitchen was a huge success.”
Photos courtesy of Dan Williams Photography.
Find the right local pro for your project


 Cape Associates, Inc.
This home, set at the end of a long, private driveway, is far more than meets the eye. Built in three sections and connected by two breezeways, the home’s setting takes full advantage of the clean ocean air. Set back from the water on an open plot, its lush lawn is bordered by fieldstone walls that lead to an ocean cove.
The hideaway calms the mind and spirit, not only by its privacy from the noise of daily life, but through well-chosen elements, clean lines, and a bright, cheerful feel throughout. The interior is show-stopping, covered almost entirely in clear, vertical-grain fir—most of which was source from the same place. From the flooring to the walls, columns, staircases and ceiling beams, this special, tight-grain wood brightens every room in the home.
At just over 3,000 feet of living area, storage and smart use of space was a huge consideration in the creation of this home. For example, the mudroom and living room were both built with expansive window seating with storage beneath. Built-in drawers and cabinets can also be found throughout, yet never interfere with the distinctly uncluttered feel of the rooms.
The homeowners wanted the home to fit in as naturally as possible with the Cape Cod landscape, and also desired a feeling of virtual seamlessness between the indoors and out, resulting in an abundance of windows and doors throughout.
This home has high performance windows, which are rated to withstand hurricane-force winds and impact rated against wind-borne debris. The 24-foot skylight, which was installed by crane, consists of six independently mechanized shades operating in unison.
The open kitchen blends in with the home’s great room, and includes a Sub Zero refrigerator and a Wolf stove. Eco-friendly features in the home include low-flow faucets, dual-flush toilets in the bathrooms, and an energy recovery ventilation system, which conditions and improves indoor air quality.
Other natural materials incorporated for the home included a variety of stone, including bluestone and boulders. Hand-made ceramic tiles were used for the bathroom showers, and the kitchen counters are covered in granite – eye-catching and long-lasting.

 Teakwoodcentral
Bring a fresh breeze of modern young and European into your entry way. With this neat white painted wardrobe with bench and baskets all needs are covered when entering a home.
A comfortable cushion covers the whole length of the sitting area inviting to sit down and take off shoes and garments. The antique looking hardware offers enough space for several coats and jackets.
The top shelf can be used for hats and caps and the two spacious rattan (wicker) baskets which come with the wardrobe make it easy to store scarves, gloves, purse, keys and whatever we carry with us every day.
Not only useful for the hallway – this could perfectly fit into the back-entrance and offer a space where to take off boots and working apparel after a day of gardening.
With a height of 75 ½” and a width of not quite 40” this white painted mahogany wardrobe will not overwhelm a room while still offering all the space needed.
As this piece of furniture is topped with a layer of semi-gloss paint maintenance is easy. An occasional wipe with a damp towel will remove spots and dust in a hurry.
Halifax furniture is made out of plantation mahogany wood and perfectly kiln-dried for low moisture manufacturing conditions.
The quality and craftsmanship of this product is excellent as only high grade material and machinery is used to ensure consistency and longevity.
The combination of antique hardware look and the smooth layer of semi-gloss white paint delivers a classy feel and ambience to every home.
Fully assembled and ready to use, this furniture set will live up to and exceed your highest expectations.
• Solid Plantation Mahogany Wood
• White Distressed Finish
• Classy, cozy and yet modern
• Combine with many different interior designs
• Easy assembly, just connect the legs to the table top
• Rustic Design
• Strong and durable construction
 Famaliving San Diego
The Madison sectional sofa combines contemporary style with spacious, comfortable seating - a combination that is hard to find in other modern furniture. This sectional sofa allows many options for its design from a normal sized sofa to a sofa with a chaise lounge; it even comes with an optional wooden top for the arm. Then there’s the wide range of colored or patterned fabrics to choose from - more than 600 eye-catching options. And you won’t have to worry about its construction because its frame is solidly made with pine wood and MDF for durability. It also uses a unique webbing system for long-lasting suspension and support rather than the old spring design of the past that sags over time. This sofa is able to have a low profile look due to the low back design and leg options that consist of metal or wooden feet. How is the Madison sectional sofa able to offer all of this? Easy answer; because it’s custom made in Spain with quality materials from world renowned manufacturer Famaliving.
Dimensions: Customizable
We deliver Nationwide!
Visit our showroom at:
Famaliving San Diego
401 University Ave,
San Diego, CA 92103
Questions? Ready to purchase?
Tel. 1-619-900-7674
sandiego@famaliving.com

Sponsored
Fredericksburg, OH

High Point Cabinets
Columbus' Experienced Custom Cabinet Builder | 4x Best of Houzz Winner
 Famaliving San Diego
The Madison sectional sofa combines contemporary style with spacious, comfortable seating - a combination that is hard to find in other modern furniture. This sectional sofa allows many options for its design from a normal sized sofa to a sofa with a chaise lounge; it even comes with an optional wooden top for the arm. Then there’s the wide range of colored or patterned fabrics to choose from - more than 600 eye-catching options. And you won’t have to worry about its construction because its frame is solidly made with pine wood and MDF for durability. It also uses a unique webbing system for long-lasting suspension and support rather than the old spring design of the past that sags over time. This sofa is able to have a low profile look due to the low back design and leg options that consist of metal or wooden feet. How is the Madison sectional sofa able to offer all of this? Easy answer; because it’s custom made in Spain with quality materials from world renowned manufacturer Famaliving.
Dimensions: Customizable
We deliver Nationwide!
Visit our showroom at:
Famaliving San Diego
401 University Ave,
San Diego, CA 92103
Questions? Ready to purchase?
Tel. 1-619-900-7674
sandiego@famaliving.com

 highland
Norfolk is one of the UK's most charming destinations, known for its peaceful coastlines, historic towns, and beautiful countryside. Every year, thousands of visitors choose to stay in travel lodges across the region — and it's easy to understand why. These accommodations offer convenience, comfort, and value, making them a favourite among solo travellers, couples, and families exploring Eastern England. In this article, we look at the main reasons travellers love staying in travel lodges in Norfolk, and what makes the region such a welcoming place for a relaxing break.
1. Prime Locations Close to Popular Attractions
Travel lodges in Norfolk are often located near the region's top sights, making it easy for visitors to explore without long travel times. Some of the most popular spots nearby include:
- The Norfolk Broads National Park
- Great Yarmouth's sandy beaches
- Norwich Cathedral and historic streets
- Cromer and Sheringham coastal towns
- Holkham and Wells-next-the-Sea
Being close to these attractions means travellers save time and enjoy more of their holiday without worrying about complicated transport.
2. Comfortable Rooms at Affordable Prices
One of the biggest reasons travellers love travel lodges is the balance of comfort and affordability. The rooms are clean, modern, and designed for a relaxing stay without the high cost of luxury hotels. This makes them ideal for:
- Weekend trips
- Family holidays
- Road trips
- Business stays
Visitors know they will get a good night's sleep without overspending, which is especially helpful for longer stays when exploring Norfolk's many villages and landmarks. 3. Perfect for Road Trips Around Norfolk Norfolk is a great destination for road trips thanks to its open landscapes and scenic coastal routes. Travel lodges often have:
- Free or affordable parking
- Easy access to major roads
- Nearby restaurants and services
For travellers driving across the region, staying in a lodge makes the journey simple and stress-free. 4. Family-Friendly and Flexible for All Types of Guests Many travel lodges in Norfolk are designed to welcome families and groups. They offer:
- Spacious family rooms
- Extra beds when needed
- Nearby food outlets and supermarkets
- Quiet environments for restful nights
This flexibility is one of the reasons parents choose travel lodges — they are comfortable, predictable, and suitable for all ages. 5. Consistent Quality Across Locations Whether a traveller stays in Norwich, King's Lynn, Great Yarmouth, or the Norfolk Broads area, the experience is usually consistent. People appreciate knowing what to expect:
- Clean rooms
- Reliable service
- Comfortable bedding
- Practical amenities
This consistency builds trust and encourages repeat stays, both within Norfolk and across the UK. 6. Great Base for Exploring Nature and the Coast Many travellers come to Norfolk for nature. From bird-watching at Cley Marshes to long walks along the coast, the region offers endless opportunities for outdoor activities. Travel lodges make the perfect base for:
- Wildlife trips
- Coastal hikes
- Boat rides on the Broads
- Countryside cycling routes
Visitors can enjoy full days out in nature and return to a comfortable, quiet room. 7. Modern Amenities Without Extra Hassle Travel lodges typically include practical amenities that travellers appreciate, such as:
- Free Wi-Fi
- Comfortable workspaces
- Hot showers
- Tea and coffee facilities
These small but important details make short stays more convenient and enjoyable. Conclusion Travellers love travel lodges in Norfolk because they offer everything people need for an enjoyable stay: excellent locations, affordable comfort, family-friendly features, and easy access to the region's beautiful landscapes. Whether someone is exploring historic Norwich, relaxing on the coast, or discovering the Norfolk Broads, travel lodges provide a simple and reliable

 Advance Design Studio, Ltd.
Jennifer and Dan have lived in their Deer Park Illinois home for 15 years, slowly making minor fixes like painting and decorating; but they had a new plan for their kitchen the entire time. An awkwardly placed garage door, and an island cooktop with a terrible downdraft made a full-scale kitchen remodel an absolute must. Jennifer had many ideas in mind and wanted to work with a company that could provide high-end work, while partnering with a designer that would tailor the kitchen to her ideas.
She was intrigued by the phrase “Common Sense Remodeling” in Advance Design’s feature she discovered while perusing an issue of the community’s Quintessential Barrington Magazine. Doing further research on the company’s website, as she looked through project profiles and read about Advance Design’s “Common Sense Remodeling” philosophy, she promptly scheduled an appointment to see if the people and ideas she read about were truly who they said they were. The more she read, the more she knew that the “Common Sense” approach to remodeling they described was exactly the type of company she was looking for.
The partnership was sealed after an initial consultation with Owner Todd Jurs and Project Designer Michelle Lecinski. They displayed a combination of friendliness, professionalism and respect that was unmatched by any of the other companies Jennifer talked to. She knew that with Advance Design, she would be able to retain the vision that she had in mind with high-quality craftsmanship.
“I reached out to Advance Design because of the ‘Common Sense Remodeling’ tagline,” Jennifer said. “That’s what lingered for me”. “Advance Design was the most respectful- of the house and of my design ideas, and the most professional of the handful of companies that looked at my project”.
Soon after the meeting Jennifer began working with Michelle on the project design. They quickly developed chemistry. Jennifer loved how Michelle researched and located every detail that Jennifer wanted for the kitchen. Between the two of them, every concept and idea was worked through and perfected. “Jennifer had definite ideas about what she wanted the new kitchen to look like, she just didn’t know how to bring it all together. We worked together really well to make her ideas into the practical reality necessary for a well-functioning kitchen, with the look and feel that she had envisioned”, says Michelle.
“Michelle was wonderful in using the CAD system she would show me new drawings every time we changed the layout while working through the design,” Jennifer said. “She was a really wonderful partner in execution, she made sure everything happened quickly and easily.”
The finished design drew out elements of Jennifer’s style and personality. The pair call the look “sophisticated farmhouse” to describe the kitchen renovation to family and friends. The result was a beautifully crafted, authentic-feeling space that satisfied Jennifer’s dreams 15 years in the making. The whole project consisted of a kitchen remodel, mudroom upgrade with powder room, and garage entry relocation. “The projects I personally like the best, are the ones that put the client’s dreams on display,” Project Designer Michelle said. “And this is one of those projects.”
The main focal point of the kitchen is custom zinc and brass ventilation hood with a vintage sheen, which was hand made to order by a small company in Indiana named Vogler Metalworking. “It’s like sculpture, a true work of art”, says Jennifer. Your eye is immediately drawn towards this elegant yet practical hood that eliminated the home’s downdraft problem and added a striking conversation piece at the same time. The carpenters had to use special gloves when transporting and installing it, so they didn’t smudge it with fingerprints. The beautiful hood centers proudly over the stunning black enamel and brass LaCornue Range. “I had a friend who had a LaCornue range and after learning how easy it was to cook perfect meals, I was convinced I wanted to have one”, says Jennifer. This unique, breathtaking combination anchors the entire kitchen and is apparent immediately as you walk into the great room the surrounds the space.
DuraSupreme Crestwood cabinets with a Kendall Panel add function and sophistication. A custom gray paint color paired with a storm blue was developed so that the new kitchen looked like it belonged to the existing space. Unlacquered brass faucets and hardware were important to Jennifer because she wanted the living finishes to age over time. Remarkable brass diamond mesh cabinet door inserts imported from the UK continue to add this one-of-a-kind kitchen renovation; giving it a “you won’t see this everywhere” quality. The use of old railcar flooring for the coffee bar countertop and reclaimed oak for the open shelving gives an authenticity to the space uncommon in kitchens today.
Jennifer and Michelle fell in love with the Limestone Grey Stone while they were investigating unique island countertop ideas. They liked the fact that the limestone as a living finish will age and change over time. Calcutta Miel Quartz countertops made for an excellent pairing around the perimeter, as it’s durable and perfect for cooking preparations. A textured white subway tile backsplash that runs to the ceiling keeps your eye moving towards the open shelving, and to the main focal point of the stunning range hood combination.
“The kitchen functions beautifully, and it’s gorgeous,” beams Jennifer as she gestures with both hands while smiling ear to ear. “The most important thing was I wanted a kitchen that had a wonderful flow, cooked beautiful meals and was a great gathering place for family and friends, and this space does that perfectly! Beauty wise, it turned out exactly how I had envisioned. I felt the function part was the hardest part, and that was nailed”!
Relocating the garage entry to the new mudroom was a huge priority and has finally separated the family’s arriving home functions from their kitchen. Now coats and shoes and bags have their own area for dropping once members arrive home. Matching gray DuraSupreme cabinetry helped create gorgeous, purposeful lockers for the family. A reclaimed vintage sink and custom wall paper were added to the tiny powder room to beautify the once previously only functional space. Advance Design was even able to create a custom space for their dog to sleep while the family is away.
“It was unbelievable that a project of this size was completed in such a short time, and I think that’s because of the large amount of planning and preparation that went into it,” Jennifer marveled, “When we started, we were ready, and everything was prepared”.
When it came to execution, Project Manager Justin Davis and his crew were quick, accessible, and organized. Projects like this kitchen are typically completed in as little as 8-10 weeks. Jennifer’s kitchen however despite the relocation of some challenging HVAC in a soffit and moving of an exterior door was completed remarkably fast in part because the team was working with an existing tile floor that ran throughout the first floor that the client really loved.
“You get to know these people really well because they’re living in your house while you’re living in your house. They were so fast and really good, it didn’t take as long as even planned” reported Jennifer. “I would text Justin and he always responded almost immediately. I got to know all the guys who were working in our house and they were all wonderful people”.
Details in a customized kitchen like this one require skill and care from the people who install it. “All the guys on the job were skilled at what the did. I wanted small details like little feet to look like furniture, that is where their carpentry skill came in to make these all perfect”, said Jennifer. “The tile guys were wonderful. They even let me determine how I wanted the texture with the grout to appear for a salt and pepper look; now that is a very skilled trade person making it custom”.
In Jennifer’s interview, she continued to reference Advance Design’s “Common Sense Remodeling”, so I took a minute to ask her exactly what that phrase meant to her and how it played out in her experience with her project and the Advance Design team. Here is what she said: “I was intrigued about Common Sense Remodeling and in my head that there would be clear costs and prices, great communication between the design team, the execution team and me”, said Jennifer. They did deliver on that, it was so clear about the cost breakdown, what I could expect from everyone who came to my house, and everything that we had ordered. That to me is the Common Sense”!
It’s great to see a client take literally our assertion that a well-planned remodeling project is simply “Common Sense”! She anticipated each step of the way would be clear, concise, and predictable, all the while protecting the outcome due to the careful upfront planning. “Advance Design delivered on their ‘Common Sense Remodeling’ promise,” Jennifer said. “From the design team, to the execution team - everything was straight forward like I imagined. The project turned out exactly how I envisioned, I enjoyed this process and absolutely would recommend Advance Design Studio to anyone.”

 Suburban Steel Supply Company
At Suburban Steel Supply, our ornamental/miscellaneous steel division specializes in custom creations that add beauty, elegance and function to residences. From stairways and railings, to driveway gates and fencing, we have the experience and know-how to fabricate any design or style based on the client’s request.
In spite of the highly skilled nature of this craft, no project is too big or complex for our experienced professionals. By paying special attention to every detail, we ensure that every project is built according to specifications.
panerai replica swiss movement
replica audemars
cartier ballon bleu
noob factory
ferrari watch replica
patek philippe replicas
Like everything we do, providing excellent customer service is our number-one priority. Our consistent, predictable service ensures that all deadlines and closing dates are met. No unwanted surprises. Just quality craftsmanship and a finished product that exceeds expectations.
We use a variety of materials, including steel, aluminum, stainless steel, brass and copper, as well as a choice of finishes that includes powder coating, paint, hot-dipped galvanized and natural beeswax.
Our ornamental work is handcrafted in our state-of-the-art fabrication facility.
Our field crew will install the work at the customer’s site upon completion.

 Sierra Living Concepts Inc
Dimension:
40"L X 21"D X 81"H
Timelessly classy and beautifully ornate, our Jaspe Tall Drop Front Solid Wood Home Office Secretary Desk With Hutch is just the thing you need to add some stylistic flair to your offices.
The design of this home office secretary desk can be camouflaged as a decorative cabinet, but whenever the need arises, you can pull open the hidden compartments and easily convert it into a totally versatile work surface. Made entirely out of durable solid wood and ensuring an amazing heirloom quality, the artistic design and gorgeous hand-rubbed stain of this piece take it to a whole new visual level.
It starts off with an extended top frame that has been hand-carved in the form of a greek entablature on a small scale. The main body is ostensibly divided into three parts. Part one comprises of a glass door cabinet that opens up to reveal 3 open shelves where you can put either decorative accessories, books, or whatever suits your fancy.
The middle part features a hidden home office desk whose door clasp converts into a sturdy work surface and is supported by the pullout frame installed right underneath it. It also hides several open and closed compartments shaped in the form of arches and drawers where you can keep your office paraphernalia like stationery, lamps, notes, and more within easy reach.
The bottom part consists of 3 pullout drawers with a spacious interior where you can stow away a number of things like old files, seldom used things, and more depending on its overall placement. Stylistically designed clawfoot inspired feet complete the whole look.
Special Features:
• 100% handcrafted
• Solid wood craftsmanship
• 1 double-door glass paned cabinet with 3 decorative compartments
• Hidden desk that can be mounted on a platform
• Several open and closed compartments within the desk area
• 3 pullout drawers
• Clawfoot inspired feet
• Gorgeous wood grain
• Beautiful hand-rubbed stain
• Heirloom quality
• Visually versatile
• Easy maintenance
Note: Real wood is a product of nature, and as such, no two pieces are alike. Variations in solid wood grain patterns are to be expected and make each furniture uniquely beautiful, just like us humans.

 Valentini Kids Furniture Brooklyn NY
Modern Bedroom Set Silk by Huppe
Made in Canada
The Silk Bedroom by Huppe is manufactured in birch veneer specially selected, which is timeless and sophisticated. The case goods repeat the lines of the bed, giving a sense of balance to the collection. The headboard consists of 5 distinct sections with architectural details that let daylight or optional led lighting pass through. The Silk bed is available with wooden slats platform or a wooden panels platform on which a mattress can be used without a box spring. Optionally, the set also offers a dresser, chest and nightstands to give the bed a comfortable storage system. The drawer interiors are hand stained with a silky finish that protects the contents. The drawers close softly and quietly thanks to hidden self-closing slow motion slides. Customers are ensured that this product, designed by Joel Dupras and manufactured in Canada by a passionate team, is unique, authentic and of top quality. The Silk bed can be ordered with an optional Storage Platform.
Dimensions:
Queen Size Bed: W79" x D88.7" x H37"
King Size Bed: W97" x D88.7" x H37"
Queen Size Storage Bed: W79" x D88.7" x H37"
King Size Storage Bed: W97" x D88.7" x H37"
1-Drawer Nightstand: W21.7" x D20" x H13.5"
2-Drawer Nightstand: W22" x D19" x H16"
6-Drawer Dresser: W66" x D19" x H29"
5-Drawer Chest: W30" x D19" x H50"
Horizontal Mirror: W46" x D2.3" x H26"
Floor Mirror: W23" x D2.3" x H75"

Sponsored
Fredericksburg, OH
High Point Cabinets
Columbus' Experienced Custom Cabinet Builder | 4x Best of Houzz Winner
 Structure Home
The featured Brentwood home is an elegant Mediterranean style influenced by the architecture of Tuscany. The home, designed by Karen Putman of p2 Design, consists of 5,618 square feet of livable area plus an outdoor covered living room of 300 sq. ft. and a two-car garage. The floor plan includes formal and informal living areas as well as 5 bedrooms, 5.5 baths plus a play room lofted above the second floor.
The client of this beautiful home selected fine material finishes…making for a refined feel of quality throughout. The informal family room opens to a kitchen and breakfast room as well as a seamless transition onto an exterior living room…adorned with a fireplace, entertainment center and luxurious swimming pool beyond. A raised spa, with glass tiled surface and infinity edge…has the visual effect of a wet cube of glass protruding above the waterline of the pool. Rich textured stone, brick and wood accents throughout the home interior and exterior combine to create a beautiful accomplishment of old-world design with all of the latest amenities and technology.

 MIG Furniture Design, Inc.
Special Order 8-12 Weeks
Free shipping and assembly within New York City. Enter Coupon code 'NYC' on checkout.
Made in Italy
Modern Modular Office Furniture Composition VV LE5151. All the pieces within this Italian office furniture collection are made from the finest materials according to the European quality standards. This italian office line offers lots of customization opportunities, featuring a great variety of modules available in different sizes and colors, allowing to organize your home or work office space according to your dimensions and storage necessities. The storage cabinets can be ordered either without doors to have a fast access to your business papers or with wooden doors in walnut or wenge finish, high gloss white or red lacquer as well as clear glass doors or even drawers. There is also a wide selection of executive and corner office desks of different size and design, that can be also equipped with optional built-in drawers, keyboard tray or purchased with mobile free-standing drawer file cabinets. Office desk are available with wooden legs or metal legs. Metal legs are designed for hidden wiring of your electrical devices. Optional as shown Office Chair VV LE85 is also available for ordering.
MATERIAL/CONSTRUCTION:
The structures and the panels are faced with melamine resins class E1 ( EEC CLASS, with a low formaldehyde emission).
Structure of the units can be ordered in either walnut or wenge finish.
Front doors of the storage units are available in clear glass, red and white gloss lacquered wood, wenge and walnut finishes
Shelves, side panels and partitions - 22 mm (0.9") thick
Front doors and back panels - 15 mm (0.6") thick
Metal legs of the office desks will help you with wiring your electronics
The starting price is for one Corner Office Desk as shown in the main picture. (Consists of: Office Desk W63" x D31.5" with two built-in drawers and Office Desk W41.7" x D23.6" ).
Dimensions:
Corner Office Desk (as shown): W(63" x 73.3") x D31.5"/23.6" x H29"
Highboard (as shown): W97" x D17" x H53"
Office Desk: W35.4" x D23.6" x H29"
Office Desk: W41.7" x D23.6" x H29"
Office Desk: W47.2" x D31.5" x H29"
Office Desk: W55" x D31.5" x H29"
Office Desk: W63" x D31.5" x H29"
Office Desk: W71" x D31.5" x H29"
Computer Desk: W41.7" x D23.6" x H29.2"
Desk corner connector: W28.8" x D28.8"
Desk corner connector: W28.8" x D28.8"
Low File cabinet: W16.5"x D20.5" x H19"
High File cabinet (with lock): W16.5"x D20.5"x H22.5"
Built-In Set of Drawers: W16.5" x D20.5" x H10.6"
 Famaliving San Diego
The Madison sectional sofa combines contemporary style with spacious, comfortable seating - a combination that is hard to find in other modern furniture. This sectional sofa allows many options for its design from a normal sized sofa to a sofa with a chaise lounge; it even comes with an optional wooden top for the arm. Then there’s the wide range of colored or patterned fabrics to choose from - more than 600 eye-catching options. And you won’t have to worry about its construction because its frame is solidly made with pine wood and MDF for durability. It also uses a unique webbing system for long-lasting suspension and support rather than the old spring design of the past that sags over time. This sofa is able to have a low profile look due to the low back design and leg options that consist of metal or wooden feet. How is the Madison sectional sofa able to offer all of this? Easy answer; because it’s custom made in Spain with quality materials from world renowned manufacturer Famaliving.
Dimensions: Customizable
We deliver Nationwide!
Visit our showroom at:
Famaliving San Diego
401 University Ave,
San Diego, CA 92103
Questions? Ready to purchase?
Tel. 1-619-900-7674
sandiego@famaliving.com
 Famaliving San Diego
The Madison sectional sofa combines contemporary style with spacious, comfortable seating - a combination that is hard to find in other modern furniture. This sectional sofa allows many options for its design from a normal sized sofa to a sofa with a chaise lounge; it even comes with an optional wooden top for the arm. Then there’s the wide range of colored or patterned fabrics to choose from - more than 600 eye-catching options. And you won’t have to worry about its construction because its frame is solidly made with pine wood and MDF for durability. It also uses a unique webbing system for long-lasting suspension and support rather than the old spring design of the past that sags over time. This sofa is able to have a low profile look due to the low back design and leg options that consist of metal or wooden feet. How is the Madison sectional sofa able to offer all of this? Easy answer; because it’s custom made in Spain with quality materials from world renowned manufacturer Famaliving.
Dimensions: Customizable
We deliver Nationwide!
Visit our showroom at:
Famaliving San Diego
401 University Ave,
San Diego, CA 92103
Questions? Ready to purchase?
Tel. 1-619-900-7674
sandiego@famaliving.com

Sponsored
Fredericksburg, OH
High Point Cabinets
Columbus' Experienced Custom Cabinet Builder | 4x Best of Houzz Winner
 Structure Home
The featured Brentwood home is an elegant Mediterranean style influenced by the architecture of Tuscany. The home, designed by Karen Putman of p2 Design, consists of 5,618 square feet of livable area plus an outdoor covered living room of 300 sq. ft. and a two-car garage. The floor plan includes formal and informal living areas as well as 5 bedrooms, 5.5 baths plus a play room lofted above the second floor.
The client of this beautiful home selected fine material finishes…making for a refined feel of quality throughout. The informal family room opens to a kitchen and breakfast room as well as a seamless transition onto an exterior living room…adorned with a fireplace, entertainment center and luxurious swimming pool beyond. A raised spa, with glass tiled surface and infinity edge…has the visual effect of a wet cube of glass protruding above the waterline of the pool. Rich textured stone, brick and wood accents throughout the home interior and exterior combine to create a beautiful accomplishment of old-world design with all of the latest amenities and technology.
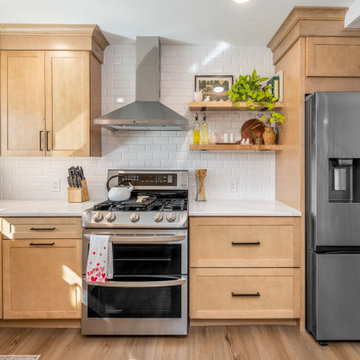 Reico Kitchen & Bath
Thomas Valko of Reico Kitchen and Bath in King of Prussia, PA in collaboration with Hounddog Contracting, designed a transitional style kitchen featuring Masterpiece Cabinetry.
The kitchen cabinets are in the Martel 5-piece door style in Maple in a Shortbread finish, complimented by Classic Rock Tesora Vento quartz countertops.
“We love the new layout and design of our kitchen. It is both beautiful and functional! It was a challenge for us to visualize how the project would turn out, so it was extremely helpful to see the Reico 3D images while designing prior to the start of our work. We were very happy with the quality of both the cabinets and quartz we purchased from Reico,” said the client.
Thomas found it challenging to optimize the smaller layout for maximum functionality. "Our biggest hurdle was determining the best spot for the island in such a compact space. Choosing the perfect location was tough," he explained.
He expressed his admiration for the Shortbread color of the cabinetry, noting its consistency and ability to hold the stain well. Thomas also enjoyed the collaborative relationship with Dan from Hounddog Contracting, “The communication between all to ensure we were all on the same page. This was effective as the overall result of the kitchen was a huge success.”
Photos courtesy of Dan Williams Photography.
 Sierra Living Concepts Inc
Dimension:
60" L X 20" D X 84" H
Add some extra style and storage in your homes by opting for our stylish and spacious Barryton Solid Mahogany Wood Glass Door Dining Room Hutch.
This solid wood kitchen hutch cabinet features a rather simple design but has an impressive amount of storage space. It also warrants a great heirloom quality, largely because of its expert solid Mahogany wood hand craftsmanship. It can be placed anywhere in the home, from your dining room feature wall to an accent living room wall, to even a large dry kitchen.
The design of this Mahogany wood buffet hutch starts off with an extended cornice-style top frame that neatly merges into the main body. At the top are 3 single-leaf cabinet doors with simple wood frames and glass panes. Each cabinet has 2 shelves inside which can be used to display your serve-ware, crockery, etc. The middle part comprises of an open hutch where you can put decorative trinkets, baubles, and even handy everyday accessories.
The bottom of this tall, rustic dining hutch consists of 3 pullout drawers, underneath which are 3 single-leaf fully closed off cabinets. As you can see, there is an abundance of storage space, which is complemented by the best of aesthetics. The gorgeous hand-rubbed stain, elliptical arched bottom frame, and stylish hand-wrought metal hardware only complete the whole look.
Special Features:
• 100% Handcrafted, Kitchen Hutch
• Solid Mahogany wood Craftsmanship
• Rustic vintage style
• Extended top frame
• 3 single-leaf cabinets with glass panes
• Open hutch compartment in the middle
• 3 pullout drawers
• 3 closed-off single-leaf cabinet doors
• Elliptical arch bottom
• Rectangular feet
• Gorgeous wood grain in dining room hutch
• Beautiful hand-rubbed stain
• Heirloom quality
• Easy maintenance
• Visually versatile
Note: Our furniture is made of solid wood (not wood veneer over plywood). It is handcrafted by Master Artisans. Real wood is a product of nature, and as such, no two pieces are alike. Variations in solid wood grain patterns are to be expected and make each furniture uniquely beautiful, just like us humans.
65