
Search results for "Consistent sound" in Home Design Ideas
 Cascade West Development
Party Palace - Custom Ranch on Acreage in Ridgefield Washington by Cascade West Development Inc.
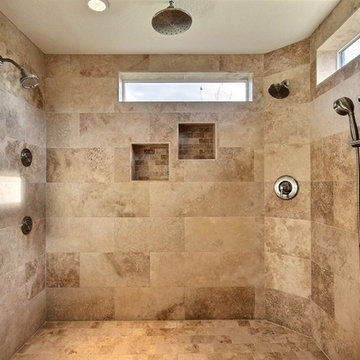
The peaceful parental oasis that was well deserved for this hardworking household consists of many luxurious details, some obvious and some not so much. First a little extra insulation in the walls, in the efforts of sound-dampening, silence goes a long way in the search for serenity. A personal fireplace with remote control makes sleeping in on chilly winter weekends a dream come true. Last, but certainly not least is the Master Bath. A stone surround enclave with an elevated soaker tub, bay window and hidden flat-screen tv are the centerpiece here. The enclave is flanked by double vanities, each with separate countertops and storage (marble and custom milled respectively) so daily routines are a breeze. The other highlights here include a full tile surround walk-in shower with separate wall-mounted shower heads and a central rainfall faucet. Lastly an 8 person sauna can be found just off the master bath, with a jacuzzi just outside. These elements together make a day relaxing at home almost indiscernible from a day at the spa.
Cascade West Facebook: https://goo.gl/MCD2U1
Cascade West Website: https://goo.gl/XHm7Un
These photos, like many of ours, were taken by the good people of ExposioHDR - Portland, Or
Exposio Facebook: https://goo.gl/SpSvyo
Exposio Website: https://goo.gl/Cbm8Ya
 Cascade West Development
Party Palace - Custom Ranch on Acreage in Ridgefield Washington by Cascade West Development Inc.
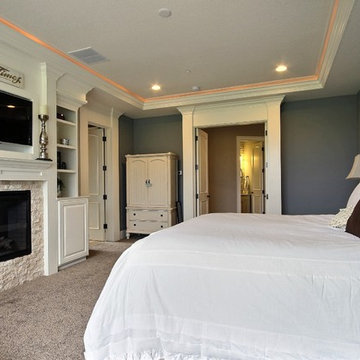
The peaceful parental oasis that was well deserved for this hardworking household consists of many luxurious details, some obvious and some not so much. First a little extra insulation in the walls, in the efforts of sound-dampening, silence goes a long way in the search for serenity. A personal fireplace with remote control makes sleeping in on chilly winter weekends a dream come true. Last, but certainly not least is the Master Bath. A stone surround enclave with an elevated soaker tub, bay window and hidden flat-screen tv are the centerpiece here. The enclave is flanked by double vanities, each with separate countertops and storage (marble and custom milled respectively) so daily routines are a breeze. The other highlights here include a full tile surround walk-in shower with separate wall-mounted shower heads and a central rainfall faucet. Lastly an 8 person sauna can be found just off the master bath, with a jacuzzi just outside. These elements together make a day relaxing at home almost indiscernible from a day at the spa.
Cascade West Facebook: https://goo.gl/MCD2U1
Cascade West Website: https://goo.gl/XHm7Un
These photos, like many of ours, were taken by the good people of ExposioHDR - Portland, Or
Exposio Facebook: https://goo.gl/SpSvyo
Exposio Website: https://goo.gl/Cbm8Ya
 C.E. Pontz Sons
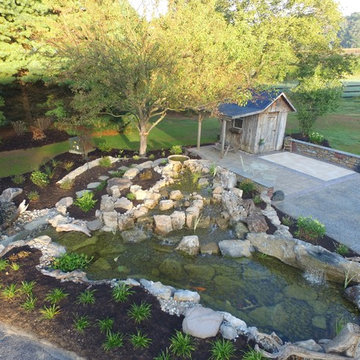
This Outdoor Living Space Display features various outdoor living services we provide. We featured water features, hardscapes, masonry, landscapes, outdoor audio, and landscape lighting. The main idea was to create a space where we could showcase our specialties for the public’s viewing pleasure. We encourage visitors to stop by and interact with this grand display. Night time viewing is also encouraged as the entire feature is lit up in the evening. In the future we plan to incorporate additional features to this project. At some point we hope to add an outdoor kitchen area as well as a fire-place.
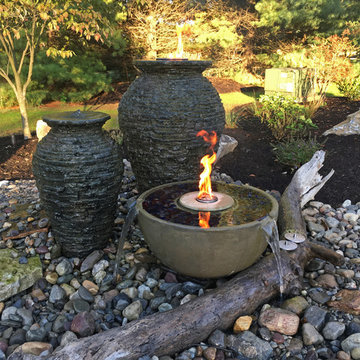
Upon entering the property, first thing to catch your eye is a fairly large-scale water feature. The water feature consist of an ecosystem pond. The water starts to flow from a spillway bowl fountain. The spillway pours into the bog filter. The water then flows down various cascading waterfalls. The waterfalls and pond were constructed out of 2 different types of boulders. We did this to show various options available. There is a gigantic boulder fountain that is incorporated into the pond as well. There is a skimmer in the pond the show functionality. The pond then flows over a zero edge waterfall into a large basin. Atop the basin is 3 fountains. 2 bubbling urn fountains as well as fire bowl fountain.
The patio area incorporates different styles and colors of pavers. Along with different styles of boarders. There is 2 seating walls on either side of the patio area. Each seating wall has a mixture of stone and brick veneer and topped with flagstone caps. There is a very unique shed next to the patio area. Surrounding the patio are we installed an outdoor audio system as well. This system cranks out some serious sound. Stop by and have a listen!
The entire project area is outfitted with landscape lighting. We incorporated up-lights, wall lights, path lights, and a couple of spot lights. The entire water feature also has underwater lighting installed. Landscaping was installed around the project to finished it off. If you’re in the Lancaster area be sure to stop by and check it out!!! Visitors are always welcome.
Find the right local pro for your project
 US Glass Fence LLC
We completed this project in association with East End Pool King of Long Island NY.
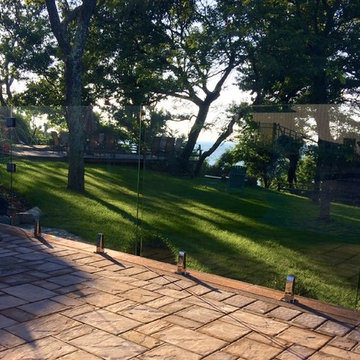
The swimming pool was fenced on three sides with a railing style fence. We added frameless glass fencing to the side of the pool with a view of the Sound.
The fence consisted of 4 panels plus a 42" wide gate.

 User
UserThe clients enjoy entertaining guests in their home. They enjoy sports events, but don't necessarily enjoy the hustle 'n bustle of going to the stadium, finding a place to park, and in the case of football, freezing to death. They much prefer sharing the ambiance of their comfortable home, offering snacks and drinks from the bar, and enjoying a round of pool during intermissions and halftime, or watching halftime shows on a state-of-the-art home theater.
These clients were so committed to this enterprise, they dedicated their 3,000 sq’ basement, except those areas already used for utility, storage, and mechanical needs, the renovation.To make sure the clients' every wish was met, a complete entertainment area was designed and constructed with ease of movement, lighting, and safety in mind. The area would include a home theater with totally wireless controls, a pool room, and a social area replete with a commercial-grade wet bar.
The home theater consists of a screen within a custom cabinet system that also houses the complete audio-visual equipment center. Speakers are nestled in custom benches with the sound cones discretely hidden behind fabric panels. The motor for the panel that hides the screen when not in use is behind a similar fabric panel.The furniture style cabinet has Shaker style doors with walnut peg inlays and leaded glass panels. There are multiple lighting "scenes" for ambiance; low-voltage lighting inside the crown molding, and recessed can lights are discretely placed so that they can provide an extra level of illumination when required.The pool room was walled with a custom wainscot paneling with clear cherry stiles and rails finished with a clear satin lacquer.
The panels are of Madagascar ebony with a light satin stain and a clear lacquer finish. A custom cue rack was constructed from clear cherry and backed with the Madagascar ebony panel.Drink rails were custom fabricated from cherry and custom crown molding was fabricated to match the rest of the house. The space is lit with a combination of recessed lights and a series of hidden lights behind crown molding for dramatic effect. The bar area is topped with a custom crown detail to contain the lighting.
The bar is constructed in the same manner and fashion as the theater and pool rooms with Shaker style cabinetry with square walnut peg in the door corners and decorative leaded glass door fronts with more than enough front and back bar space to serve and enjoy drinks and snacks. Entry behind the bar is through custom, bi-directional butler doors. A custom bottle display and storage area takes up the bottom half of the bar's back wall. And, for the sake of convenience, a full size automatic dishwasher is installed under the bar for cleaning glasses and stemware. The bar is also tricked out with an espresso machine, its own flat screen TV and AmX video controller.
The bar is lit with puck lights in the upper cabinets that illuminate downward through glass shelves, and low-voltage lighting is used behind the bottle display. The bar itself is lit by a series of earthen tone pendant lights.All three areas complement each other and are in total harmony with the remainder of the house. Moldings were matched, carpeting styles were chosen to complement rather than compromise, and muted, natural colors and textures were chosen that complement the surroundings. There is a seamless transition between the newer areas of the home and those already in everyday use. The entire area is a nebula of electrons operating servos, quietly opening and closing hidden switches, mysteriously dimming and brightening lights, and not only creating an alluring atmosphere, but one that is programmable, available at the touch of a finger to a heat sensitive screen, for an individual, or a group. At a single touch the lights in the theater and bar areas dim as the theater screen lowers into viewing position. Not only does the AMX controller open and close shades and window treatments to facilitate better viewing, but on an entirely different level it controls the very access to the property. It opens and closes entryways, external doors and gates as well.None of this magic came easily. Electrical circuits were at a premium. Over heating plagued the AV rack, and pesky rays of light seemed to creep in where and when they were least welcome. An exhaust fan was installed in the AV cabinet to dissipate the heat. New electrical outlets were scheduled and placed while others were moved. The bar area received custom wire chases hidden within the cabinetry. Exterior roll-a-way shutters, all controlled from the AMX controller, were installed and programmed as the answer to those pesky light rays.
 C.E. Pontz Sons
This Outdoor Living Space Display features various outdoor living services we provide. We featured water features, hardscapes, masonry, landscapes, outdoor audio, and landscape lighting. The main idea was to create a space where we could showcase our specialties for the public’s viewing pleasure. We encourage visitors to stop by and interact with this grand display. Night time viewing is also encouraged as the entire feature is lit up in the evening. In the future we plan to incorporate additional features to this project. At some point we hope to add an outdoor kitchen area as well as a fire-place.
Upon entering the property, first thing to catch your eye is a fairly large-scale water feature. The water feature consist of an ecosystem pond. The water starts to flow from a spillway bowl fountain. The spillway pours into the bog filter. The water then flows down various cascading waterfalls. The waterfalls and pond were constructed out of 2 different types of boulders. We did this to show various options available. There is a gigantic boulder fountain that is incorporated into the pond as well. There is a skimmer in the pond the show functionality. The pond then flows over a zero edge waterfall into a large basin. Atop the basin is 3 fountains. 2 bubbling urn fountains as well as fire bowl fountain.
The patio area incorporates different styles and colors of pavers. Along with different styles of boarders. There is 2 seating walls on either side of the patio area. Each seating wall has a mixture of stone and brick veneer and topped with flagstone caps. There is a very unique shed next to the patio area. Surrounding the patio are we installed an outdoor audio system as well. This system cranks out some serious sound. Stop by and have a listen!
The entire project area is outfitted with landscape lighting. We incorporated up-lights, wall lights, path lights, and a couple of spot lights. The entire water feature also has underwater lighting installed. Landscaping was installed around the project to finished it off. If you’re in the Lancaster area be sure to stop by and check it out!!! Visitors are always welcome.
 EcoCraft Homes

Building materials are one of the primary sources of indoor air contaminants that negatively affect the health of our living spaces The EcoCraft team has meticulously selected building materials that are healthy, recyclable, and free of harmful contaminants thereby improving the health of our homes.
Consistent temperatures between floors, rooms, and surfaces play a critical role in how humans experience true comfort. Consider also, quiet spaces free of outside ambient noise have been proven to improve sleep, focus, and productivity. Our extra thick walls and energy star windows reduce sound transfer between the interior and exterior spaces, while our state of the art mechanical systems run quietly to provide an experience you can feel, but can barely hear. Call 1-800-274-6198 to start custom designing your dream luxury home today.
 Belk Builders
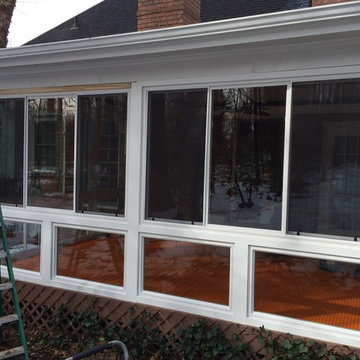
Savvy homeowners already know that Belk Builders is the Charlotte area's trusted source for quality siding replacement, including Hardie Plank, window replacement and roof replacement. However, we are also a top-quality resource for many additional exterior remodeling and upgrade projects. Our expertise goes beyond the surface as issues with the condition of what is underlying to complete a project that is structurally sound or requests from the homeowner may encompass more than your typical siding, window or roofing replacement. We have the knowledge, training and experience to complete almost anything that comes our way. A recent project in Huntersville, NC, stands as proof of our diverse expertise in all things exterior. This project consists of a screened porch to sunroom conversion using upscale windows and featuring a heated tile floor facade.
Photos courtesy Belk Builders.
 CK Architects
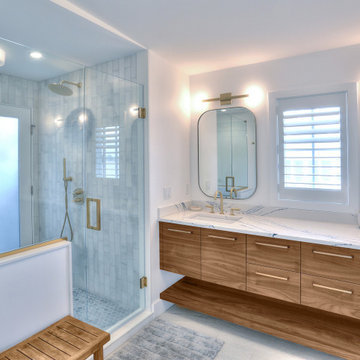
Captivated by the waterfront views, our clients purchased a 1980s shoreline residence that was in need of a modern update. They entrusted us with the task of adjusting the layout to meet their needs and infusing the space with a palette inspired by Long Island Sound – consisting of light wood, neutral stones and tile, expansive windows and unique lighting accents. The result is an inviting space for entertaining and relaxing alike, blending modern aesthetics with warmth seamlessly.
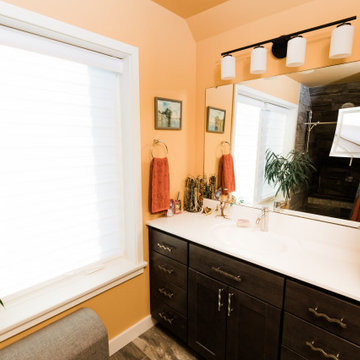 EcoCraft Homes
Building materials are one of the primary sources of indoor air contaminants that negatively affect the health of our living spaces The EcoCraft team has meticulously selected building materials that are healthy, recyclable, and free of harmful contaminants thereby improving the health of our homes.
Consistent temperatures between floors, rooms, and surfaces play a critical role in how humans experience true comfort. Consider also, quiet spaces free of outside ambient noise have been proven to improve sleep, focus, and productivity. Our extra thick walls and energy star windows reduce sound transfer between the interior and exterior spaces, while our state of the art mechanical systems run quietly to provide an experience you can feel, but can barely hear. Call 1-800-274-6198 to start custom designing your dream luxury home today.
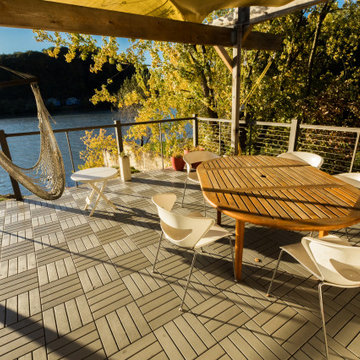 EcoCraft Homes
Building materials are one of the primary sources of indoor air contaminants that negatively affect the health of our living spaces The EcoCraft team has meticulously selected building materials that are healthy, recyclable, and free of harmful contaminants thereby improving the health of our homes.
Consistent temperatures between floors, rooms, and surfaces play a critical role in how humans experience true comfort. Consider also, quiet spaces free of outside ambient noise have been proven to improve sleep, focus, and productivity. Our extra thick walls and energy star windows reduce sound transfer between the interior and exterior spaces, while our state of the art mechanical systems run quietly to provide an experience you can feel, but can barely hear. Call 1-800-274-6198 to start custom designing your dream luxury home today.
 Free Lancing
Effective residential construction project management is crucial in today’s fast-moving building industry. It means overseeing every step of building a home, from planning to finishing, to ensure projects are completed time, within budget, and with high quality. Unlike commercial projects, residential projects require special attention to meet homeowners' unique needs and wishes, requiring a customized approach from the beginning to the end.
In 2025, the construction sector will use advanced technologies like AI and integrated project delivery (IPD) to streamline processes and improve stakeholder collaboration. However, project managers face significant challenges, including managing risks, maintaining quality control, and ensuring effective communication among team members.
A WIP Report (Work-in-Progress Report) is a key tool that helps track a project's budget, progress, and resource use. It provides clear insights, making managing costs easier, avoiding delays, and making informed decisions.
By adopting best practices and using modern construction management tools, project managers can overcome these challenges and deliver successful residential construction projects that meet client expectations and contribute to a sustainable future.
This article provides a brief overview of residential construction project management, highlights its importance, and touches on the challenges faced by project managers while incorporating the latest trends and technologies in the field.
Types of Residential Construction Management
Here are the different types of Residential Construction Management:
Single-Family Homes: These are standalone houses built for individual families. Managing these projects involves overseeing construction from planning to completion, ensuring that the home meets the owner's preferences and budget.
Multi-Family Housing: This includes apartments, condominiums, and townhouses. Projects of this type require managing multiple units, often with shared facilities, and ensuring compliance with local building codes.
Custom Home Building: This involves constructing homes tailored to specific client needs. Close collaboration with architects and designers is required to ensure the house reflects the owner's personality and preferences.
Home Renovation and Remodeling: These projects focus on updating or expanding existing homes. They often involve working with subcontractors for specialized tasks like electrical or plumbing work.
Components of Residential Construction Project Management
Managing a residential construction project requires carefully coordinating people, materials, and timelines. A well-structured approach ensures efficiency, cost control, and high-quality results.
Roles and Responsibilities
A project manager plays a vital role in residential construction. They oversee every step from planning to completion and ensure the project stays on schedule, within budget, and meets quality standards.
Project Manager’s Role in Home Construction
The project manager is responsible for organizing tasks, managing resources, and solving problems that arise during construction. They coordinate between different teams, track progress, and ensure safety regulations are followed.
Collaboration with Contractors, Architects, and Stakeholders
Successful residential construction requires teamwork. Project managers work closely with architects to bring designs to new heights, coordinate with contractors to manage labor and materials, and keep stakeholders (such as homeowners and investors) informed about project updates.
Client Communication and Expectations Management
Clear communication with clients is essential. The project manager keeps homeowners updated on timelines, changes, and challenges. Setting realistic expectations and providing regular updates, they help avoid misunderstandings and keep the project running smoothly.
Project Scope & Planning
Practical project planning sets the foundation for a successful residential construction project. It ensures clear goals, minimizes risks, and keeps the project on track.
Defining Project Objectives and Deliverables:
Clearly outlining what needs to be done and what the final result should look like is essential. This involves setting specific, measurable goals that align with the homeowner's vision and budget.
Managing Homeowner Expectations and Scope Creep:
Homeowners often have changing needs or ideas. Effective project managers must manage these expectations to prevent "scope creep," which can delay projects and increase costs. This involves open communication and setting clear boundaries.
Ensuring Compliance with Zoning Laws and Permits:
Before construction begins, it's crucial to ensure that all necessary permits are obtained and that the project complies with local zoning laws. This step avoids costly fines and delays, ensuring the project moves forward smoothly.
Budgeting & Cost Control
Proper budgeting is essential for keeping residential construction projects financially viable. Effective cost management prevents overspending and ensures profitability.
Accurate Cost Estimation for Residential Projects
A precise cost estimate considers labor, materials, permits, and unexpected expenses. Using historical data and Sage 300 CRE for financial management improves accuracy and helps set realistic budgets.
Budget Allocation and Tracking
Allocating funds efficiently ensures that each phase of the project receives the necessary resources. Tracking expenses through Construction & Financial Dashboards allows for real-time monitoring and early detection of budget deviations.
Preventing Budget Overruns
Uncontrolled costs can derail a project. Regular financial reviews, automated alerts for overspending, and contingency planning help keep expenses in check and prevent financial strain.
Scheduling & Timeline Management
Timely project completion is crucial in residential construction. Effective scheduling minimizes delays and ensures a smooth workflow.
Creating Detailed Project Schedules
A structured schedule outlines all tasks, deadlines, and dependencies. Breaking down the project into phases, planning, execution, and finishing, helps maintain order and clarity.
Preventing Delays & Meeting Deadlines
Delays can result from labor shortages, weather conditions, or supply chain issues. To avoid problems, it’s good to check for risks ahead of time, add extra time to schedules, and keep everyone on the same page.
Using Gantt Charts and Critical Path Methods
CPM for Construction helps identify critical activities that directly impact project completion, while Gantt charts provide a visual timeline of tasks. Both tools optimize scheduling and improve efficiency.
Residential Construction Project Management Phases
Managing a residential construction project effectively requires a structured approach through various phases. Each phase plays a critical role in ensuring the project's success, from initial planning to completion.
Pre-Construction Phase
The pre-construction phase sets the foundation for a smooth and efficient building process. Proper planning at this stage helps prevent costly changes and delays later.
Site Analysis & Approvals: A thorough site analysis assesses soil conditions, topography, and environmental factors. Feasibility studies evaluate project viability, including costs and regulatory compliance. Obtaining zoning approvals, permits, and other legal clearances is crucial before breaking ground.
Selecting Materials and Procurement Strategies: Choosing the right materials impacts durability, sustainability, and cost efficiency. A well-planned procurement strategy, including bulk purchasing and reliable supplier partnerships, ensures timely delivery and cost savings. Using Sage 300 CRE for procurement management helps streamline material sourcing and financial planning.
Construction Phase
The construction phase transforms plans into reality. Effective coordination and strict quality control ensure a successful build.
Resource Allocation and Workflow Coordination: Efficiently managing labor, equipment, and materials is key to maintaining progress. Using CPM for Construction, project managers can allocate resources strategically, prevent bottlenecks, and optimize workflows for timely completion.
Quality Control and Ensuring Compliance with Safety Regulations: Strict adherence to building codes and safety standards is non-negotiable. Regular inspections, worker training, and real-time quality monitoring ensure a structurally sound and legally compliant project. Proactive safety measures prevent accidents and project disruptions.
Project Closeout & Handover
The final phase of residential construction project management is crucial for ensuring a smooth transition from construction to occupancy. Proper closeout procedures guarantee quality, client satisfaction, and long-term project success.
Final Inspections and Quality Assurance: Before finishing the project, a final inspection checks that everything meets safety rules and quality standards. Any problems need to be fixed quickly. Using Procore helps make inspections and tracking issues easier, ensuring a high-quality final product.
Client Walkthrough and Support: A final check helps homeowners see the finished work, ask questions, and make sure it meets their expectations. This is also a chance to explain important home features and maintenance tips. Good communication here builds trust and strengthens relationships.
Warranty Management and Feedback: Efficient warranty management ensures clients get quick help for any issues after construction. A clear process for tracking requests and keeping in touch with homeowners boosts satisfaction. Collecting feedback helps improve future projects. Using S-Curve Forecasting tracks performance trends and refines management strategies.
Software for Residential Construction Project Management
The integration of technology in residential construction project management has revolutionized the way projects are planned, executed, and monitored. Digital tools streamline operations, reduce costs, and improve communication, making them essential for modern construction firms.
Importance of Digital Tools
Investing in digital tools is crucial for construction firms as it transforms the industry by enhancing efficiency, accuracy, and collaboration across the entire project lifecycle. They also improve project management by streamlining processes, automating tasks, and facilitating real-time stakeholder communication.
Top Construction Management Software for Residential Projects
Several software solutions are available for managing residential construction projects:
Procore: Known for its comprehensive project management features, including document management and collaboration tools.
Sage 300 CRE: Offers robust accounting and financial management capabilities, ideal for large-scale construction projects.
Buildertrend: Specializes in residential construction, providing tools for project scheduling, budgeting, and client communication.
CoConstruct: Focuses on custom home building and remodeling, offering features for estimating, scheduling, and project management.
WIP Reports: Useful for tracking work-in-progress and managing project finances effectively.
Features Comparison and Best Use Cases:
Procore: Best for large projects requiring extensive collaboration and document management.
Sage 300 CRE: Ideal for firms needing robust financial management.
Buildertrend: Suitable for residential builders focusing on client communication and project scheduling.
CoConstruct: Perfect for custom home builders who need detailed estimating and scheduling tools.
WIP Reports: Useful for firms needing to track project finances closely.
How Software Improves Project Efficiency
Construction management software significantly enhances project efficiency in several ways:
Automating Accounting and Job Costing: Software like Sage 300 CRE automates financial tasks, reducing manual errors and improving budget tracking.
Streamlining Document Management and Communication: Tools like Procore centralize documents and facilitate real-time communication among team members, reducing misunderstandings and delays.
Mobile-Friendly Solutions for Real-Time Tracking: Mobile apps from platforms like Buildertrend allow for on-site access to project data, enabling real-time tracking and decision-making.
These digital tools and software solutions are essential for modern residential construction project management, offering benefits such as improved efficiency, enhanced collaboration, and better financial control.
Challenges in Residential Construction Project Management
Residential construction projects face a variety of challenges that can impact their success. Here are some of the key issues project managers encounter:
Managing Subcontractors and Labor Shortages
One of the biggest challenges in residential construction is managing subcontractors and dealing with labor shortages. Subcontractors often have their own schedules and priorities, which can lead to delays if not coordinated properly. Additionally, labor shortages can slow down projects and increase costs due to the need for overtime or hiring temporary workers.
Budget Overruns and Unexpected Costs
Budget overruns are common in residential construction due to factors like material price fluctuations, unexpected site conditions, or changes in project scope. Effective budget management involves regularly monitoring expenses and having contingency plans for unexpected costs.
Changing Construction and Eco Rules
Construction and Eco Rules are always changing, so project managers need to keep up with the latest regulations. This involves following guidelines for saving energy, protecting the environment, and ensuring safety. Ignoring these rules can lead to fines, delays, or even stopping the project.
Best Practices
To ensure your residential construction projects run smoothly and successfully, follow these essential best practices:
Setting Clear Project Goals and Milestones
Clearly defining what you want to achieve is the first step to success. Set specific, measurable, achievable, relevant, and time-bound (SMART) goals. This helps everyone involved understand what needs to be done and by when. For example, instead of saying "build a house," say "build a house with three bedrooms and two bathrooms within the next nine months."
Stakeholder Collaboration
Good communication is key to keeping everyone on the same page. Regular meetings with contractors, suppliers, and homeowners help prevent misunderstandings and ensure that everyone knows what's happening and what's next. This open dialogue also helps resolve issues quickly, preventing small problems from becoming big delays.
Using Data-Driven Insights for Decision-Making
Making decisions based on facts rather than guesses is crucial. Use data and analytics to understand project progress, identify potential issues early, and make informed decisions. For instance, if data shows that a particular material is consistently causing delays, you can plan ahead to avoid those delays in the future.
Proactive Risk Management Strategies
Things don't always go as planned, so being prepared is essential. Identify potential risks early and have a plan to manage them. This might include having backup suppliers, planning for weather conditions, or setting aside extra funds for unexpected expenses. Being proactive can prevent small issues from turning into major problems.
Conclusion
Effective residential construction project management requires careful planning, clear communication, and the right digital tools. From single-family homes to multi-family housing and custom projects, managing timelines, budgets, and quality is essential for success.
By following best practices, using project management software, and staying ahead of industry trends, project managers can ensure smooth execution and client satisfaction despite challenges like labor shortages, budget overruns, and regulatory compliance; modern technology and strategic planning help mitigate risks.
Construction firms can improve efficiency, enhance collaboration, and maintain financial control by adopting advanced tools like Procore, Sage 300 CRE, and Buildertrend. A well-managed project delivers a quality home and builds trust and long-term success in the industry.
FAQs
What is residential construction project management?
It involves overseeing all aspects of building residential properties, from initial planning and design to construction and completion, ensuring projects are completed on time, within budget, and to the desired quality standards.
How can I prevent budget overruns in my construction project?
Accurate cost estimation, continuous budget tracking, and having contingency plans for unexpected expenses are key strategies to prevent budget overruns.
What are the main stages of a residential construction project?
The primary stages include design, pre-construction, procurement, and construction.
How does construction management software improve project efficiency?
It streamlines processes like scheduling, budgeting, and communication, providing real-time data access and collaboration among stakeholders, which enhances overall project efficiency.
How can I ensure my project complies with local building codes and regulations?
Engage professionals familiar with local laws, obtain all necessary permits before starting, and conduct regular inspections to ensure adherence to building codes and regulations.
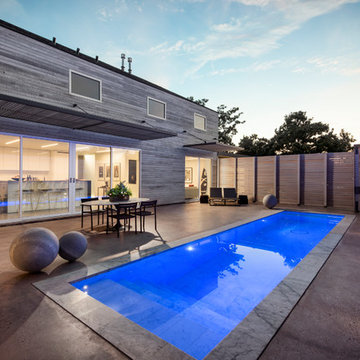
 Platinum Pools
For more information, visit our website https://platinumpools.com
A simple geometric form goes great with this contemporary designed home. Pencil jets provide a great sound and vision to this contemporary oasis. LED lights in and out of the pool gives a more "eye candy" to your backyard. Great marble coping with a gray deck coating gives more of a futuristic look. Large marble tile inlays and coping provides a more consistent look.

 Elite Empire Construction Inc.
Hayden Master Spa: 18-Head Digital Hydrotherapy & Total Sensory Wellness
This master en-suite in Hayden, Idaho, is a masterclass in high-tech wellness and custom engineering. We moved beyond standard luxury to create a "Total Immersion" environment, centered around a massive, custom-tiled steam suite that functions as a private residential spa. This project demonstrates our ability to integrate complex computerized systems with high-end architectural finishes.
The Ultimate Spa Features:
18-Head Digital Shower Matrix: The heart of the suite is a Kohler DTV digital interface, controlling a massive array of 18 total water outlets. This includes a ceiling-mounted rainforest head, high-pressure wall-mounted massaging body sprayers, and precision handshowers—all programmable for a customized hydrotherapy experience.
Polk Audio Soundscape: To create a truly immersive atmosphere, we integrated a high-fidelity Polk Audio sound system with Bluetooth connectivity. These moisture-resistant, marine-grade speakers are built directly into the shower architecture, providing crisp, studio-quality audio.
Integrated Towel Warmer: For the ultimate post-shower experience, we installed a professional-grade towel warmer. This feature ensures that the spa feeling doesn't end when the water stops, providing perfectly heated towels that complement the overall warmth of the room.
Intelligent Thermal Control: Beneath the large-format Italian porcelain tile, we installed a thermostat-controlled radiant heating system. This provides invisible, consistent warmth that extends from the vanity area directly into the shower floor.
Artisan Custom Cabinetry: The technical complexity is balanced by furniture-grade custom cabinetry featuring matching vertical storage towers and LED-lit mirrors with integrated magnification for perfect task lighting.
Freestanding Air Tub: The en-suite is rounded out with a luxury air therapy tub and a precision floor-mounted Kohler filler, perfectly positioned for a quiet retreat.
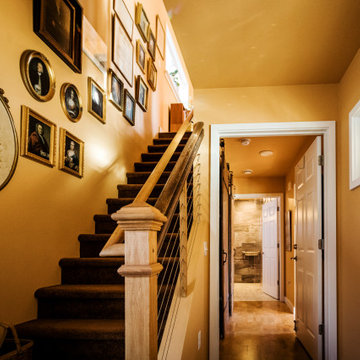 EcoCraft Homes
Building materials are one of the primary sources of indoor air contaminants that negatively affect the health of our living spaces The EcoCraft team has meticulously selected building materials that are healthy, recyclable, and free of harmful contaminants thereby improving the health of our homes.
Consistent temperatures between floors, rooms, and surfaces play a critical role in how humans experience true comfort. Consider also, quiet spaces free of outside ambient noise have been proven to improve sleep, focus, and productivity. Our extra thick walls and energy star windows reduce sound transfer between the interior and exterior spaces, while our state of the art mechanical systems run quietly to provide an experience you can feel, but can barely hear. Call 1-800-274-6198 to start custom designing your dream luxury home today.
 Bluworld HOMelements
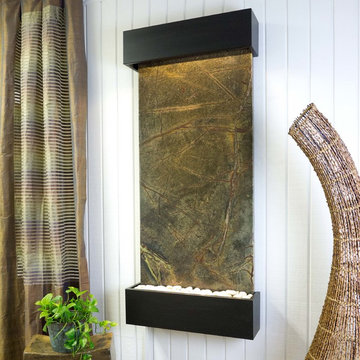
This Classic Quarry large Nojoqui Falls wall fountain will instantly become the crowning jewel of any room you put it in, whether it's in your home or office. When you look at this fountain, your eye will be naturally drawn to the movement of the water over the exquisite green marble stone to the awaiting polished cream white river rocks. The calming effect of this sight and sound cannot be overstated.
Rainforest marble is not technically a marble; it's a serpentinite, which is rock composed predominantly of one or more serpentine minerals, and is known for its healing qualities. Due to its elegant, smooth appearance similar to marble, it is often referred to as marble. The name "Rainforest" comes from the distinctive veining that looks like tree branches or a "rainforest jungle". This particular marble is very strong and characteristics in veining and movement will tend to vary greatly between stones. Rain forest green marble all comes from the same quarry in Rajasthan, India. Rainforest green is a very unique extravagant looking marble consisting of rich earthy green tones and deep brown veining.
Bluworld HOMelements™ Classic Quarry Line also features your choice of premium metals, like brushed stainless steel, rustic copper with our signature hand-applied patina, or your choice of our standard colors like Black Onyx or Copper Vein trim kits. Remotely controlled dimmable, long-lasting, warm white LED lighting highlights the beauty of the stone color and texture. A removable rock tray allows easy access to the pump and adjustable flow rate valve. Cream White River Rocks are included.
This fountain can be customized with the logo of your choice.
Natural stone varies in color due to the different hues of the natural particles that make up the product. All stones are natural and vary in color, intensity and veining. Photos are provided as an indication only. It is the variation in natural stone that makes each fountain quite unique.
Since this product is natural stone, color and texture variances are not defects within the material, but are inherent to it and part of the natural beauty of quarried materials. Our natural stone slabs are imported from quarries worldwide. The Classic Quarry Line contains stunning slices of the natural world.
Due to the broad range of colors and textures (Granite excluded) you may wish to select your own stone. This culling service is offered for an additional fee and includes photos of 4 different slabs from your selected stone species. Stone selections must be made within 48 hours of photo receipt. Our Culling Service is not offered for Absolute Black Granite.
 EcoCraft Homes
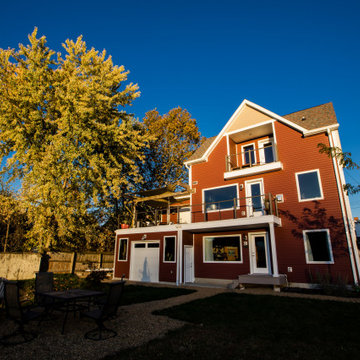
Building materials are one of the primary sources of indoor air contaminants that negatively affect the health of our living spaces The EcoCraft team has meticulously selected building materials that are healthy, recyclable, and free of harmful contaminants thereby improving the health of our homes.
Consistent temperatures between floors, rooms, and surfaces play a critical role in how humans experience true comfort. Consider also, quiet spaces free of outside ambient noise have been proven to improve sleep, focus, and productivity. Our extra thick walls and energy star windows reduce sound transfer between the interior and exterior spaces, while our state of the art mechanical systems run quietly to provide an experience you can feel, but can barely hear. Call 1-800-274-6198 to start custom designing your dream luxury home today.
 G Michael's Restoration
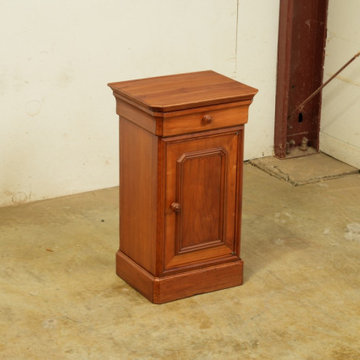
A cherry bedside cabinet in the Louis Philippe taste, repaired and restored in our Fort Collins workshop.
The piece pairs a single frieze drawer with a turned knob over a raised-panel cabinet door, finished with a molded top edge and a stepped plinth base, a compact form that carries a good deal of traditional detail.
The cabinet came in for repair and restoration, with our work directed at returning the piece to sound, usable condition and recovering the warmth and clarity of the cherry.
The finish was brought back to an even, consistent tone across the top, sides, drawer front, and door, allowing the natural color and grain of the wood to lead.
Care was taken to preserve the original turned knobs and the crispness of the panel molding, keeping the proportions and character of the piece intact. The result is a versatile small cabinet that works as a nightstand, an entry or hallway piece, or a side cabinet within a larger furnished room, and reads comfortably in both traditional and transitional interiors.
G. Michaels Restoration has served Northern Colorado since 1985, providing furniture restoration, repair, and refinishing for antique and contemporary pieces, with pickup and delivery throughout Fort Collins, Loveland, Windsor, and the greater Denver metro area including Boulder, Arvada, Lakewood and more.
More about furniture refinishing: https://gmrestores.com/refinishing-furniture-fort-collins
 RL Design and Build
The staircase underwent a complete renovation, starting with structural reframing to ensure proper alignment, support, and safety. New treads and risers were installed, featuring rich wood flooring on each step for a clean, modern finish. The remodel includes the installation of a custom handrail system, combining elegantly crafted posts and balusters with a smooth top rail, all painted to complement the home’s updated interior design.
The surrounding flooring area and bedrooms were renovated, with new baseboards installed along the staircase walls for a seamless transition and refined look. Drywall repair and paint patching were performed throughout the stairwell area to achieve a smooth surface and consistent finish, matching the existing wall texture and color. The completed project presents a cohesive, stylish, and structurally sound staircase that enhances the overall aesthetic and flow of the home.
 Billdr Renovation
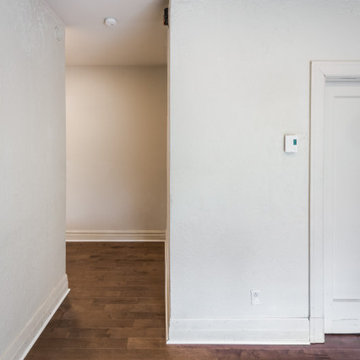
The project involved opening the ceiling on the ground floor of a 1930s duplex and replacing the plaster finish with a gypsum ceiling system. Aluminum electrical wiring was also replaced to conform to current standards, and the existing lighting was exchanged for new pot lights in all rooms.
Once the ceilings were opened, an acoustic, soundproofing insulation system was installed to absorb interior noise from the second floor of the duplex. The soundproofing system consists of blown wool insulation, padded with a thin layer of air between it and the gypsum ceiling finish, along with the installation of resilient bars.
15