
Search results for "Consistent sound" in Home Design Ideas
 CK Architects

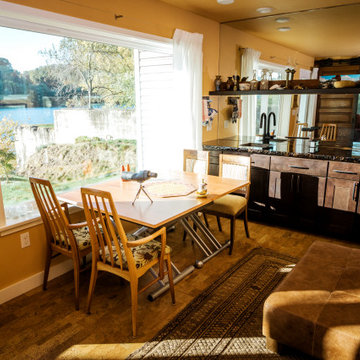
Captivated by the waterfront views, our clients purchased a 1980s shoreline residence that was in need of a modern update. They entrusted us with the task of adjusting the layout to meet their needs and infusing the space with a palette inspired by Long Island Sound – consisting of light wood, neutral stones and tile, expansive windows and unique lighting accents. The result is an inviting space for entertaining and relaxing alike, blending modern aesthetics with warmth seamlessly.

 Liberty Windoors Corp.
Tilt Turn windows and doors can be combined in numerous configurations with casement, awning, and fixed windows as they utilize the same profile system. The seamless integration of windows provides a uniform appearance and customization beyond compare.
Tilt turn windows are a very unique and functional European window, applicable in endless applications. These windows are quickly gaining popularity in the United States. These windows have been manufactured for almost a hundred years, starting out in Europe in the early 1900′s. The beauty of a tilt turn window is its dual action. The window will open like a casement window and will tilt in at the top. Each window is customized to your exact specifications. Tilt turn doors are also available; the window is capable of being manufactured to fit large openings.
Glancing at the window, one cannot tell that the window has two functions. The window will swing inward when opened like a casement, with a screen on the window’s exterior. The window can then be hinged at the bottom and open inward at the top. Both actions are activated by the turn of a lever, which controls all the mechanics within the frame.
There are great benefits to these operations. Ample fresh air can pass into the room when opened like a casement. When the window is open at the top, it functions as a safety precaution. Small children cannot climb up the window and fall through it as in a traditional double hung window. The same function prevents intruders from entering a room. There is simply no way to climb up the window and fit through the small opening; but ventilation is still possible.
A tilt and turn window can be used in both residential and commercial applications. The window can be utilized in almost any room within a residential home. A home’s exterior is a great place for the windows as are sunrooms and pool enclosures. Commercial applications include restaurants, office buildings, and high rise apartments. A condominium on the thirtieth floor cannot typically be cleaned, except by a professional cleaning service; tilt turn windows open inward and allow for complete cleaning of the window units with out calling costly professionals.
Modern PVC windows are suitable for many types of buildings. Weather it's a historic building, detached private residence, office building or a multi-family house, stylish window profiles can achieve consistency of design between the building's exterior and interior walls.
PVC profile is made from UV stabilized materials protecting windows from solar expositon and discoloration. This problem is often observed with standard vinyl windows. In addition, our profiles are reinforced with galvanized steel, which makes them exceptionally durable. This feature is important for large windows, which require greater strength and stability.
High thermal insulation of PVC material combined with multi chamber profile structure ensures the highest comfort of living. In fact uPVC windows have the highest energy rating in the US outperforming all brands of wooden windows. Double or triple pane glass have the added benefit of being extremely effective in deadening sound. It makes PVC windows the best choice for buildings or homes located close to railroads or noisy roads
Browse and Shop Our Online Site : www.shop.libertywindoors.com
For More Infomation About Tilt Turn Windows and Doors and Custom Order Options Visit : www.libertywindoors.com
Warehouse Location :
127 Squankum Yellowbrook Road
Farmingdale , NJ , 07727
TEL: (973) 773-2188
EMAIL: infonj@libertywindoors.com
Hours Of Operation :
Monday - Friday : 10:00am-5:00pm
Saturday : Closed
Sunday : Closed
 CRC Builders Inc.
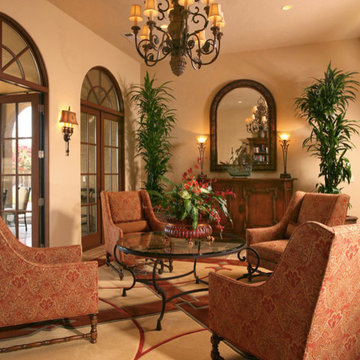
The homeowers' home is in the Napa Valley area of California where style is everything. The area has a rich history and the home has a magnificent view of Mt. Diablo.
The clients wanted to upgrade from the 80s tract look to early California Colonial look. They wanted attention to detail, and they wanted an indoor and outdoor "living" home because they wanted to spend as much time outdoors as indoors. They also wanted to construct an open, outside cabana style living room with a classic fireplace.
The home was completely remodeled. Every room and every surface, inside and out, to some extent, got a makeover. The existing "typical" California patio was made part of the structure with a 20x20, 400 square foot cabana style addition, with 14' ceilings under a new roof system. In an effort to bring the outside in, a two-tiered pre-cast concrete fountain was installed, providing just the right touch of ambiance. A pre-cast concrete fireplace with a double corbel Mediterranean mantle was then set and surrounded with tile. The floor was set with travertine and the walls were finished with a smooth finish plaster.
To create a more formal atmosphere, the cabana patio has Mediterranean archways with fabric curtains for inclement weather. The cabana patio is divided into two separate areas, one for enjoying a meal with friends, and the other for merely sitting and enjoying the beautiful Northern California weather. Each of the areas received Mission-style chandeliers; task lighting was provided by recessed can lights. Hacienda blend cap and pan roof tiles were applied to the entire roof and then finished with a copper Conestoga chimney top. Smooth stucco was applied and painted in a Fallbrook color.
A new, stamped concrete driveway accents and welcomes visitors The new front door is a custom round top plank door from Antigua Door with a round transom system, 2-1/4" thick Spanish cedar planks, round transom-lights, and a speakeasy opening with an inset diamond grill; it received a light glaze and was manually distressed.
The kitchen ceiling became a vaulted ceiling. The floor was covered with travertine set in a basket weave pattern and the back splash as set with 4x4, multi-color tiles set on a center grid pattern. The cabinet carcasses were custom manufactured Cimino doors and finished with an opaque conversion varnish with a two-art glaze. Display cabinets were inset with decorative wire grilles and then finished with a custom glaze. Bourdeux granite was used on the countertops. A new Thermodor gas range was installed with a custom built plaster range hood with a Vent-a-hood liner insert. This was particularly troublesome because structural members had to be modfied to accommodate the installation. New drywall was installed with an imperfect, smooth finish.
The family room also received a vaulted ceiling and ten-lite exterior, out-swing, wooden doors with a walnut finish and dark glaze. A flat screen TV was placed over the mantle with three surrounding speakers. The mantle is of hand-hewn alder, distressed, and finished with a dark glaze. The cabinetry matches that of the kitchen with Juliano upper doors, shaker lower doors with lattice inset to allow air cooling for the electronics, and a rope detail flanking either end. These were finished with a pigmented glaze. The inside fireplace mantle was constructed from a single, hand-hewn, irregular planed, 8" alder timber. The tile on the fireplace consisted of 4x8 Gamelan Border, 6x6 W.Z. Lambok, and 6x24 W.Z. Buyan in burnt umber from Walker Zanger.
The entry powder room received custom cabinets with custom furniture finish of opaque conversion varnish with glaze top coats. The floor received the same tile as the kitchen. The great room has a 14' ceiling, three 5-foot by 7-foot wood outswing doors with arched tops, and the tile used was the same as that used in the kitchen.
The custom front door has an arch and is made of knotty alder. The master bathroom was finished with custom furniture style cabinetry using opaque conversion varnish with glaze top coats. Countertops were Onyx. Inset into the ceiling is a custom, plaster dome with rope lighting and a central, Mission-style chandelier.
The shower is appointed with travertine tile and edging, and enclosed with custom frameless glass front panels and door. Then this well-appointed room was finished with a slipper style tub. In an effort to bring sound throughout the house, an RA, wireless radio system was installed with separate controls in each room. This was an afterthought of the clients, thus the use of wireless technology. Two spaces originally dedicated to smaller bedrooms, were converted into a state-of-the-art workout room replete with mirrors surrounding the walls. And a custom office was constructed in the other. The office, build in a "L" shape received the same cabinetry with places for computer, fax, etc., as the rest of the house and the closet received custom storage units.
California living at its best.
Find the right local pro for your project
 CSI Architects

The house is located on a hillside overlooking the Colorado River and mountains beyond. It is designed for a young couple with two children, and grandparents who come to visit and stay for certain period of time.
The house consists of a L shaped two-story volume connected by a one-story base. A courtyard with a reflection pool is located in the heart of the house, bringing daylight and fresh air into the surrounding rooms. The main living areas are positioned on the south end and open up for sunlight and uninterrupted views out to the mountains. Outside the dining and living rooms is a covered terrace with a fire place on one end, a place to get directly connected with natural surroundings.
Wood screens are located at along windows and the terrace facing south, the screens can move to different positions to block unwanted sun light at different time of the day. The house is mainly made of concrete with large glass windows and sliding doors that bring in daylight and permit natural ventilation.
The design intends to create a structure that people can perceive and appreciate both the “raw” nature outside the house: the mountain, the river and the trees, and also the “abstract” natural phenomena filtered through the structure, such as the reflection pool, the sound of rain water dropping into the pool, the light and shadow play by the sun penetrating through the windows, and the wind flowing through the space.
 TaylorPro Design and Remodeling, Inc.
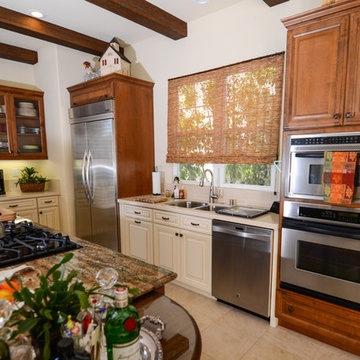
"We converted an exterior window to a door (which required moving wires, new framing, tile floor transitioning, stucco replacement and painting to match exterior, and hardware install), removed spa tub in master bath and replaced with a custom designed tile ""rug"", replaced shower/tub in guest bathroom with a walk-in shower, replaced kitchen/bath cabinetry with new custom designed cabinets and installed new hardware on them, installed Quartz counter tops on multi-surfaces, updated a complete surround sound system for multiple rooms, installed new Smart TV in kitchen, hung art pieces, installed new gas line and electrical for outdoor BBQ, converted all overhead lighting to LED cams, installed new electrical plugs throughout, installed new decorate lights inside and outside, and installed and plumbed new sinks, dishwasher and water faucets in kitchen, laundry and bathrooms.
Member Comments:
We have worked with many contractors over the years, and this crew of Kerry, Jake, Randall and Kevin were incredibly fantastic to work with! The professionalism and expertise of this young crew were EXCEPTIONAL!!!! There was not one job too small or one job too big. ""No"" was never an answer to any question. The price was right on target throughout, their promptness for each day's work was consistent, a day did not go by that we didn't know what the schedule was or who was coming, they were all extremely intelligent and capable of problem-solving any issue, they created a pleasant and fun atmosphere amid all the dust, and the workplace was kept clean at all times. Kerry is the key to this whole project. His organizational skills were incredible and kept everything running smoothly DAILY. We were never out of touch with him. He has an easy going/friendly manner that never was frazzled. His pricing was on target for agreed upon and added tasks as the project ensued. His paperwork presentation was very thorough and left nothing to question. All in all, this company is a gem! They became friends. How cool is that?"
~ Patty P, Client
Photos by: Kerry W. Taylor
 J. Allen Designs
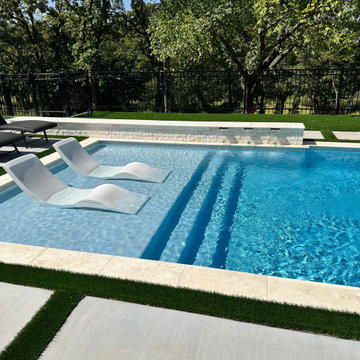
This ultra modern luxury pool located in Stillwater, Oklahoma. The rectangular shape compliments the linear lines of this luxury home. The watershape consists of an oversized sun ledge, custom wall with stone finish and custom scuppers for that soft subtle sound of the movement of water.
 JENDRETZKI LLC
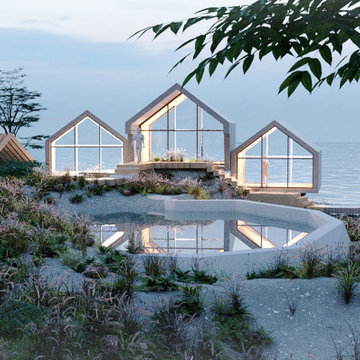
Rat Island, it's a 2.5-acre land mass off the coast of City Island in the Bronx. This eco-boutique resort
is part of the greater Long Island Sound only 30 minutes away from Central Park. The project consists of a
group of floating cabins / house-boats along the outer edge of the island.. Large windows offer water or
inland views. The design intends the island to be carbon-neutral and sustainable. The island also
includes a small marina with a 2-arm floating pier system for 12 boats and a potential arrival for the NYC
water taxi. There is an old existing canal that cuts through the South side of the island which will be
used for access of small boats and canoes arriving directly into the island and under the main building.
 C.E. Pontz Sons
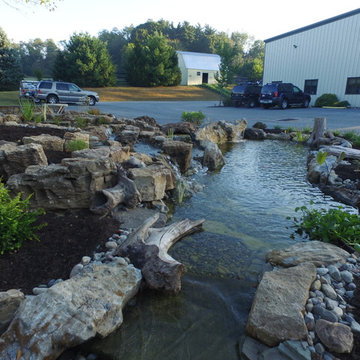
This Outdoor Living Space Display features various outdoor living services we provide. We featured water features, hardscapes, masonry, landscapes, outdoor audio, and landscape lighting. The main idea was to create a space where we could showcase our specialties for the public’s viewing pleasure. We encourage visitors to stop by and interact with this grand display. Night time viewing is also encouraged as the entire feature is lit up in the evening. In the future we plan to incorporate additional features to this project. At some point we hope to add an outdoor kitchen area as well as a fire-place.
Upon entering the property, first thing to catch your eye is a fairly large-scale water feature. The water feature consist of an ecosystem pond. The water starts to flow from a spillway bowl fountain. The spillway pours into the bog filter. The water then flows down various cascading waterfalls. The waterfalls and pond were constructed out of 2 different types of boulders. We did this to show various options available. There is a gigantic boulder fountain that is incorporated into the pond as well. There is a skimmer in the pond the show functionality. The pond then flows over a zero edge waterfall into a large basin. Atop the basin is 3 fountains. 2 bubbling urn fountains as well as fire bowl fountain.
The patio area incorporates different styles and colors of pavers. Along with different styles of boarders. There is 2 seating walls on either side of the patio area. Each seating wall has a mixture of stone and brick veneer and topped with flagstone caps. There is a very unique shed next to the patio area. Surrounding the patio are we installed an outdoor audio system as well. This system cranks out some serious sound. Stop by and have a listen!
The entire project area is outfitted with landscape lighting. We incorporated up-lights, wall lights, path lights, and a couple of spot lights. The entire water feature also has underwater lighting installed. Landscaping was installed around the project to finished it off. If you’re in the Lancaster area be sure to stop by and check it out!!! Visitors are always welcome.
 EcoCraft Homes
Building materials are one of the primary sources of indoor air contaminants that negatively affect the health of our living spaces The EcoCraft team has meticulously selected building materials that are healthy, recyclable, and free of harmful contaminants thereby improving the health of our homes.
Consistent temperatures between floors, rooms, and surfaces play a critical role in how humans experience true comfort. Consider also, quiet spaces free of outside ambient noise have been proven to improve sleep, focus, and productivity. Our extra thick walls and energy star windows reduce sound transfer between the interior and exterior spaces, while our state of the art mechanical systems run quietly to provide an experience you can feel, but can barely hear. Call 1-800-274-6198 to start custom designing your dream luxury home today.
 EcoCraft Homes
Building materials are one of the primary sources of indoor air contaminants that negatively affect the health of our living spaces The EcoCraft team has meticulously selected building materials that are healthy, recyclable, and free of harmful contaminants thereby improving the health of our homes.
Consistent temperatures between floors, rooms, and surfaces play a critical role in how humans experience true comfort. Consider also, quiet spaces free of outside ambient noise have been proven to improve sleep, focus, and productivity. Our extra thick walls and energy star windows reduce sound transfer between the interior and exterior spaces, while our state of the art mechanical systems run quietly to provide an experience you can feel, but can barely hear. Call 1-800-274-6198 to start custom designing your dream luxury home today.
 Kingston
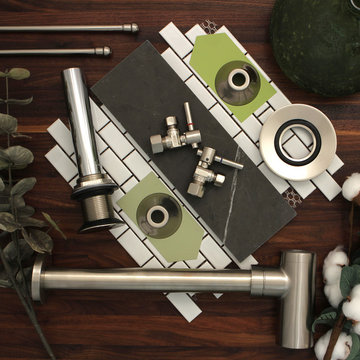
This contemporary themed vessel sink kit consists of all the necessary parts to set up a sound waste water drainage system.
SKU:CC53308DLVKB30
Inspiration for a modern staircase remodel in Los Angeles
Inspiration for a modern staircase remodel in Los Angeles
 Billdr Renovation
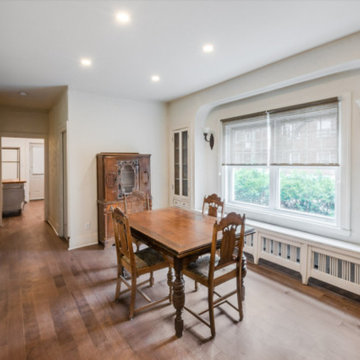
The project involved opening the ceiling on the ground floor of a 1930s duplex and replacing the plaster finish with a gypsum ceiling system. Aluminum electrical wiring was also replaced to conform to current standards, and the existing lighting was exchanged for new pot lights in all rooms. Once the ceilings were opened, an acoustic, soundproofing insulation system was installed to absorb interior noise from the second floor of the duplex. The soundproofing system consists of blown wool insulation, padded with a thin layer of air between it and the gypsum ceiling finish, along with the installation of resilient bars.
Inspiration for a mid-sized french country dark wood floor and brown floor enclosed dining room remodel in Toronto with beige walls - Houzz
 J. Allen Designs
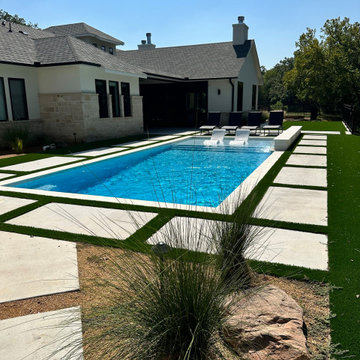
This ultra modern luxury pool located in Stillwater, Oklahoma. The rectangular shape compliments the linear lines of this luxury home. The watershape consists of an oversized sun ledge, custom wall with stone finish and custom scuppers for that soft subtle sound of the movement of water.
 Archadeck of Northeast Dallas

Imagine a tranquil, spa-like getaway in your very own backyard – just steps from the rear of your home. Sound silly? Not with us leading the magical creation.
King truss construction is used for simple roof trusses and short-span bridges. The truss consists of two diagonal members that meet at the apex of the truss, one horizontal beam that serves to tie the bottom end of the diagonals together, and the king post which connects the apex to the horizontal beam below.
 TODAY'S HOME AND LEISURE PRODUCTS INC
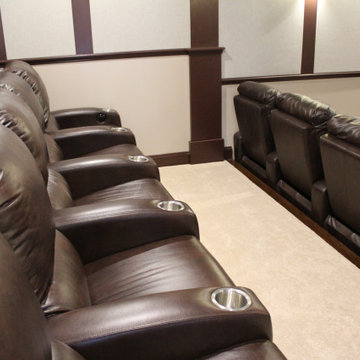
This is a Dolby Atmos 7.2.4 Home Theater room consisting of Key Ultimate Home Theater Speakers which are all THX certified. All of the speakers are hidden behind all the custom made wall treatments that surround all the wood working. The Screen Innovations Black Diamond Film Screen is 144" diagonal and is setup with 2:35:1 to accommodate true widescreen. The screen has LED back lighting for added ambience. The video projector is being done by a Kef Laser projector so no bulbs to replace. The signal processing for both video and audio is by an Integra Processor and all the speakers are being driven off Parasound Halo series amplifiers. The seating was custom made by United Leather seating. The original chair the client liked was from another manufacture that no longer sold seating so we shipped it to them and they custom built them but with their standards. All control is from Control 4 to include A/V, Lighting and HVAC integration for the theater.
 EcoCraft Homes
Building materials are one of the primary sources of indoor air contaminants that negatively affect the health of our living spaces The EcoCraft team has meticulously selected building materials that are healthy, recyclable, and free of harmful contaminants thereby improving the health of our homes.
Consistent temperatures between floors, rooms, and surfaces play a critical role in how humans experience true comfort. Consider also, quiet spaces free of outside ambient noise have been proven to improve sleep, focus, and productivity. Our extra thick walls and energy star windows reduce sound transfer between the interior and exterior spaces, while our state of the art mechanical systems run quietly to provide an experience you can feel, but can barely hear. Call 1-800-274-6198 to start custom designing your dream luxury home today.
 J. Allen Designs
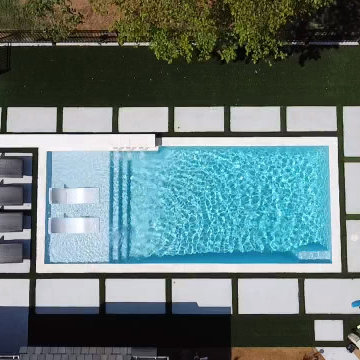
This ultra modern luxury pool located in Stillwater, Oklahoma. The rectangular shape compliments the linear lines of this luxury home. The watershape consists of an oversized sun ledge, custom wall with stone finish and custom scuppers for that soft subtle sound of the movement of water.
 CORE Remodeling Services, Inc.
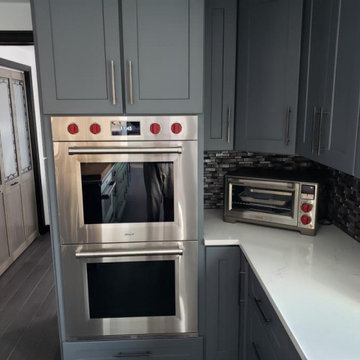
The new kitchen included JSI Essex Castle Grey solid wood cabinets with soft close doors and drawers with Brushed Nickel hardware. We installed a back splash in Silverton Glass in the color Smoke and raven color grout. We also finished the outside edges in Antracite Schluter edging. The countertops in the Kitchen, Bar and Island are Misterio Polished-Pental Quartz. The dining room countertop is Eternal Serena Quartz Silestone. The Kitchen Sink is a Kraus Kore Workstation with a 33" Apron Front 16 Gauge Stainless Sink Single Bowl with a Moen Align pre-rinse spring pulldown kitchen faucet stainless steel. Bar Faucet- Moen Align 1.5 GPM Single Hole Pull Down Bar Faucet with Reflex and Duralast Technology. Bar Sink - Kraus Kore Workstation 17" Undermount 16 Gauge Stainless Steel Single Bowl. Island Sink- Kraus Kore Workstation 23" Undermount 16 Gauge Stainless Steel Single Bowl with a Moen Align Pull-Down Spray faucet. We also added Insinkerator Digital Instant Hot Water Tank and Filtration System. Installed two InSinkErator ESSENTIAL XTR N/A Evolution 3/4 HP Single Phase Garbage Disposals with SoundSeal and MultiGrind Technology.
For the Kitchen lighting we installed BELDI 1933-H Peak Ceiling Pendant Fixtures with consisted of four lights over island, one over sink. and in the dining Room we installed 4 ea. Classic Brushed Dark Gray Modern Lantern Drum Mini Coastal Pendant Light LED Compatible.
For the flooring in the Kitchen, Dining room, Entrance way and Bathroom we installed Floor Source Savoia; Woodland Series; Black; 6"x39" Glazed porcelain wood look tile with Charcoal gray grout.
Included in this project we renovated a Bathroom and laundry station off the kitchen. The Bathroom has JSI Essex Castle Grey solid wood construction with soft close doors and drawers. The countertop is Enchanted Rock Quartz. For the lighting we installed 2 Kovacs Alecia's Tears Single Light 32" Wide Integrated LED Bathroom Vanity Light with Frosted Glass. Vanity sink is Badeloft Undermount ramp sink with a Doux Chrome Two-Handle High Arc Faucet by Moen. We finished the bathroom with 3 frameless Gatco mirrors.
 Eternity Flooring
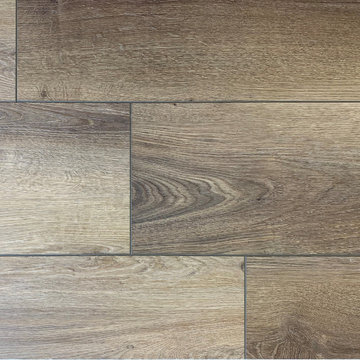
Scotch Oak by Eternity. INSTANTLY visualize this flooring in your home using our Innovative Virtual Room Visualizer at www.eternityflooring.com The European inspired design of our Paladin XPE Collection Rigid Core SPC consists of the most popular European Oak colors with minimal knot modern design and True Embossed in Register Deep Wood Textures with Beveled Edges. The 1.5mm XPE Anti-Microbial Acoustical pre-attached padding provides a sound minimizing effect and is also perfect for super quick and easy installation for all areas in your home
21