
Search results for "Consistent support" in Home Design Ideas
 Srote & Co Architects | Planners | Interiors
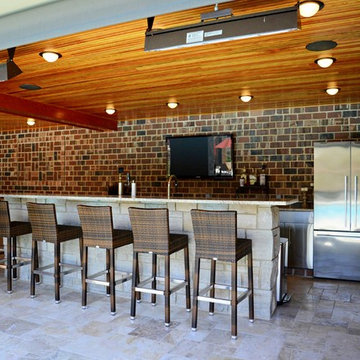
This expansive addition consists of a covered porch with outdoor kitchen, expanded pool deck, 5-car garage, and grotto. The grotto sits beneath the garage structure with the use of precast concrete support panels. It features a custom bar, lounge area, bathroom and changing room. The wood ceilings, natural stone and brick details add warmth to the space and tie in beautifully to the existing home.

 Siller Stairs
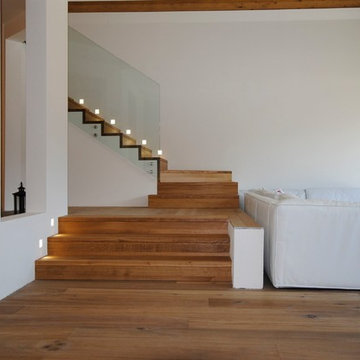
Stairs: Wood Banister: Glass/Stainless steel Technical details: Landing Straight, 1/4 or 1/2 spiral Closed with risers Treads and risers 52-60mm thick in solid wood, glued Treads with risers flush slotted Shadow gap 4/4 mm . Treads with stainless steel bolts and acoustic insulation, mounted and/or anchored in the wall External stair width 980mm Stair rail consisting of :Stainless steel support dm 34mm 7 longitudinal bars dm 10mm with clamp fitting Siller system attached to support Round wooden hand rail round 42mm Banister height 1000mm
Find the right local pro for your project
 Siller Stairs
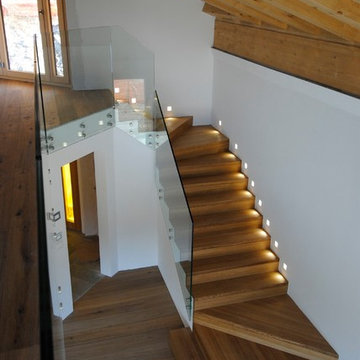
Stairs: Wood Banister: Glass/Stainless steel Technical details: Landing Straight, 1/4 or 1/2 spiral Closed with risers Treads and risers 52-60mm thick in solid wood, glued Treads with risers flush slotted Shadow gap 4/4 mm . Treads with stainless steel bolts and acoustic insulation, mounted and/or anchored in the wall External stair width 980mm Stair rail consisting of :Stainless steel support dm 34mm 7 longitudinal bars dm 10mm with clamp fitting Siller system attached to support Round wooden hand rail round 42mm Banister height 1000mm

 Casa de Tierra
Our pioneer project, Casita de Tierra in San Juan del Sur, Nicaragua, showcases the natural building techniques of a rubble trench foundation, earthbag construction, natural plasters, earthen floors, and a composting toilet.
Our earthbag wall system consists of locally available, cost-efficient, polypropylene bags that are filled with a formula of clay and aggregate unearthed from our building site. The bags are stacked like bricks in running bonds, which are strengthened by courses of barbed wire laid between each row, and tamped into place. The walls are then plastered with a mix composed of clay, sand, soil and straw, and are followed by gypsum and lime renders to create attractive walls.
The casita exhibits a load-bearing wall system demonstrating that thick earthen walls, with no rebar or cement, can support a roofing structure. We, also, installed earthen floors, created an indoor dry-composting toilet system, utilized local woods for the furniture, routed all grey water to the outdoor garden, and maximized air flow by including cross-ventilating screened windows below the natural palm frond and cane roof.
Casita de Tierra exemplifies an economically efficient, structurally sound, aesthetically pleasing, environmentally kind, and socially responsible home.
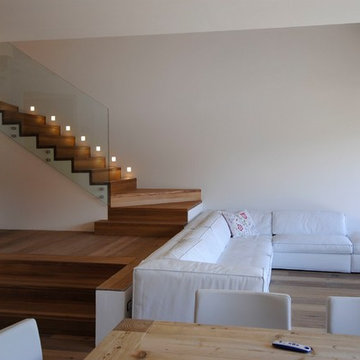 Siller Stairs
Stairs: Wood Banister: Glass/Stainless steel Technical details: Landing Straight, 1/4 or 1/2 spiral Closed with risers Treads and risers 52-60mm thick in solid wood, glued Treads with risers flush slotted Shadow gap 4/4 mm . Treads with stainless steel bolts and acoustic insulation, mounted and/or anchored in the wall External stair width 980mm Stair rail consisting of :Stainless steel support dm 34mm 7 longitudinal bars dm 10mm with clamp fitting Siller system attached to support Round wooden hand rail round 42mm Banister height 1000mm

 JL Masonry
JL Masonry
Patio - mid-sized craftsman backyard concrete patio idea in Houston with a roof extension
Patio - mid-sized craftsman backyard concrete patio idea in Houston with a roof extension

Sponsored
Fredericksburg, OH

High Point Cabinets
Columbus' Experienced Custom Cabinet Builder | 4x Best of Houzz Winner
 Lighting Palace
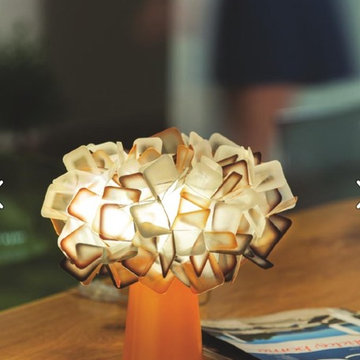
CLIZIA TABLE
design by Adriano Rachele
The Clizia series, which consists of colored interlocked squares in Opalflex® assembled manually, evokes the story of the mythological nymph who, repudiated by the Sun, becomes Elitropio. This range, fruit of operative hands that shape the techno polymer as if it were smooth silk, expands with an unusual and striking table version (consisting of 230 square in Lentiflex® supported by a colored base) and with MINI and LARGE versions of the ceiling/wall lamp and suspension. The various colors and many different types available will suit any room of the house, introducing the surprise of a soft geometric shape that seems created in a maison d’haute couture.
 Studio Industrielle
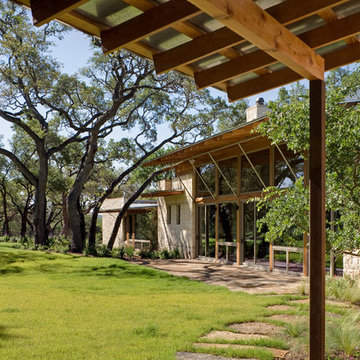
The program consists of a detached Guest House with full Kitchen, Living and Dining amenities, Carport and Office Building with attached Main house and Master Bedroom wing. The arrangement of buildings was dictated by the numerous majestic oaks and organized as a procession of spaces leading from the Entry arbor up to the front door. Large covered terraces and arbors were used to extend the interior living spaces out onto the site.
All the buildings are clad in Texas limestone with accent bands of Leuders limestone to mimic the local limestone cliffs in the area. Steel was used on the arbors and fences and left to rust. Vertical grain Douglas fir was used on the interior while flagstone and stained concrete floors were used throughout. The flagstone floors extend from the exterior entry arbors into the interior of the Main Living space and out onto the Main house terraces.

 Britta Design Inc
ericrothphoto.com
Trendy open concept light wood floor and brown floor living room library photo in Boston with white walls
Trendy open concept light wood floor and brown floor living room library photo in Boston with white walls

 The Egg Design Group, LLC
Note the architectural detailing at the entry as it is a key element used to create drama and provide consistency in the design of the entire home.
Tricia Shay Photography

 Craig O'Connell Architecture
We placed reclaimed Douglas fir beams on the ceiling to add warmth.
Photo: Helynn Ospina
Kitchen/dining room combo - mid-century modern ceramic tile and beige floor kitchen/dining room combo idea in San Francisco with white walls
Kitchen/dining room combo - mid-century modern ceramic tile and beige floor kitchen/dining room combo idea in San Francisco with white walls
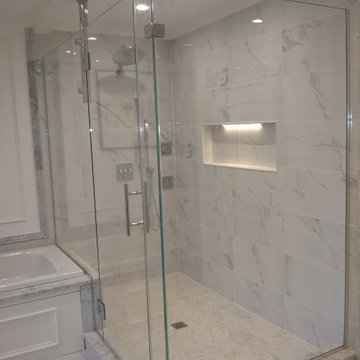
 Absolute Shower Doors
This is our Frameless Deus™ Entrada Xtreme corner enclosure. It consists of a panel notched over a tub deck on the left, a swing door, side panel, and a return panel on a 90 degree angle. A support bar is vertically mounted into the soffit or ceiling for the structural integrity of the enclosure. Clients have the option of a support bar when a panel is too large to hold the weight of a door, and they don't want the more traditional horizontal header. Glass to glass hinges and a 6" ladder pull handle are used for the door, while u channel and a corner clamp secure the stationary panels. 1/2" low iron tempered glass is chosen and the finish for all hardware is in chrome.



 USI Design & Remodeling
USI Remodeling recently completed a luxury master bath design in Colleyville, showcasing how thoughtful planning and craftsmanship can feature function and style. This master design was geared to the creation of a zero entry, doorless and glass free shower enclosure. The transitional master bath style feels indulgent yet completely masks the practical quality of life support systems integrated throughout the suite.
• Dressing room
• Vanity docking drawer
• Jewelry cabinet
• Mirrored recessed medicine cabinet collection
• En-suite laundry
Proudly part of our bathroom remodeling Dallas-Fort Worth portfolio, this project reflects why USI Remodeling bathroom projects consistently balance luxury with livability.

 Misiaszek Turpin pllc
This 5,000 square-foot project consisted of a new barn structure on a sloping waterfront property. The structure itself is tucked into the hillside to allow direct access to an upper level space by driveway. The forms and details of the barn are in keeping with the existing, century-old main residence, located down-slope, and adjacent to the water’s edge.
The program included a lower-level three-bay garage, and an upper-level multi-use room both sporting polished concrete floors. Strong dedication to material quality and style provided the chance to introduce modern touches while maintaining the maturity of the site. Combining steel and timber framing brought the two styles together and offered the chance to utilize durable wood paneling on the interior and create an air-craft cable metal staircase linking the two levels. Whether using the space for work or play, this one-of-a-kind structure showcases all aspects of a personalized, functional barn.
Photographer: MTA

 Canyon Design Build
Kensington, CA Contemporary whole-home renovation by Canyon Design Build, including spa-inspired bathrooms with under-counter lighting and glass showers.
 Betty Wasserman Art & Interiors
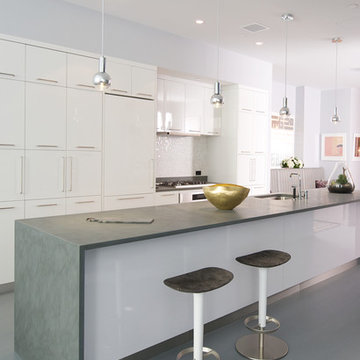
We gave this modern New York City loft a customized interior design. We wanted the space to be eye-catching yet elegant and uncluttered, so we focused on the unique walls and lighting. The walls are dressed in a custom plaster from Serpentine Studio, which so perfectly matches the Stone Source countertops. Glistening white flat panel cabinets and a glazed backsplash contrast beautifully with the matte gray color palette. Finally, we added in subtle metallic accents through the pendant lighting and Suite NY bar stools.

 Visual Thesis
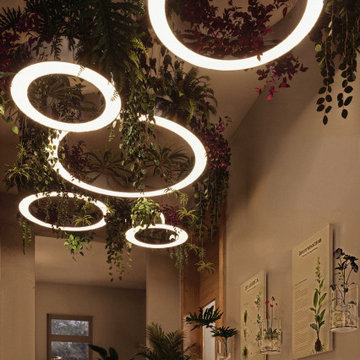
Nexus is a site-specific plant installation that explores the question of the relationship between plants and humans in an urban context. The sculpture consists of five steel rings of various diameters that serve as supports for different types of hanging plants and also support the illumination system of the entrance hall. This striking installation sets the atmosphere for a series of informative panels highlighting the company’s vision, the importance of the relationship between humans and nature, and how this connection can benefit contemporary urban spaces dominated by concrete. The circle—an endless figure without beginning or end—evokes the idea of unity and totality. The set of rings represents a constellation of relationships, an interconnection. Nature and humanity intertwine, redefining urban harmony.
 Nautilus Builders
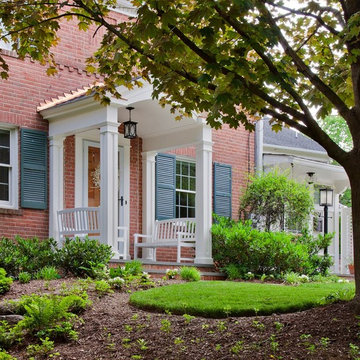
Transformation of 1960s Kensington colonial home front designed by Kensington Architect, Margaret Upton of Upton Architecture, LLC. Project consists of the replacement of an old porch with a beautiful new white Portico, supported by 4 white square full recessed Columns, covered by a 40 yr Dimensional Shingle Roof with Copper Flashing; Porch lighting by a black traditional Pendant Lantern.
White Privacy fence designed by Upton Architecture with sweeping lines towards front of drive, constructed with white lattice.
 Artisan Kitchens and Baths
Photographer: Steven Paul Whitsitt
ALLENTOWN CHARMER - Designed by George Siwy of Artisan Kitchens and Baths
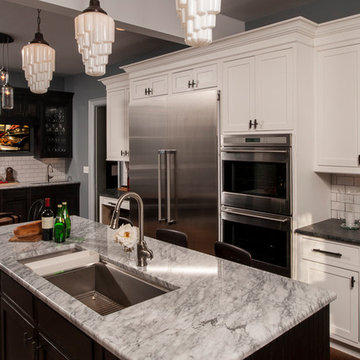
This unique home located in the historical Allentown area of Buffalo, was purchased by two busy professionals who had a dream to bring back this historical mansion to its original glory and add a modernized kitchen to its design. The owners with their passion for Architecture and their love of cooking and entertaining hired George Siwy of Artisan Kitchens & Baths at Appliance Associates to make this dream a reality.
The project started with the removal of a load bearing wall that structurally supported two stories above. The project called for a structural engineer to design the right size beam that can be supported by two columns that were built flush into the walls to give the space a more open feel.
George Suggested in bringing in the homes architectural elements by choosing materials and details that were historic to the era of the home. Such details consist of the inset cabinet doors and its recessed panel and molding details, which relate to the quarter sawn oak stair case existing and wainscoting panel details found throughout the first floor of the home. The perimeter cabinetry in the kitchen consist of a maple wood species with a reversed raised panel door style painted white. The island and bar cabinetry consist of a wood species quarter sawn oak stained in an onyx color to relate to a historic cast iron stove inserted into a fireplace which is all original to the home. The imperfect glass seen on either side of the mullion glass windows, which are original to the home, is repeated within the design of the hutch and bar areas with a “seeded glass” material.
The natural countertop materials chosen for this project were seen in the early 20th century era homes, such as Carrera marble which was used in the island and bar areas as well as the Soapstone material used for the perimeter cabinetry.
The well thought out design has made the homeowners dreams a reality, with a kitchen that relates well to its existing architectural elements and brought up to date with modern conveniences of today.
Designer: George Siwy
Special Features: Glass hutch cabinetry with wainscoting, large bar area with beverage center and prep sink, expanded island with seating for four.
Cabinetry: Medallion Gold / Door Style: Bayside
Countertop: Soapstone and Carrera Marble
Kohler: Stages Sink
Elkay: Avado Bar Sink
Wolf: Range top, Wall Oven, and Microwave Drawers
Thermador: Refrigerator / Freezer
8