
Search results for "Consistently deliver" in Home Design Ideas

 CRC Builders Inc.
The homeowner wanted something different, out of the ordinary, as an entertainment center and bar combination that would add an unusual dimension to watching TV. It had to be in character with the rest of the residence, tastefully designed and executed to deliver the maximum effect.
A two-piece combination bar and seating, coupled with a fireplace and large screen TV was designed. A system was designed and custom built cabinet consisting of a radius front entertainment center houses a large flat screen TV and enclosed stereo speakers on the top level, and a gas log fireplace below.
A custom built see-through bar sports a matching radius front, plenty of storage, and room for three to eat, drink, and enjoy the warmth of the fireplace without missing any of the action on the TV. For even greater functionality, the TV is also viewable through the large opening in the bar while meals or snacks are prepared from the kitchen. Traffic flow is unique: access and egress between the bar front and TV can happen with ease around both sides of the bar, and the opening in the back of the bar provides for service both from and to the kitchen area. Because of the free and easy movement about the space, adequate lighting, and lack of combustibles at or on the fireplace, safety, as well as an ample use of space, are both achieved. Both pieces are custom fabricated from start to finish, and match each other identically in all respects. Both are constructed of clear cherry finish with a clear satin lacquer. Both enjoy chrome accents strips and custom crafted, glass cabinet doors with matching radii, and both are tastefully lit with accenting puck lights. The design and fabrication for both units shared issues in common as well as individually.
The entertainment center was fabricated in the shop in three units and then assembled onsite. The opening for the flat screen TV had to be carefully considered as it too had a radius and therefore had to be designed so that the TV would fit.
The entire bar system, except the countertop, had to be fabricated onsite due to the structural columns on either side between which the curved lower cabinets would rest. Then the countertop template was prepared, fabricated elsewhere, returned and installed. After the countertop was in place, the cabinetmaker had to wrap the two columns on either side as well as the overhead beam while making sure the joints at the columns and header maintained alignment. A complement of matching radii cabinet doors had to be constructed for both units. Radius glass inserts had to be ordered with precise dimensions to assure a perfect fit to openings with tight tolerances. Any mistake would have been expensive to correct. Because of the abundance of natural light into the space, the finishes had to be dead-on, otherwise every flaw would show. The custom walnut inlays were fabricated out of square stock, which protruded above the radius in each door. A jig matching the radius had to be designed and fabricated, then a router used to trim excess material and then sanded and finished.
Solving the multitude of challenges associated with the project was one of the parts that made the project fun and interesting. The homeowners now can entertain every night.

 Residential Locksmith
Did you forgot your keys inside your car and as a result, you cannot open the door? Don't fix it on your own if you don't have the proper knowledge and skills to avoid wasting time and money. We know that you are stress from head to toe. We can offer you immediate emergency action. We want to safeguard your valued belongings just as much as you do, that is why we do our best to provide you the ideal security that fits you. Our customers continued patronage and suggestions are a vital part of our growth. It is why we always give our best shot.
We've got you on-call mobile locksmith technicians who can respond immediately to your emergency needs. They can work on quickly and efficiently assessing the problem and advise the best service. We make sure we're consistently giving excellent customer satisfaction. We will never leave until we are finally done doing our job. We have a proven track record providing quality service at an affordable amount. We make sure to deliver excellence on all of our services. We make sure to get the job done, the right way. We take great care to ensure that they will ultimately serve you.
We are actually dedicated to providing excellent services and to respond in an emergency situation. Whenever you need questions regarding your locksmith problems, our prompt and honest customer service can provide the answers. Our services can be availed at reasonable prices. Drop us a call today!
Key Cutting Monterey Park CA
Car / Door Unlocking Monterey Park CA
Car Key Replacement Monterey Park CA
Lost Car Keys No Spare? Monterey Park CA
Locked Out of Car / Home? Monterey Park CA
Car Lock Out Monterey Park CA
Lock Change Monterey Park CA
Car Remote Programming Monterey Park CA
Combination Locks Monterey Park CA
Call Us: (626) 346-9192
Visit Us: http://626carkeychip.com/commercial-lock-out
 KG Builders
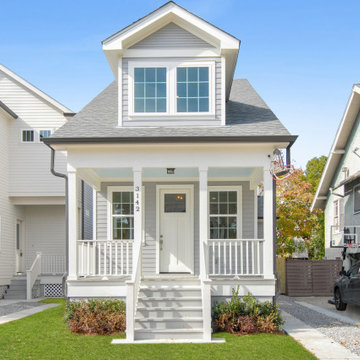
Located at 3142 State St, this property currently sits on a 30 x 110 lot in the sought after University area of Uptown New Orleans.
This new construction home will consist of 3 bedrooms and 2.5 bathrooms and have coveted off street parking. Professionally designed by an established architectural design firm, this home will provide details and characteristics that are not only familiar to the area but will also deliver an exceptional living experience that will set it apart from the rest. This is a great walk able with many dining and shopping options near by. Experience living in a classic New Orleans home with a modern and open feel.
Find the right local pro for your project
 Teakwoodcentral
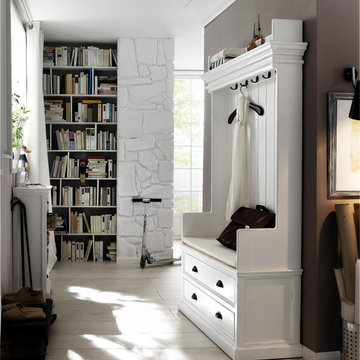
This is the exact same hall tree wardrobe as the Halifax hallway wardrobe bench with baskets. This model though features drawers instead of the baskets and gives the wardrobe a slick and sophisticated finish.
The here presented hall tree with drawers could fit well a modern and lean setting where the same bench-wardrobe with the rattan baskets would probably be a perfect fit for a home decorated with rustic wood furniture.
Bring a fresh breeze of modern young and European into your entry way. With this neat white painted wardrobe with bench and baskets all needs are covered when entering a home.
A comfortable cushion covers the whole length of the sitting area inviting to sit down and take off shoes and garments. The beautiful antique-look hardware offers enough space to hang several coats and jackets.
The top shelf can be used for hats and caps and the two spacious drawers make it easy to store scarves, gloves, purse, keys and whatever we carry with us every day.
Not only useful for the hallway – this could very well fit into the back-entrance and offer a space where to take off boots and working apparel after a day of gardening.
With a height of 75 ½” and a width of not quite 40” this white painted mahogany wardrobe will not overwhelm a room while still offering all the space needed.
As this piece of furniture is topped with a layer of semi-gloss paint maintenance is easy. An occasional wipe with a damp towel will remove spots and dust in a moment.
The quality and craftsmanship of this product is excellent as only high grade material and machinery is used to ensure consistency and quality.
The combination of antique hardware look and the smooth layer of semi-gloss white paint is easy to maintain and delivers a classy feel and ambience to every home. The rattan baskets give it that cozy look which can be combined with any décor.
• Solid Plantation Mahogany Wood
• White Distressed Finish
• Classy, cozy and yet modern
• Combine with many different interior designs
• Fully assembled, ready to use
• Premium Hardware
• Strong and durable construction
Dimensions: L: 39.4" W: 15.75" H: 74.75"
 James Hardie Building Products
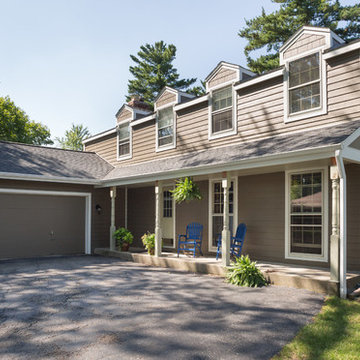
Advanced ColorPlus® Technology finishes deliver the ultimate in performance and aesthetics. Multiple coats of color are baked onto the board for superior consistency and fade resistance. We’ve designed a full selection of colors to cast your home in the most romantic light. Imagine choosing from over 20 inspiring colors, allowing for endless combinations to express your personality.
 CRC Builders Inc.
The homeowner wanted something different, out of the ordinary, as an entertainment center and bar combination that would add an unusual dimension to watching TV. It had to be in character with the rest of the residence, tastefully designed and executed to deliver the maximum effect.
A two-piece combination bar and seating, coupled with a fireplace and large screen TV was designed. A system was designed and custom built cabinet consisting of a radius front entertainment center houses a large flat screen TV and enclosed stereo speakers on the top level, and a gas log fireplace below.
A custom built see-through bar sports a matching radius front, plenty of storage, and room for three to eat, drink, and enjoy the warmth of the fireplace without missing any of the action on the TV. For even greater functionality, the TV is also viewable through the large opening in the bar while meals or snacks are prepared from the kitchen. Traffic flow is unique: access and egress between the bar front and TV can happen with ease around both sides of the bar, and the opening in the back of the bar provides for service both from and to the kitchen area. Because of the free and easy movement about the space, adequate lighting, and lack of combustibles at or on the fireplace, safety, as well as an ample use of space, are both achieved. Both pieces are custom fabricated from start to finish, and match each other identically in all respects. Both are constructed of clear cherry finish with a clear satin lacquer. Both enjoy chrome accents strips and custom crafted, glass cabinet doors with matching radii, and both are tastefully lit with accenting puck lights. The design and fabrication for both units shared issues in common as well as individually.
The entertainment center was fabricated in the shop in three units and then assembled onsite. The opening for the flat screen TV had to be carefully considered as it too had a radius and therefore had to be designed so that the TV would fit.
The entire bar system, except the countertop, had to be fabricated onsite due to the structural columns on either side between which the curved lower cabinets would rest. Then the countertop template was prepared, fabricated elsewhere, returned and installed. After the countertop was in place, the cabinetmaker had to wrap the two columns on either side as well as the overhead beam while making sure the joints at the columns and header maintained alignment. A complement of matching radii cabinet doors had to be constructed for both units. Radius glass inserts had to be ordered with precise dimensions to assure a perfect fit to openings with tight tolerances. Any mistake would have been expensive to correct. Because of the abundance of natural light into the space, the finishes had to be dead-on, otherwise every flaw would show. The custom walnut inlays were fabricated out of square stock, which protruded above the radius in each door. A jig matching the radius had to be designed and fabricated, then a router used to trim excess material and then sanded and finished.
Solving the multitude of challenges associated with the project was one of the parts that made the project fun and interesting. The homeowners now can entertain every night.
 Kostone Inc.
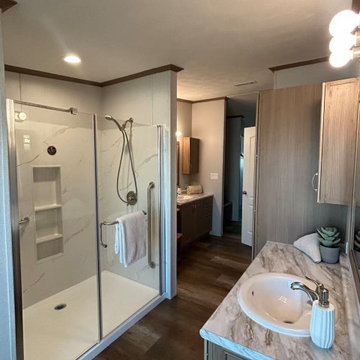
KOSTONE supplied Carrara-look SMC shower wall panels for Legacy Housing mobile homes, delivering a clean marble-inspired bathroom finish with durable, low-maintenance performance. Designed for manufactured housing applications, the panels help simplify installation, maintain consistent quality across units, and provide a modern bathroom appearance suitable for scalable production.
 Jamie's Kitchen & Bath
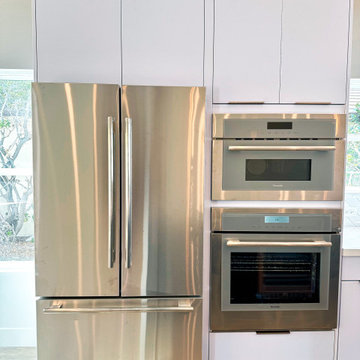
In the heart of this modern kitchen, three outstanding appliances reign supreme—the Thermador oven, the Thermador stainless steel refrigerator, and the Thermador microwave. These are more than just kitchen appliances; they are a testament to culinary excellence and modern elegance.
The Thermador oven is a culinary dream come true. Its advanced cooking technology offers precision and versatility that elevates every dish. Whether you're baking, roasting, or broiling, this oven is designed to deliver consistent and exceptional results. Its sleek design seamlessly fits into the kitchen, while its performance elevates your culinary creations.
Complementing the oven is the Thermador stainless steel refrigerator. This is not just a place to store your groceries; it's a work of art. Its stainless steel finish adds a touch of modern luxury to the kitchen, while its well-thought-out design ensures optimal storage and organization. The refrigerator provides the perfect environment to keep your ingredients fresh and your drinks cool, all within easy reach.
With their Thermador pedigree, these appliances bring together the best design and functionality. The stainless steel finish adds a sleek, contemporary look and ensures that they are easy to clean and maintain.
As you explore the images, you'll appreciate the seamless integration of these Thermador appliances into the kitchen's modern design. They represent a commitment to excellence in culinary pursuits and the aesthetics of the living space. Welcome to a kitchen where culinary dreams come true and modern elegance is the norm.
 Reico Kitchen & Bath
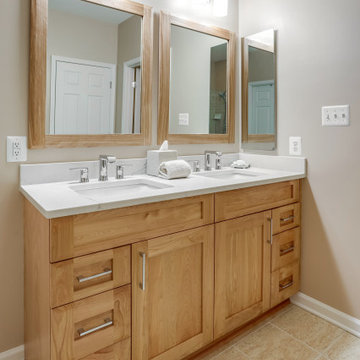
Paula Truchon of Reico Kitchen and Bath in Frederick, MD designed a primary bathroom featuring Ultracraft Cabinetry’s Plantation door style with 5-piece drawer front in Red Birch with a Natural Low Sheen finish.
Selections for bathroom include MSI Q Calacatta Valentin with Polished finish vanity countertops, Jeffery Alexander hardware, Kohler sink, Moen faucet and Kichler lighting.
The client expressed their immense satisfaction. “From the initial planning stage, Paula's insights on cabinetry, lighting, and overall design resonated perfectly with my taste in furnishings. Walking through my home to the bathroom, she was able to pick up my style. The project was painless. Everything was well orchestrated and the pieces just fell into place. The crew in charge of demo and installation worked quickly and fastidiously, protecting floors and leaving the site clean and neat each day. Scott's consistent oversight and collaboration with Paula made the project progress smoothly. Despite my initial concerns of a prolonged demo and tedious installation, Reico's team delivered a quick and flawless job.”
Added the client, “This space is truly gorgeous and has exceeded my expectations. It was a pleasure to deal with Reico and their team. Paula, Lisa, Scott and all the technicians charged with demo and installation. Thank you for allowing me to share this beautiful bathroom!”
Photo courtesy of BTW Images.
 James Hardie Building Products
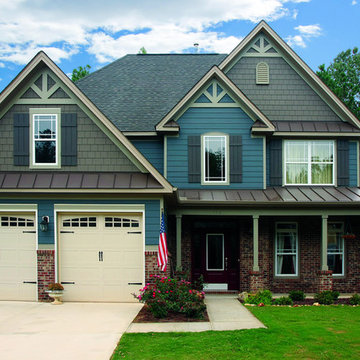
Advanced ColorPlus® Technology finishes deliver the ultimate in performance and aesthetics. Multiple coats of color are baked onto the board for superior consistency and fade resistance. We’ve designed a full selection of colors to cast your home in the most romantic light. Imagine choosing from over 20 inspiring colors, allowing for endless combinations to express your personality.
 Maverick City Builders
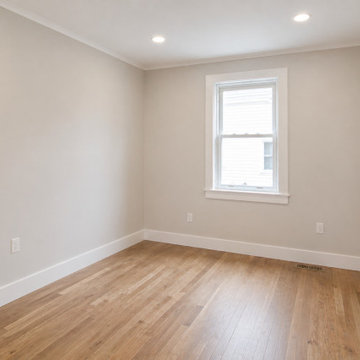
Bedroom Renovation in Massachusetts | Before & After Transformation by Maverick City Builders
This project showcases a complete bedroom renovation in an older Massachusetts home, transforming a dated and underutilized space into a clean, modern, and highly functional room. From initial demolition to final furnishing, every phase of this remodel highlights the craftsmanship, organization, and attention to detail that defines Maverick City Builders (MCB).
The project began with a small bedroom featuring outdated finishes, limited natural light, and worn flooring. During the early renovation stage, walls were carefully opened to expose framing, insulation, and existing structure—allowing for proper upgrades and ensuring long-term durability. The job site remained clean and professionally managed throughout the process, reflecting our commitment to quality and safety.
As the renovation progressed, new drywall was installed and finished to create smooth, paint-ready surfaces. Trim work, including modern baseboards and door casings, was added to elevate the overall look. Flooring was replaced with durable, high-quality materials, bringing warmth and consistency to the space.
In the final stage, the bedroom was fully transformed with fresh neutral paint, crisp white trim, upgraded lighting, and improved brightness from the existing window. The completed space was then furnished as a simple, functional kid’s bedroom—featuring a bed, desk, and storage solutions—designed to be both practical and comfortable without unnecessary luxury.
This before-and-after renovation highlights how strategic upgrades, clean execution, and thoughtful design can completely redefine a space. Maverick City Builders proudly serves Central Massachusetts, delivering high-quality bedroom renovations, home remodeling, and interior upgrades that add long-term value to your home.
Services Included:
Bedroom Remodeling, Drywall Installation & Finishing, Interior Trim & Carpentry, Flooring Installation, Painting, Light Construction Framing
Service Area:
Lancaster, Clinton, Sterling, Leominster, Lunenburg, Fitchburg, Bolton, Harvard, and surrounding Massachusetts towns
 Famaliving San Diego
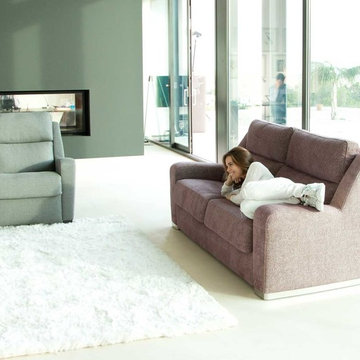
The Altea power recliner chair has a clean, modern design that doesn’t hold back when it comes to spacious comfort because it’s custom made in Spain by world-renowned manufacturer Famaliving. Besides its fine contemporary lines, this recliner is really comfortable due to a variety of factors. Polyurethane foam is used in the seat while fibre is used in the back and loose cushions. Then there’s the suspension, which unlike the old spring design that sags over time, uses a unique webbing system that provides added support for long-lasting use. The frame is solidly built with wood and MDF for added durability. This chair also has an electric mechanism for its reclining functionality that can instantly be utilized by a touch of a button. When it comes time for selecting the sofa’s look, you’ll have over 600 colored and patterned fabrics to choose from, which means you’ll be able to easily match the decor of your living space. And you’ll also have options for the legs, which consist of metal or wood that are available in a various colors.
We deliver Nationwide!
Visit our showroom at:
Famaliving San Diego
401 University Ave,
San Diego, CA 92103
Questions? Ready to purchase?
Tel. 1-619-900-7674
sandiego@famaliving.com
 D&G Construction
Some homes are built. Others are thoughtfully designed to grow with the people who live in them.
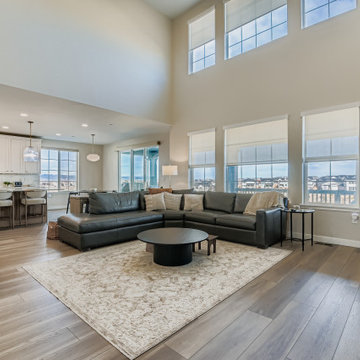
This whole-home remodel in Lafayette, Colorado is a study in what becomes possible when every detail — from the soaring two-story great room to the tailored kitchen finishes — is approached with intention.
The Living Room
The heart of this home centers around a dramatic two-story living space flooded with natural light from floor-to-ceiling clerestory windows. A custom navy shiplap accent wall with integrated built-in cabinetry anchors the room, balancing an expansive marble-surround fireplace and warm, wide-plank hardwood flooring that flows seamlessly throughout the main level. The result is a space designed for both effortless daily living and effortless entertaining.
The Kitchen
Designed for the homeowner who actually cooks — and hosts — this custom kitchen delivers on every level. A large quartz island with seating for five becomes the natural gathering point, complemented by ceiling-height shaker cabinetry in soft grey and white, ribbed glass pendant lights in brushed brass, and a full-slab marble-look backsplash that extends from counter to ceiling behind the professional-grade gas range. Brass hardware and fixtures run consistently throughout, creating a refined, cohesive design language that feels elevated without being overcomplicated.
The Dining Space
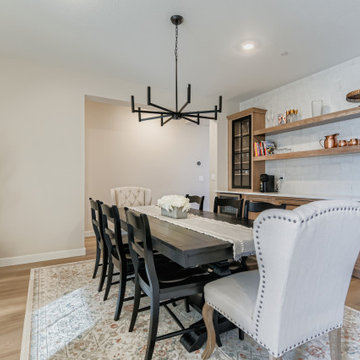
Adjacent to the kitchen, the dining space was designed for the kind of gathering that makes a home worth coming back to. Custom open shelving with white subway tile, a glass-front display cabinet, and an integrated wine fridge create a fully functional entertaining wall — while a geometric black chandelier and dark trestle table ground the space in a modern-transitional aesthetic that is warm, refined, and completely livable.
 D&G Construction
Some homes are built. Others are thoughtfully designed to grow with the people who live in them.
This whole-home remodel in Lafayette, Colorado is a study in what becomes possible when every detail — from the soaring two-story great room to the tailored kitchen finishes — is approached with intention.
The Living Room
The heart of this home centers around a dramatic two-story living space flooded with natural light from floor-to-ceiling clerestory windows. A custom navy shiplap accent wall with integrated built-in cabinetry anchors the room, balancing an expansive marble-surround fireplace and warm, wide-plank hardwood flooring that flows seamlessly throughout the main level. The result is a space designed for both effortless daily living and effortless entertaining.
The Kitchen
Designed for the homeowner who actually cooks — and hosts — this custom kitchen delivers on every level. A large quartz island with seating for five becomes the natural gathering point, complemented by ceiling-height shaker cabinetry in soft grey and white, ribbed glass pendant lights in brushed brass, and a full-slab marble-look backsplash that extends from counter to ceiling behind the professional-grade gas range. Brass hardware and fixtures run consistently throughout, creating a refined, cohesive design language that feels elevated without being overcomplicated.
The Dining Space
Adjacent to the kitchen, the dining space was designed for the kind of gathering that makes a home worth coming back to. Custom open shelving with white subway tile, a glass-front display cabinet, and an integrated wine fridge create a fully functional entertaining wall — while a geometric black chandelier and dark trestle table ground the space in a modern-transitional aesthetic that is warm, refined, and completely livable.
 Spire Integrated Systems Inc.
You are walking quietly through the tall grass next to a wide river, brown and fast moving from fresh floods. The hot sun setting slowly overhead. Just as the sun begins to touch the horizon, the whole sky is brushed in a rich orange hue. You emerge from the grass to be greeted by your first sight of African lions in their natural habitat and a Serengeti sunset that will stay with you for the rest of your life.
This was the moment that began this project, inspiring the client to recreate that moment for their sport hunting trophy room in their home. The goal was to be able to recreate that experience as closely as possible, while also ensuring that every mount in the collection had the ideal amount and type of light directed at it.
Nature exhibits an infinite amount of unique color and light environments. From rich color in every hue and temperature, to light of all different intensities and quality. In order to deliver the client’s expectations, we needed a solution that can reflect the diverse lighting environments the client was looking to recreate.
Using a Ketra lighting system, controlled through a Lutron HomeWorks QS system, tied in seamlessly to an existing Lutron HomeWorks Illumination system, we were able to meet all of these challenges. Tying into the existing system meant that we could achieve these results in the space that the client was focused on without having to replace the whole system.
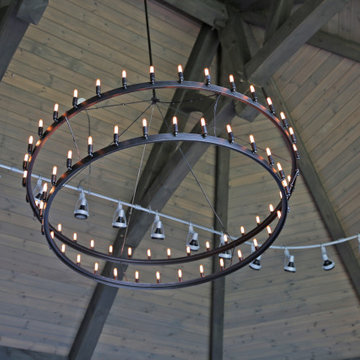
In that focused space, creating dynamic lighting environments was central to several elements of the design, and Ketra’s color temperature settings enabled us to be extremely flexible while still providing high quality light in all circumstances. Using a large track system consisting of 30 S30 lamps, each individually addressed, we were able to create the ideal lighting settings for each mount. Additionally, we designed the system so that it can be set to match the unique warm standard Edison-style bulbs in the main chandelier, it can be set to a “Natural” mode that replicates the outdoor conditions throughout the day, or it can simulate the exact color temperature progression of that unforgettable Serengeti sunset.
Control of the lighting environment and a smooth transition to the lighting systems in the rest of the home was also a priority. As a result, we installed 3 Lutron motorized shades in the space to account for ambient light, and 6 A20 lamps in an adjacent bar area to create a natural transition to the rest of the lighting system. This ensures that all of the lighting transitions, whether from the rest of the home to the trophy room or the trophy room to the outside, are continuous and smooth. The end result is an impressive and flexible display space with an added “wow factor” that is out of this hemisphere!
 LA Precast Mantels
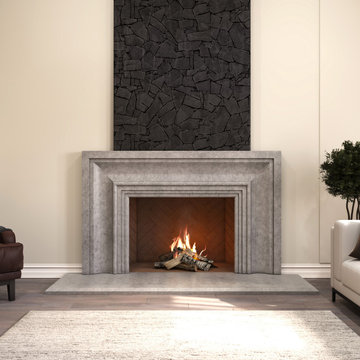
LA Precast Mantels designs and manufactures premium precast stone fireplace mantels that bring warmth, elegance, and timeless architectural beauty into residential interiors. Inspired by classic European craftsmanship, our traditional fireplace surrounds are carefully produced using high-quality cast stone to achieve the authentic appearance of natural carved stone with superior durability and consistency.
Each mantel is created to become the centerpiece of the room, enhancing living spaces with refined profiles, balanced proportions, and elegant detailing. Our collection includes both standard and custom fireplace designs, making it easy for homeowners, interior designers, and builders to find the perfect fit for traditional and transitional homes.
With expert craftsmanship, durable materials, and attention to detail, LA Precast Mantels delivers fireplace surrounds that combine classic design with modern manufacturing excellence.
 Prime & Precision

This shower design features large format Firenze marble tile from #thetileshop, #Kohler purist fixtures and a custom made shower pan recessed into the concrete slab to create a one of a kind zero curb shower. Featuring a herringbone mosaic marble for the shower floor, custom bench with quartz top to match the vanity, recessed shampoo niche with matching pencil edging and an extended glass surround, you feel the difference from basic economy to first class when you step into this space ✈️
The Kohler Purist shower system consists of a ceiling mounted rain head, handheld wand sprayer and wall mounted shower head that features innovative Katalyst air-induction technology, which efficiently mixes air and water to produce large water droplets and deliver a powerful, thoroughly drenching overhead shower experience, simulating the soaking deluge of a warm summer downpour.
We love the vibrant brushed bronze finish on these fixtures as it brings out the sultry effect in the bathroom and when paired with classic marble it adds a clean, minimal feel whilst also being the showstopper of the space ?
 Prime & Precision

This shower design features large format Firenze marble tile from #thetileshop, #Kohler purist fixtures and a custom made shower pan recessed into the concrete slab to create a one of a kind zero curb shower. Featuring a herringbone mosaic marble for the shower floor, custom bench with quartz top to match the vanity, recessed shampoo niche with matching pencil edging and an extended glass surround, you feel the difference from basic economy to first class when you step into this space ✈️
The Kohler Purist shower system consists of a ceiling mounted rain head, handheld wand sprayer and wall mounted shower head that features innovative Katalyst air-induction technology, which efficiently mixes air and water to produce large water droplets and deliver a powerful, thoroughly drenching overhead shower experience, simulating the soaking deluge of a warm summer downpour.
We love the vibrant brushed bronze finish on these fixtures as it brings out the sultry effect in the bathroom and when paired with classic marble it adds a clean, minimal feel whilst also being the showstopper of the space ?
 Prime & Precision

This shower design features large format Firenze marble tile from #thetileshop, #Kohler purist fixtures and a custom made shower pan recessed into the concrete slab to create a one of a kind zero curb shower. Featuring a herringbone mosaic marble for the shower floor, custom bench with quartz top to match the vanity, recessed shampoo niche with matching pencil edging and an extended glass surround, you feel the difference from basic economy to first class when you step into this space ✈️
The Kohler Purist shower system consists of a ceiling mounted rain head, handheld wand sprayer and wall mounted shower head that features innovative Katalyst air-induction technology, which efficiently mixes air and water to produce large water droplets and deliver a powerful, thoroughly drenching overhead shower experience, simulating the soaking deluge of a warm summer downpour.
We love the vibrant brushed bronze finish on these fixtures as it brings out the sultry effect in the bathroom and when paired with classic marble it adds a clean, minimal feel whilst also being the showstopper of the space ?
 Top10renovation
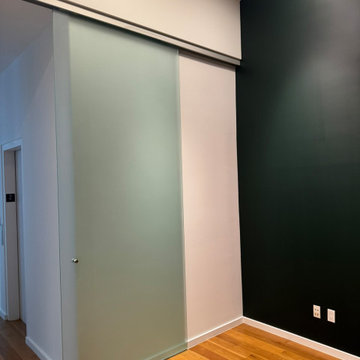
Painting work completed using Benjamin Moore products to achieve a smooth, high-quality finish. The process included proper surface preparation, clean edging, and even application for a flawless result. Attention to detail ensured consistent coverage and a refined look, enhancing the overall appearance of the space while delivering durability and long-lasting performance.
14