
Search results for "Consolation" in Home Design Ideas

 M.J. Whelan Construction
Finished basement in a new custom home with walkout to pool and beautiful Dunham Lake. A full kitchen with granite countertops and a gorgeous tile backsplash from counter to ceiling is a focal point. An exercise room and full bathroom are included in this stunning lower level. A storage room with a modern/rustic sliding barn door is functional and gorgeous. Banks of window across the whole lower elevation allow for lots of natural light. The lounge area features built-ins with a fireplace surrounded by artic white ledgestone. Beautiful views of the lake and cozy comfortable furnishings make this a great gathering area. Mars Photo & Design


 TINEKE TRIGGS
Staircase - mid-sized contemporary wooden l-shaped mixed material railing staircase idea in San Francisco with metal risers
Find the right local pro for your project

 Ryan Street Architects
Ryann Ford
Tuscan master dark wood floor bedroom photo in Austin with white walls
Tuscan master dark wood floor bedroom photo in Austin with white walls

 Sciuga Custom Builders
Revette Photography
Example of a transitional guest carpeted bedroom design in New York with no fireplace and blue walls
Example of a transitional guest carpeted bedroom design in New York with no fireplace and blue walls
 Bayly Art
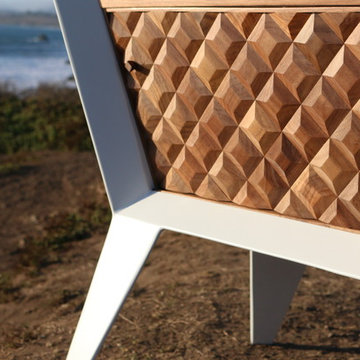
Featured in this photo with a solid walnut top and shelf and individually hand cut walnut tiles with a powder coated white mild steel frame
Home design - mid-century modern home design idea in San Luis Obispo
Home design - mid-century modern home design idea in San Luis Obispo
 Top Drawer Custom Furniture Inc.
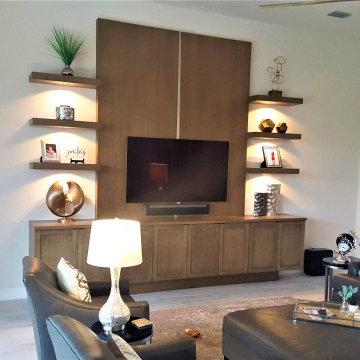
This entertainment console is almost 12' tall. It has twin wall panels separated by a recessed brushed stainless reveal and semi floating shelves. It has a deeply recessed toe kick, recessed dimmable led lighting,and is stained to match the existing kitchen.



 City Homes, LLC
Inspiration for a mid-sized transitional master medium tone wood floor and brown floor bedroom remodel in Minneapolis with beige walls, a standard fireplace and a stone fireplace


 Brian Neeper Architecture P.C.
Builder: HM HOMES
Interiors: Carrie Long
Photographer: Karl Moses
Living room - transitional formal and open concept medium tone wood floor living room idea in Detroit with white walls, a standard fireplace and a wall-mounted tv
Living room - transitional formal and open concept medium tone wood floor living room idea in Detroit with white walls, a standard fireplace and a wall-mounted tv

 Oggetti Designs
Example of a small trendy formal and enclosed concrete floor living room design in Miami with beige walls, no fireplace and no tv

 Vintage Estate Homes
Arnold Dubin
Living room - coastal formal living room idea in Orlando with gray walls, no fireplace and a tv stand
Living room - coastal formal living room idea in Orlando with gray walls, no fireplace and a tv stand

Sponsored
Sunbury, OH

J.Holderby - Renovations
Franklin County's Leading General Contractors - 2X Best of Houzz!


 Living Stone Design + Build
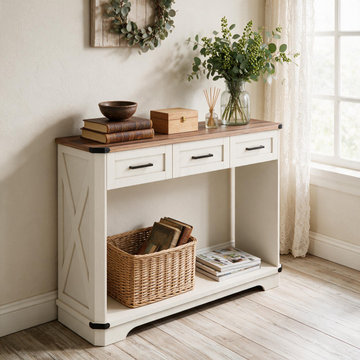
A cozy rustic modern living room blends natural wood, stone accents, and large windows to showcase breathtaking mountain views, creating a sustainable and luxurious retreat.
 Imperfectly Perfect Farm-Style Furniture and Decor
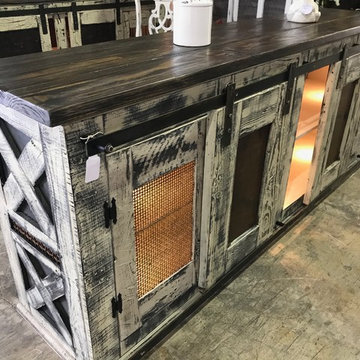
These gorgeous handcrafted, uniquely designed barn door consoles will be the perfect addition to your farmhouse space. Each piece is crafted using reclaimed wood and designed with an artistic touch.
Specs: 38 in H, 21in D, 93in L

 Thos. Baker
Fabricated from 304-grade stainless steel, the Novel Console Table practical, versatile and safe to use outdoors. Style is reminiscent of mid-century design and pairs beautifully with the Madison Collection.



 Regan Baker Design Inc.
Stylish brewery owners with airline miles that match George Clooney’s decided to hire Regan Baker Design to transform their beloved Duboce Park second home into an organic modern oasis reflecting their modern aesthetic and sustainable, green conscience lifestyle. From hops to floors, we worked extensively with our design savvy clients to provide a new footprint for their kitchen, dining and living room area, redesigned three bathrooms, reconfigured and designed the master suite, and replaced an existing spiral staircase with a new modern, steel staircase. We collaborated with an architect to expedite the permit process, as well as hired a structural engineer to help with the new loads from removing the stairs and load bearing walls in the kitchen and Master bedroom. We also used LED light fixtures, FSC certified cabinetry and low VOC paint finishes.
Regan Baker Design was responsible for the overall schematics, design development, construction documentation, construction administration, as well as the selection and procurement of all fixtures, cabinets, equipment, furniture,and accessories.
Key Contributors: Green Home Construction; Photography: Sarah Hebenstreit / Modern Kids Co.
99