
Search results for "Console table ideas" in Home Design Ideas

 Will Wick
Living room - transitional dark wood floor living room idea in San Francisco with white walls

 Huston & Company
Part of our Rivers series, the Rivers Console Table features a carved "river" running through the tabletop. This feature is done with a hand-router, not a CNC, so each Rivers table is unique. The river follows the grain of the specific table. No two are alike. A gorgeous table that you can call your own.
Measures: 32"H x 72"L x 14"W.
Shown in cherry. Also available: Rivers Coffee Tables, end tables, bed. See our website.
Photo property of Huston & Company

 Leona Mozes Photography
 for Atelier Greige
Inspiration for a mid-sized transitional formal and enclosed medium tone wood floor living room remodel in Montreal with gray walls and no fireplace
Inspiration for a mid-sized transitional formal and enclosed medium tone wood floor living room remodel in Montreal with gray walls and no fireplace
Find the right local pro for your project

 Eric Shephard Architects
Camera Shock / Kenny Kaneshiro
Elegant medium tone wood floor great room photo in San Francisco with gray walls
Elegant medium tone wood floor great room photo in San Francisco with gray walls

 Revamp Interior Design
Eric Laignel
Entryway - contemporary painted wood floor entryway idea in New York with white walls
Entryway - contemporary painted wood floor entryway idea in New York with white walls

 Rasmussen Construction
Richardson Architects
Jonathan Mitchell photography
Example of a mid-sized arts and crafts medium tone wood floor and brown floor foyer design in San Francisco with white walls
Example of a mid-sized arts and crafts medium tone wood floor and brown floor foyer design in San Francisco with white walls
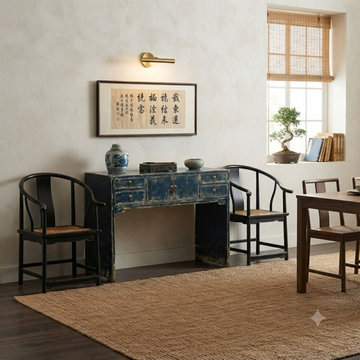
 Golden Lotus Antiques
53" Distressed Dark Ink-Blue Drawers Narrow Console Credenza Table ws4998
https://www.goldenlotusantique.com/products/53-distressed-dark-ink-blue-drawers-narrow-console-credenza-table-ws4998s

Sponsored
Sunbury, OH

J.Holderby - Renovations
Franklin County's Leading General Contractors - 2X Best of Houzz!

 Dolce Design Group
Small transitional carpeted kitchen/dining room combo photo in Orange County with green walls and no fireplace

Large beach style open concept light wood floor and beige floor family room library photo in Tampa with blue walls, a tv stand and no fireplace

 Tensegrity Homes
The Salty Shutters
Inspiration for a country open concept light wood floor living room remodel in Los Angeles with white walls and no fireplace
Inspiration for a country open concept light wood floor living room remodel in Los Angeles with white walls and no fireplace


 BUNNYFiSH studio
Photos by Francis and Francis Photography
Large 1960s l-shaped kitchen photo in Las Vegas with flat-panel cabinets, medium tone wood cabinets, gray backsplash, white walls and an island
Large 1960s l-shaped kitchen photo in Las Vegas with flat-panel cabinets, medium tone wood cabinets, gray backsplash, white walls and an island

 Summer Thornton Design, Inc
Hallway - large eclectic porcelain tile and multicolored floor hallway idea in Chicago

Sponsored
Sunbury, OH
J.Holderby - Renovations
Franklin County's Leading General Contractors - 2X Best of Houzz!


 Wright Design & Remodeling
Example of a mid-sized classic look-out carpeted basement design in Detroit with gray walls and no fireplace

 heather_scott_home
Organized office space with clean lines, dark tones, and natural lighting.
Photography by Twist Tours
Mid-sized transitional built-in desk study room photo in San Diego with beige walls
Mid-sized transitional built-in desk study room photo in San Diego with beige walls

 Living Stone Design + Build
A rustic modern dining room featuring reclaimed wood furniture, warm natural finishes, and large windows that invite mountain views, creating a sustainable and elegant space in this organic mountain home.



 User
Peaceful and elegant master bedroom sitting area.
Photos by Angie Seckinger
Example of a large classic master dark wood floor bedroom design in DC Metro with beige walls and no fireplace
Example of a large classic master dark wood floor bedroom design in DC Metro with beige walls and no fireplace

 Joyce Marie Interiors
The entrance to this home, built in the 1930’s is a grand one. Walls and trim are saturated in a rich, warm brick red which serves as the perfect dramatic backdrop for the original oil portrait and an eclectic collection of ceramics. The gorgeous chandelier, from Arhaus, casts a lovely glow.

 Dynia Architects
This house and guest house were designed with careful attention to siting, embracing the vistas to the surrounding landscape: the master bedroom’s windows frame views of Taylor Mountain to the east while the vast expanses of south and west facing glass engage the Big Hole Range from the open plan living/dining/kitchen area.
The main residence and guest house contain 4,850 sq ft of habitable space plus a two car garage. The palette of materials accentuates rich, natural materials including Montana moss rock, cedar siding, stained concrete floors; cherry doors and flooring; a cor-ten steel roof and custom steel fabrications.
Amenities include a steam shower, whirlpool jet bathtub, a photographic darkroom, custom cherry casework, motorized roller shades at the first floor living area, professional grade kitchen appliances, an exterior kitchen, extensive exterior concrete terraces with a stainless steel propane fire pit.
Project Year: 2009
138