
Search results for "Console table ideas" in Home Design Ideas

 Lyn's Design Style
Photo: Allison Corona Photography
Example of a mid-sized minimalist light wood floor foyer design in Boise with white walls
Example of a mid-sized minimalist light wood floor foyer design in Boise with white walls

 Design Phase
Inspiration for a modern white tile and subway tile ceramic tile and black floor alcove shower remodel in Grand Rapids with white walls and a hinged shower door
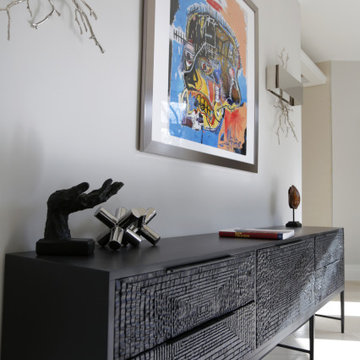
 Pierre Jean-Baptiste Interiors
This foyer started off as a blank slate, until we anchored the whole design around the art print that we framed by Jean-Michel Basquiat titled: “untitled-1981-basquiat (skull)”. This Foyer console was used for its uniqueness which meshes well with the contemporary art. The console is fabricated with gmelina wood. Aside from the added accessories we were sure to include polished nickel wall sconces to illuminate the space as the sun sets.
Find the right local pro for your project


 BK Interior Design
This space is perfect for entertaining! When the owners originally moved in, this deck was not here. There were several steps down from the kitchen door, and the stone slabs were a toe-stubbing minefield.
We added the deck and designed it perfectly for entertaining. Since we had several large pine trees removed from the property, we increased sun exposure creating a need for more shade. We had this awning custom made by PJ Canvas in Santa Rosa, CA. The awning tucks neatly under the roof of the house during the rainy months.

 Twelve Chairs Interiors
Photo: Joyelle West
Example of a mid-sized transitional enclosed family room design in Boston with white walls
Example of a mid-sized transitional enclosed family room design in Boston with white walls

 Ashli Mizell Inc.
Living Room Console Detail
Living room - transitional living room idea in Philadelphia
Living room - transitional living room idea in Philadelphia



 Get Decorated
Living room - small transitional formal and open concept dark wood floor and brown floor living room idea in New York with white walls, a standard fireplace, a plaster fireplace and no tv

 The Good Home - Interiors & Design
Custom Bar table and upholstered bar bench. The table was made using 300 yr old barn board plank top and custom iron base.
Liz Donnelly - Maine Photo Co.

 B Fein Interiors LLC
Inspiration for a large timeless medium tone wood floor and brown floor foyer remodel with gray walls and a medium wood front door

 Haven Designs, LLC
Large transitional open concept light wood floor living room photo in Denver with white walls

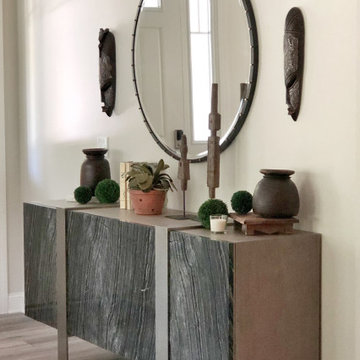
 Evenflow Interiors
Example of a small minimalist laminate floor and brown floor foyer design in New York with gray walls

 Kimberley Bryan
Photo: Kimberley Bryan © 2015 Houzz
Small eclectic linoleum floor bathroom photo in Seattle with a console sink, flat-panel cabinets, black cabinets, laminate countertops and brown walls
Small eclectic linoleum floor bathroom photo in Seattle with a console sink, flat-panel cabinets, black cabinets, laminate countertops and brown walls

Jesse Goff Photography www.jessegoff.com
Example of a transitional backyard balcony design in San Francisco with a roof extension
Example of a transitional backyard balcony design in San Francisco with a roof extension



Sponsored
Delaware, OH

Buckeye Basements, Inc.
Central Ohio's Basement Finishing ExpertsBest Of Houzz '13-'21

 Fireclay Tile
Megan Gilger of The Fresh Exchange gives her basement bathroom an earthy update with handmade basement bathroom tiles from Fireclay Tile. Sample terracotta-inspired floor tile, artisanal bathroom tile, and more at FireclayTile.com.
FIRECLAY TILE SHOWN
2x6 Tile in Sand Dune
Star and Cross Tile in Antique


 Kristie Barnett, The Decorologist
SqFt Photography
Living room - transitional living room idea in Nashville
Living room - transitional living room idea in Nashville
239