
Search results for "Console table" in Home Design Ideas

 Studio LXIV, Ltd.
Mid-sized eclectic ceramic tile and multicolored floor entryway photo in New York with brown walls and a black front door

 Blue Mountain Home Contractor
Inspiration for a mid-sized transitional dark wood floor and brown floor hallway remodel in Toronto with yellow walls

 Gemini Group, Inc.
MHB PhotoGraphy
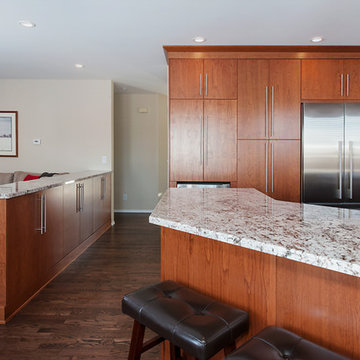
Mid-sized transitional u-shaped dark wood floor open concept kitchen photo in Calgary with an undermount sink, flat-panel cabinets, medium tone wood cabinets, granite countertops, white backsplash, mirror backsplash, stainless steel appliances and an island
Mid-sized transitional u-shaped dark wood floor open concept kitchen photo in Calgary with an undermount sink, flat-panel cabinets, medium tone wood cabinets, granite countertops, white backsplash, mirror backsplash, stainless steel appliances and an island
Find the right local pro for your project
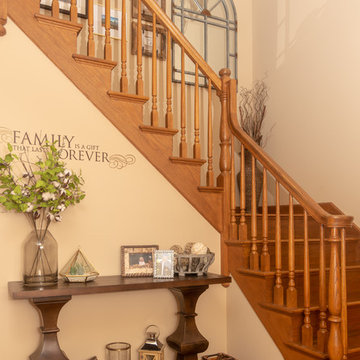
 K & K Interiors, LLC
Inspiration for a mid-sized rustic wooden l-shaped wood railing staircase remodel in Chicago with wooden risers
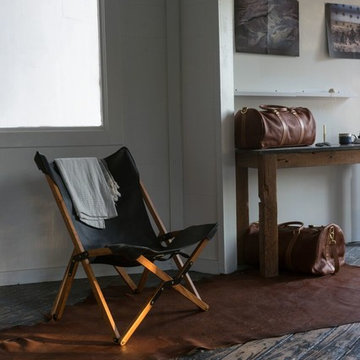
 Humphreys Build
Hallway - mid-sized modern dark wood floor and brown floor hallway idea in Austin with white walls
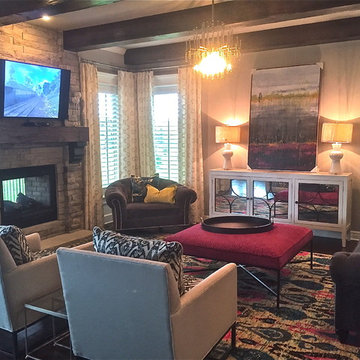
 Look Through My Window
Example of an eclectic dark wood floor living room design in Kansas City with gray walls, a standard fireplace, a stone fireplace and a wall-mounted tv
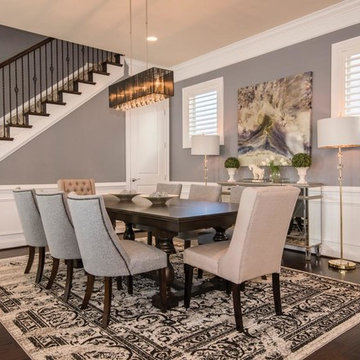
 Studio Q Designs
Felicia Evans Photography
Example of a transitional dark wood floor dining room design in DC Metro with gray walls and no fireplace
Example of a transitional dark wood floor dining room design in DC Metro with gray walls and no fireplace

Sponsored
Delaware, OH

Buckeye Basements, Inc.
Central Ohio's Basement Finishing ExpertsBest Of Houzz '13-'21
 User

UserEntryway - mid-sized traditional light wood floor entryway idea in New York with orange walls and a white front door

 Drake House Construction & Design
Example of a mid-sized country medium tone wood floor and brown floor entryway design in Atlanta with white walls and a glass front door
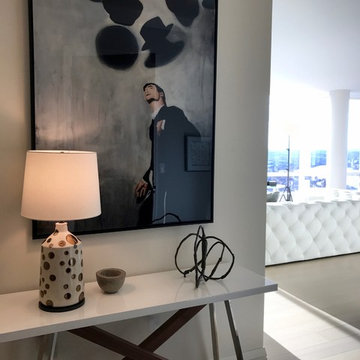

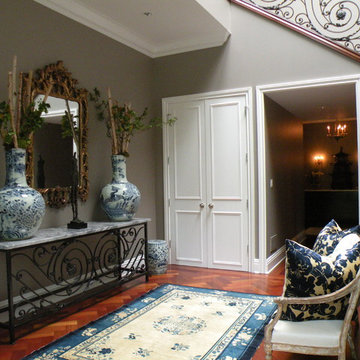
 Laurel Feldman Interiors, IIDA
Featured in Sheridan Road Magazine 2011
Inspiration for a mid-sized timeless dark wood floor and brown floor foyer remodel in Chicago with gray walls
Inspiration for a mid-sized timeless dark wood floor and brown floor foyer remodel in Chicago with gray walls
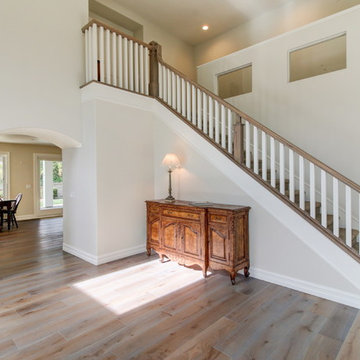
 Kristine Sprague Architect LEED AP
Maria Jacoby Photography
Inspiration for a large timeless wooden straight staircase remodel in Orange County with wooden risers
Inspiration for a large timeless wooden straight staircase remodel in Orange County with wooden risers
 Gemini Group, Inc.
MHB PhotoGraphy
Example of a mid-sized transitional u-shaped dark wood floor open concept kitchen design in Calgary with an undermount sink, flat-panel cabinets, medium tone wood cabinets, granite countertops, white backsplash, mirror backsplash, stainless steel appliances and an island
Example of a mid-sized transitional u-shaped dark wood floor open concept kitchen design in Calgary with an undermount sink, flat-panel cabinets, medium tone wood cabinets, granite countertops, white backsplash, mirror backsplash, stainless steel appliances and an island


 design by Christina Perry
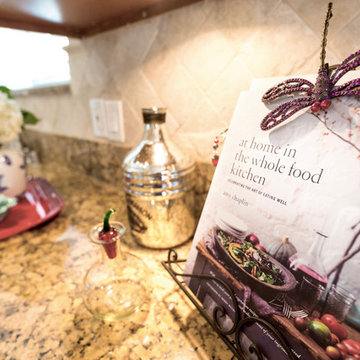
A colorful, transitional Toluca Lake condo design featuring granite countertops.
Interior Design: design by Christina Perry
Photographer: Giorgio Litt Photography

 GMG Architects
Small elegant light wood floor and beige floor entryway photo in Indianapolis with pink walls and a white front door
 May Construction, Inc.
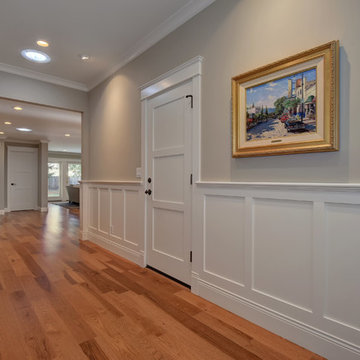
Budget analysis and project development by: May Construction, Inc. -------------------- Interior design by: Liz Williams
Example of a mid-sized trendy medium tone wood floor and brown floor entryway design in San Francisco with gray walls and a dark wood front door
Example of a mid-sized trendy medium tone wood floor and brown floor entryway design in San Francisco with gray walls and a dark wood front door
 Georgia Contractor Group Home Builders
T&T Photos

Example of a mid-sized 1950s light wood floor and brown floor great room design in Atlanta with beige walls and no fireplace
Example of a mid-sized 1950s light wood floor and brown floor great room design in Atlanta with beige walls and no fireplace

Sponsored
Sunbury, OH

J.Holderby - Renovations
Franklin County's Leading General Contractors - 2X Best of Houzz!


 SANDBOX

Photo of vaulted Great Room, with barnwood ceilings, large fireplace as the focal point, and glass window/door wall spilling out onto the rear terrace and yard beyond.
Photo by Martis Camp Sales (Paul Hamill)

133