
Search results for "Console table" in Home Design Ideas
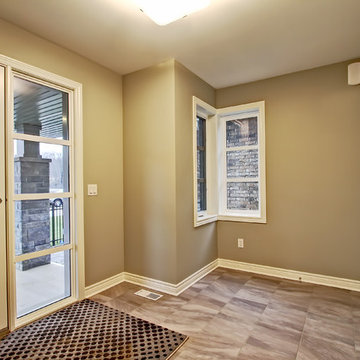
 Rinaldi Homes
Mid-sized transitional porcelain tile entryway photo in Toronto with beige walls and a white front door

 Sheri's Design and Consulting
Example of a transitional dark wood floor and blue floor family room design in Chicago with beige walls and a tv stand

Find the right local pro for your project
 Spaces Inc
Example of a mid-sized country enclosed medium tone wood floor and brown floor living room design in Other with gray walls, no fireplace and a wall-mounted tv
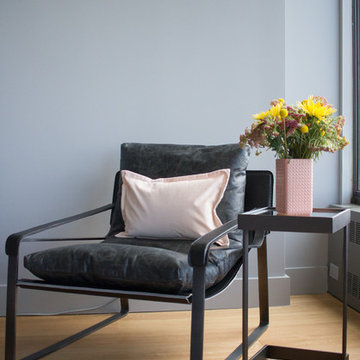
 ASR DESIGN STUDIO
Our mission was to gift Bellevue with classic, natural and timeless style while setting it up with impressive functionality so that it was ready to be an entertaining-friendly home they needed it to be. Mission accepted!
Our clients’ vision was clear: They wanted the focal point of every space to be the view of Oakland while making it cozy and infusing the space with color.
We carefully selected a neutral color palette and balanced it with pops of color, unique greenery and personal touches to bring our clients’ vision of a stylish modern and casual vibes to life.
 Design Details, Inc.
Leslie Thomas
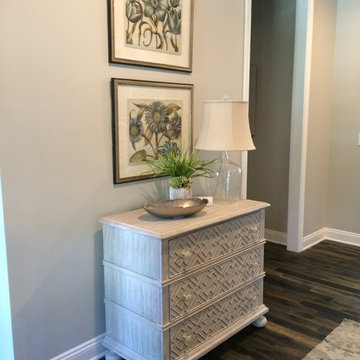
Entryway - mid-sized traditional dark wood floor and brown floor entryway idea in Grand Rapids with gray walls and a dark wood front door
Entryway - mid-sized traditional dark wood floor and brown floor entryway idea in Grand Rapids with gray walls and a dark wood front door
 Kim Grant Design Inc
Kim Grant, Architect;
Paul Schatz Interior Designer - Interior Design Imports;
Gail Owens, Photography
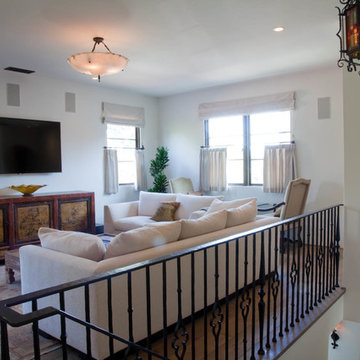
Mid-sized tuscan loft-style medium tone wood floor living room photo in San Diego with white walls, no fireplace and a wall-mounted tv
Mid-sized tuscan loft-style medium tone wood floor living room photo in San Diego with white walls, no fireplace and a wall-mounted tv

Sponsored
Sunbury, OH

J.Holderby - Renovations
Franklin County's Leading General Contractors - 2X Best of Houzz!
 Susan Anderson Design, White Birch Studio
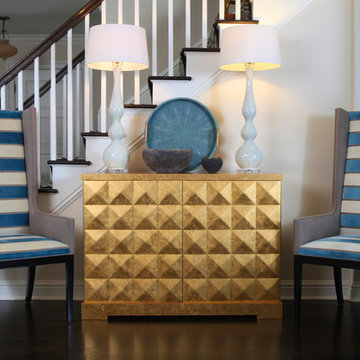
Simple, contemporary chairs are refreshed with bold stripes and soothing gray to anchor this striking entryway. The focal point - a stunning, 3 dimensional credenza in bright metallic gold. This and more available in our Westport, CT store and now online at www.whitebirchstudio.com
 Tidewater Pro Build
Departure Films
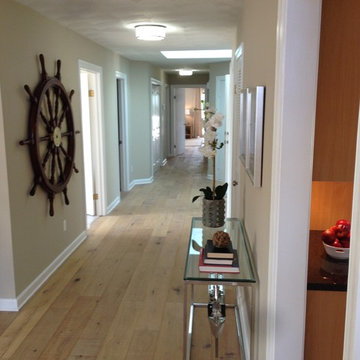
Hallway - mid-sized coastal light wood floor hallway idea in Other with beige walls
Hallway - mid-sized coastal light wood floor hallway idea in Other with beige walls
 Scott Landon – Modern Antique Store
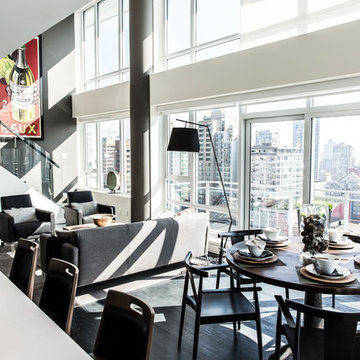
Mid-sized trendy formal and loft-style dark wood floor living room photo in Vancouver with gray walls
 Purser Architectural
Purser Architectural Custom Home Design built by CAM Builders LLC
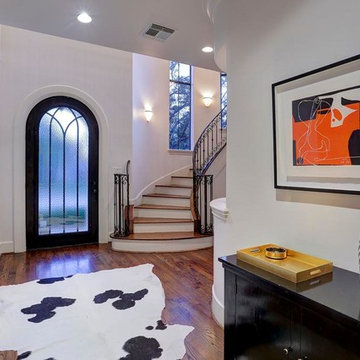
Mid-sized tuscan medium tone wood floor and brown floor entryway photo in Houston with white walls and a dark wood front door
Mid-sized tuscan medium tone wood floor and brown floor entryway photo in Houston with white walls and a dark wood front door
 Scott Landon – Modern Antique Store
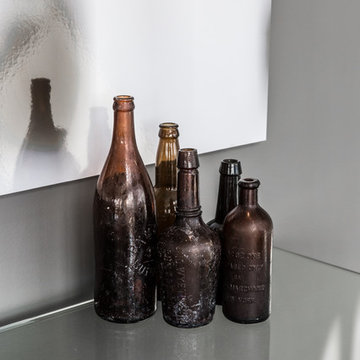
Mid-sized trendy dark wood floor hallway photo in Vancouver with gray walls
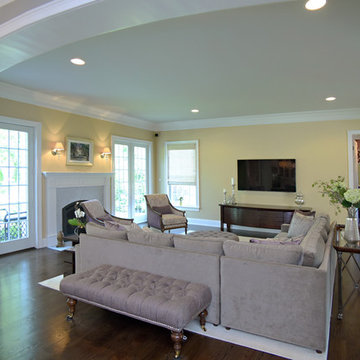
 Holliday Architects
Inspiration for a mid-sized timeless enclosed dark wood floor and brown floor family room remodel in Philadelphia with yellow walls, a standard fireplace, a stone fireplace and a wall-mounted tv

Sponsored
Columbus, OH

Hope Restoration & General Contracting
Columbus Design-Build, Kitchen & Bath Remodeling, Historic Renovations
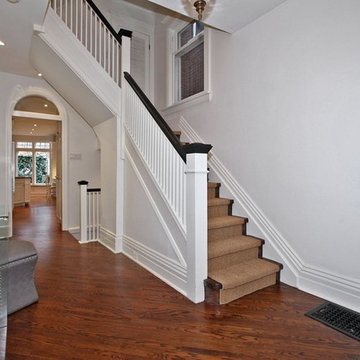
 South Park Design Build
 http://downtownphotos.ca
Example of a mid-sized transitional dark wood floor hallway design in Toronto with white walls
Example of a mid-sized transitional dark wood floor hallway design in Toronto with white walls
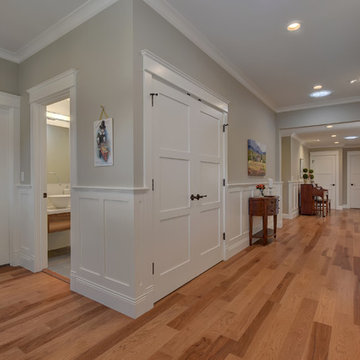
 May Construction, Inc.
Budget analysis and project development by: May Construction, Inc. -------------------- Interior design by: Liz Williams
Inspiration for a large contemporary medium tone wood floor and brown floor entryway remodel in San Francisco with gray walls and a dark wood front door
Inspiration for a large contemporary medium tone wood floor and brown floor entryway remodel in San Francisco with gray walls and a dark wood front door
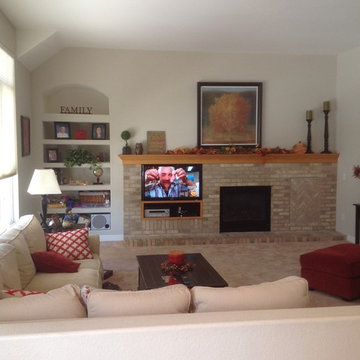
 Castle Pines Remodeling LLC
Living room - mid-sized transitional enclosed carpeted living room idea in Denver with beige walls, a standard fireplace and a media wall
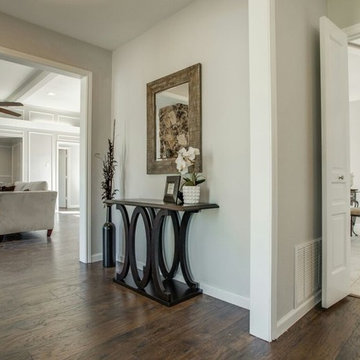
 NOMI - Luxury Bathroom Remodel
Dallas all american full renovation with a little modern touch. New hardwood flooring. The house was painted in light gray and white trim. Kitchen went from dark brown to bright white and turned to open space kitchen. Living room was opened up to continue the house flow. Master bathroom was renovated with floating vanity, porcelain flooring, mirror closet and new light fixtures. Exterior received its pamper as well with fresh paint and new small patio.

Sponsored
Sunbury, OH
J.Holderby - Renovations
Franklin County's Leading General Contractors - 2X Best of Houzz!

 Jennifer Turner Architect
Photography by 10 Frame Handles
Inspiration for a small contemporary master medium tone wood floor and brown floor bedroom remodel in Toronto with gray walls, a two-sided fireplace and a stone fireplace
Inspiration for a small contemporary master medium tone wood floor and brown floor bedroom remodel in Toronto with gray walls, a two-sided fireplace and a stone fireplace
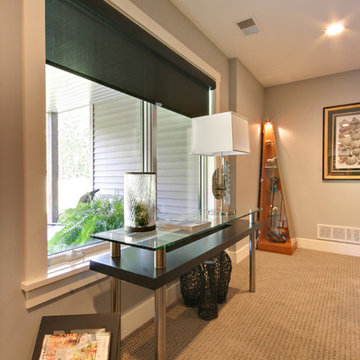
 Standale Home Studio
This. desk area in the lower level family room looks out onto the backyard fire pit. It's covered, but not enclosed by the upper three seasons porch. Custom Hunter Douglas roller shade provide shade and privacy when necessary. Also features Shaw's Tuftex Delighted carpet in color farnished.
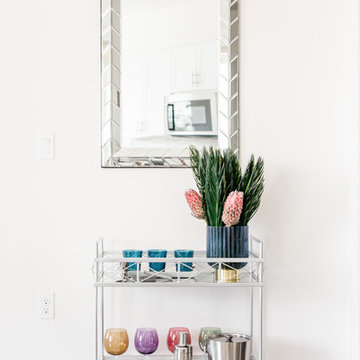
 Sweet Design Studio
Example of a mid-sized 1950s light wood floor and beige floor mudroom design in Los Angeles with white walls
132