
Search results for "Console table" in Home Design Ideas
 Bart Reines Construction
Bart Reines Construction

Trendy white floor hallway photo in Miami with white walls
Trendy white floor hallway photo in Miami with white walls
 Twist Tours Real Estate and Portfolio Marketing

Inspiration for a mediterranean formal living room remodel in Austin with white walls, a standard fireplace and no tv
 Phoebe Howard
Laurey Glenn

Example of a classic dark wood floor hallway design in Nashville with green walls
Example of a classic dark wood floor hallway design in Nashville with green walls
Find the right local pro for your project
 PHX Architecture
Werner Segarra Photography
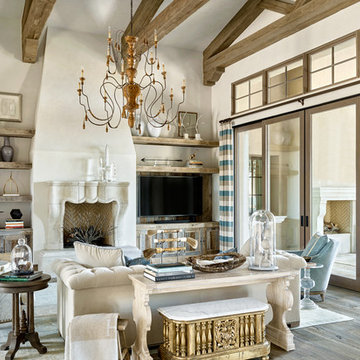
Tuscan open concept dark wood floor family room photo in Los Angeles with white walls, a standard fireplace and a wall-mounted tv
Tuscan open concept dark wood floor family room photo in Los Angeles with white walls, a standard fireplace and a wall-mounted tv

 Jennifer Bevan Interiors
Example of a tuscan formal and enclosed dark wood floor living room design in Los Angeles with black walls

 Cotner Building & Remodeling Company, LLC
Inspiration for a country dark wood floor and brown floor living room remodel in Boise with gray walls, a ribbon fireplace and a brick fireplace

 EDAD studio
James Borchuk
Inspiration for a tropical foyer remodel in Tampa with gray walls and a dark wood front door
Inspiration for a tropical foyer remodel in Tampa with gray walls and a dark wood front door

Sponsored
Sunbury, OH

J.Holderby - Renovations
Franklin County's Leading General Contractors - 2X Best of Houzz!
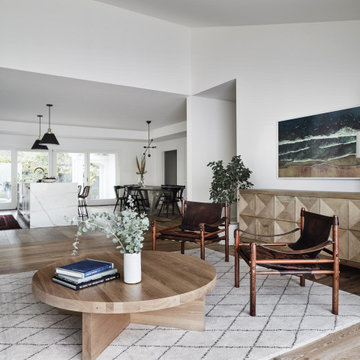
 Hakwood
House on the Hill in Redwood City, United States contains Hakwood Flourish flooring.
Photo credits: R. Bradley Knipstein
Inspiration for a large transitional open concept brown floor living room remodel in Chicago with white walls
Inspiration for a large transitional open concept brown floor living room remodel in Chicago with white walls

 Regan Baker Design Inc.
Well-traveled. Relaxed. Timeless.
Our well-traveled clients were soon-to-be empty nesters when they approached us for help reimagining their Presidio Heights home. The expansive Spanish-Revival residence originally constructed in 1908 had been substantially renovated 8 year prior, but needed some adaptations to better suit the needs of a family with three college-bound teens. We evolved the space to be a bright, relaxed reflection of the family’s time together, revising the function and layout of the ground-floor rooms and filling them with casual, comfortable furnishings and artifacts collected abroad.
One of the key changes we made to the space plan was to eliminate the formal dining room and transform an area off the kitchen into a casual gathering spot for our clients and their children. The expandable table and coffee/wine bar means the room can handle large dinner parties and small study sessions with similar ease. The family room was relocated from a lower level to be more central part of the main floor, encouraging more quality family time, and freeing up space for a spacious home gym.
In the living room, lounge-worthy upholstery grounds the space, encouraging a relaxed and effortless West Coast vibe. Exposed wood beams recall the original Spanish-influence, but feel updated and fresh in a light wood stain. Throughout the entry and main floor, found artifacts punctate the softer textures — ceramics from New Mexico, religious sculpture from Asia and a quirky wall-mounted phone that belonged to our client’s grandmother.

 Roy Miller Painting, Inc.
Inspiration for a large contemporary ceramic tile and beige floor entryway remodel in Orange County with white walls and a dark wood front door

 John Buchan Homes
Example of a large trendy wooden u-shaped mixed material railing staircase design in Seattle with painted risers
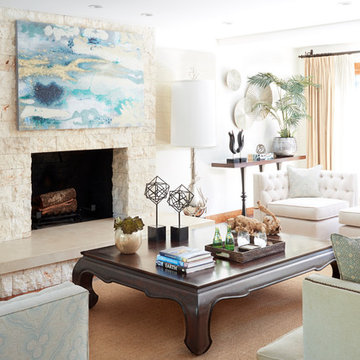
 Eden LA Furniture and Interiors
Mid-sized beach style formal and enclosed medium tone wood floor and brown floor living room photo in Los Angeles with white walls, a standard fireplace, a stone fireplace and no tv

 Significant Homes LLC
From grand estates, to exquisite country homes, to whole house renovations, the quality and attention to detail of a "Significant Homes" custom home is immediately apparent. Full time on-site supervision, a dedicated office staff and hand picked professional craftsmen are the team that take you from groundbreaking to occupancy. Every "Significant Homes" project represents 45 years of luxury homebuilding experience, and a commitment to quality widely recognized by architects, the press and, most of all....thoroughly satisfied homeowners. Our projects have been published in Architectural Digest 6 times along with many other publications and books. Though the lion share of our work has been in Fairfield and Westchester counties, we have built homes in Palm Beach, Aspen, Maine, Nantucket and Long Island.



 NIH Homes
Spacecrafting
Inspiration for a large timeless carpeted and beige floor home bar remodel in Minneapolis with glass-front cabinets
Inspiration for a large timeless carpeted and beige floor home bar remodel in Minneapolis with glass-front cabinets
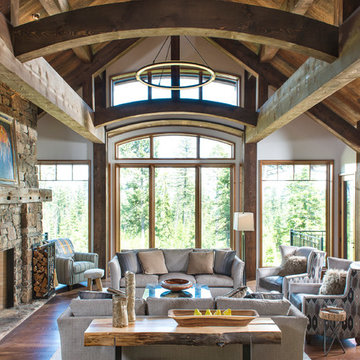
 Cooke Interiors Studio
Mountain style formal dark wood floor and brown floor living room photo in Other with white walls, a standard fireplace and a stone fireplace
 McCurry Furniture
Andrea Eubanks
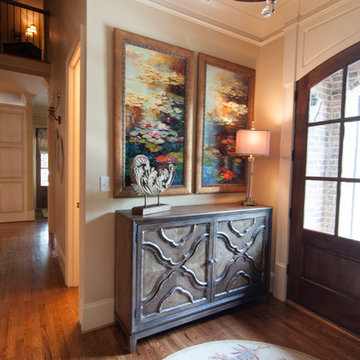
Entryway - large traditional dark wood floor and brown floor entryway idea in Birmingham with beige walls and a dark wood front door
Entryway - large traditional dark wood floor and brown floor entryway idea in Birmingham with beige walls and a dark wood front door
 Stern Construction, LLC.

Example of a large classic travertine floor hallway design in Nashville with beige walls



 RLH Studio
Mid-sized elegant light wood floor open concept kitchen photo in Minneapolis with a farmhouse sink, shaker cabinets, white cabinets, an island, marble countertops, white backsplash, stone slab backsplash and stainless steel appliances
 Coats Homes

Staircase - mid-sized contemporary wooden l-shaped metal railing staircase idea in Dallas with wooden risers
 Rikki Snyder
Photo: Rikki Snyder © 2016 Houzz

Trendy formal and enclosed carpeted living room photo in New York with black walls
Trendy formal and enclosed carpeted living room photo in New York with black walls
134