
Search results for "Console table" in Home Design Ideas
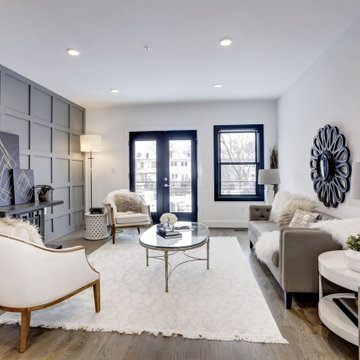
 LABRAN CONSTRUCTION LLC
Transitional formal and open concept medium tone wood floor and brown floor living room photo in DC Metro with white walls, no fireplace and no tv
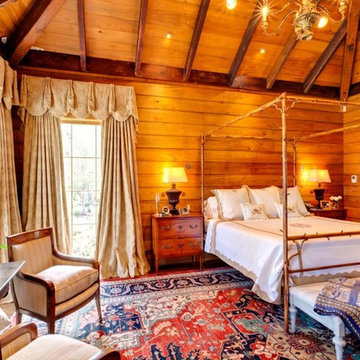
 The Hopkins Company Architects
Example of a mid-sized mountain style master bedroom design in New Orleans
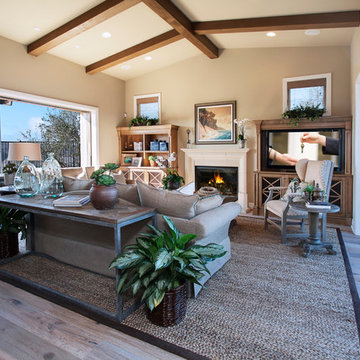
 Warmington Residential
Inspiration for a transitional formal medium tone wood floor living room remodel in Orange County with beige walls, a standard fireplace and a media wall
Find the right local pro for your project

 Hudson Place Realty
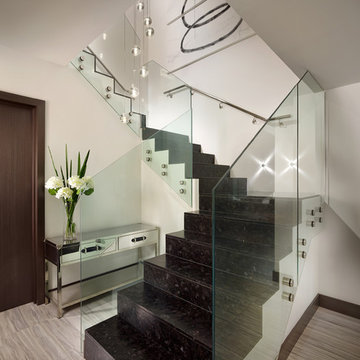
Property Marketed by Hudson Place Realty - Simply stunning designer duplex in Hoboken’s landmark GREEN /LEED GOLD certified building. With over 3100 sq. ft of interior space & 600 sq. ft. of private outdoor space this Architectural Digest worthy property offers 3 bedrooms, 4 full baths, separate dining room, dedicated media room & separate office. Completely customized with a dramatic floating concrete & glass staircase, Features floor to ceiling windows, a 1st level, professionally maintained, Ipe’ wood deck complete with trees, water & lighting, ELAN whole-home audio/lighting control and touch-pads in all rooms, separate audio/video closet with full rack system. a sleek Italian Valcucine kitchen, SubZero refrigerator, integrated Miele dishwasher, Viking 6 burner range with fully vented hood, Viking wine cooler & tempered glass counters. 2 Master suites with walk in closets & spa baths featuring imported Zen soaking tubs, separate showers, linen closet, Duravit double sinks & Lightolier sconces, Hunter Douglas window treatments, bamboo floors, and custom closets throughout. Concrete sub floors and Quiet Rock insulation for soundproofing. Planted green living roof with residents area featuring fabulous NYC & Hudson views, filtered fresh air system, & bike storage room. Absolutely ideal location, bordered on the western side by the newly established Garden Street Mews pedestrian area.

 Oak Hill Building & Remodeling
Photos by Nick Vitale
Living room - large traditional formal and open concept medium tone wood floor and brown floor living room idea in DC Metro with a stone fireplace, a wall-mounted tv, a ribbon fireplace and beige walls
Living room - large traditional formal and open concept medium tone wood floor and brown floor living room idea in DC Metro with a stone fireplace, a wall-mounted tv, a ribbon fireplace and beige walls
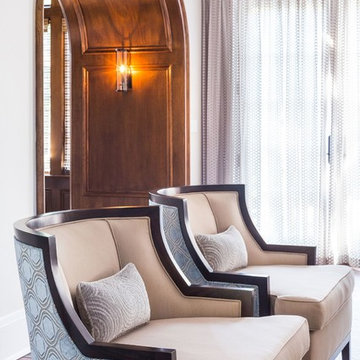
 Jillian Richey Design
Family room - large transitional open concept medium tone wood floor and brown floor family room idea in Chicago with gray walls, a standard fireplace, a tile fireplace and a wall-mounted tv

 BK Interior Design
This space is perfect for entertaining! When the owners originally moved in, this deck was not here. There were several steps down from the kitchen door, and the stone slabs were a toe-stubbing minefield.
We added the deck and designed it perfectly for entertaining. Since we had several large pine trees removed from the property, we increased sun exposure creating a need for more shade. We had this awning custom made by PJ Canvas in Santa Rosa, CA. The awning tucks neatly under the roof of the house during the rainy months.

Sponsored
Delaware, OH

Buckeye Basements, Inc.
Central Ohio's Basement Finishing ExpertsBest Of Houzz '13-'21
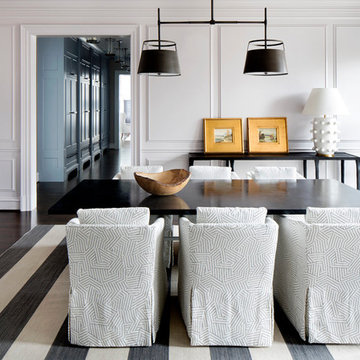
 Jones Lighting Specialists
Jennifer Hughes , Michelle Miller Interiors
Inspiration for a transitional dark wood floor and brown floor dining room remodel in Baltimore with white walls
Inspiration for a transitional dark wood floor and brown floor dining room remodel in Baltimore with white walls
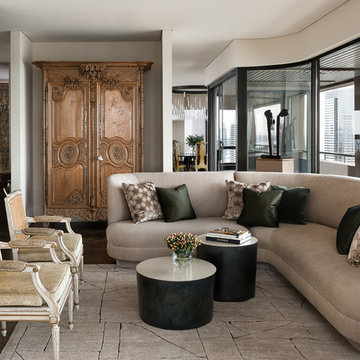
 NB Design Group, Inc
Photo by: Haris Kenjar
Family room - contemporary open concept dark wood floor family room idea in Seattle with no fireplace
Family room - contemporary open concept dark wood floor family room idea in Seattle with no fireplace

 The Holland Companies
Inspiration for a contemporary gray floor entryway remodel in Boston with a white front door
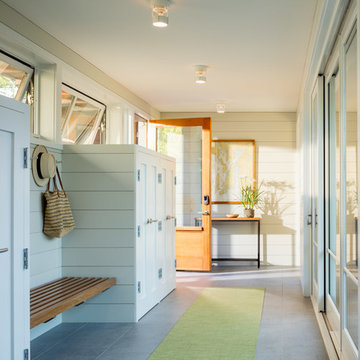

 Donald Joseph Inc.

Family room - large transitional open concept dark wood floor and black floor family room idea in Sacramento with white walls, a standard fireplace, a stone fireplace and a wall-mounted tv
 Kukk Architecture & Design

Entryway - coastal dark wood floor and brown floor entryway idea in Miami with white walls and a glass front door


 Cory Connor Designs
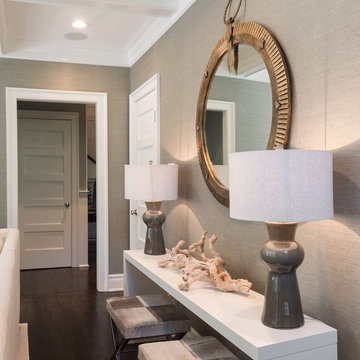
Turquoise chairs, sectional, flax sectional, natural sectional, gray grasscloth wallpaper, tv above fireplace, stained mantle, woven wood, cordless woven wood, cordless blinds, gray and whit rug, sofa table, console table, x bench, turquoise poufs, concrete coffee table, gray tray, accessories, geometric pillows
 Stonewood, LLC
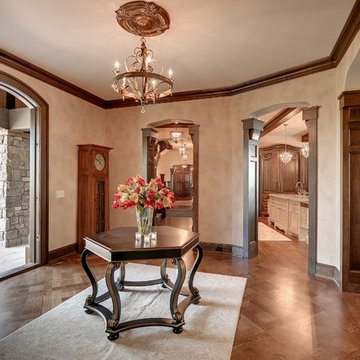
Example of a classic medium tone wood floor entryway design in Minneapolis with beige walls and a medium wood front door

 Marion Interior Design
Inspiration for a large mediterranean white floor entryway remodel in Austin with gray walls and a glass front door
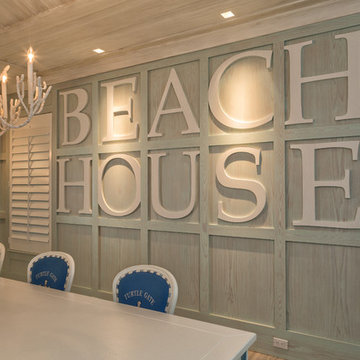
 Keating Moore Construction
Ron Rosenzweig
Enclosed dining room - mid-sized coastal enclosed dining room idea in Miami with gray walls
Enclosed dining room - mid-sized coastal enclosed dining room idea in Miami with gray walls

Sponsored
Sunbury, OH

J.Holderby - Renovations
Franklin County's Leading General Contractors - 2X Best of Houzz!

 The Home Depot
Enclosed dining room - mid-sized traditional dark wood floor and brown floor enclosed dining room idea in Atlanta with no fireplace

 Sarah Hermans Interiors
Example of a classic dark wood floor and brown floor foyer design in Philadelphia with gray walls

179