
Search results for "Console table" in Home Design Ideas
 Luxury Kitchen & Bathroom Remodeling Contractors
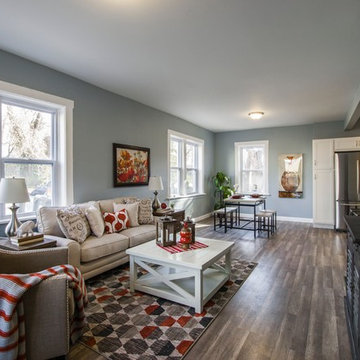
Transitional open concept brown floor living room photo in Chicago with blue walls and a tv stand

 Jackie Syvertsen ~ Windermere Real Estate/BI, Inc.

Inspiration for a large asian medium tone wood floor and brown floor entryway remodel in Seattle with brown walls and a medium wood front door
Find the right local pro for your project
 Starr Custom Homes

This river front farmhouse is located on the St. Johns River in St. Augustine Florida. The two-toned exterior color palette invites you inside to see the warm, vibrant colors that complement the rustic farmhouse design. This 4 bedroom, 3 1/2 bath home features a two story plan with a downstairs master suite. Rustic wood floors, porcelain brick tiles and board & batten trim work are just a few the details that are featured in this home. The kitchen features Thermador appliances, two cabinet finishes and Zodiac countertops. A true "farmhouse" lovers delight!
 Brian Gille Architects, Ltd.

Living room - small eclectic open concept dark wood floor living room idea in New Orleans with a wall-mounted tv, black walls and no fireplace
 Greenacre Development LLC

Inspiration for a transitional medium tone wood floor and brown floor entryway remodel in New York with white walls and a medium wood front door
 Frasier-Martis Architects, P.C.
Kurt Johnson
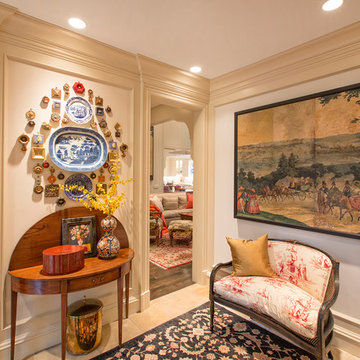
Vestibule - french country vestibule idea in Omaha with white walls
Vestibule - french country vestibule idea in Omaha with white walls

Sponsored
Columbus, OH

Wannemacher Interiors
Customized Award-Winning Interior Design Solutions in Franklin Cnty OH
 Elena Phillips Interiors
Jane Beiles
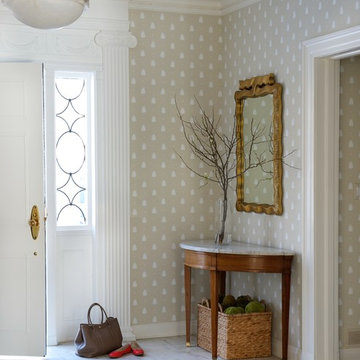
Single front door - traditional single front door idea in New York with multicolored walls and a white front door
Single front door - traditional single front door idea in New York with multicolored walls and a white front door
 Wolde Flooring
photography by Cynthia Walker Photography

Mid-sized farmhouse formal and open concept medium tone wood floor and brown floor living room photo in Other with gray walls, a standard fireplace, a stone fireplace and no tv
Mid-sized farmhouse formal and open concept medium tone wood floor and brown floor living room photo in Other with gray walls, a standard fireplace, a stone fireplace and no tv
 Luxe-Design

Open Concept Great Room with Custom Sectional and Custom Fireplace
Family room - large contemporary open concept light wood floor and beige floor family room idea in Las Vegas with a bar, white walls, a stone fireplace, a wall-mounted tv and a ribbon fireplace
Family room - large contemporary open concept light wood floor and beige floor family room idea in Las Vegas with a bar, white walls, a stone fireplace, a wall-mounted tv and a ribbon fireplace
 Michelle Anaya Architects

We removed the built in cabinets and bar, leveled the floor, added wood trim, added lighting and transformed the space into a clean, fresh family room.
 Breeze Giannasio Interiors
Meghan Bob Photography
Example of a mid-sized transitional formal and open concept light wood floor and brown floor living room design in Los Angeles with white walls, a standard fireplace, a brick fireplace and no tv
Example of a mid-sized transitional formal and open concept light wood floor and brown floor living room design in Los Angeles with white walls, a standard fireplace, a brick fireplace and no tv
 CxS Designs

Inspiration for a mediterranean brown floor hallway remodel in Other with multicolored walls

Sponsored
Sunbury, OH

J.Holderby - Renovations
Franklin County's Leading General Contractors - 2X Best of Houzz!
 Boswell Construction

Living room with gas fireplace and venetian plaster walls
#buildboswell
Living room - mid-sized contemporary formal and open concept porcelain tile living room idea in Los Angeles with white walls and a ribbon fireplace
Living room - mid-sized contemporary formal and open concept porcelain tile living room idea in Los Angeles with white walls and a ribbon fireplace
 Jim Buresh Construction

Living room - transitional open concept medium tone wood floor, brown floor, coffered ceiling and wall paneling living room idea in Cedar Rapids with beige walls, a standard fireplace, a stone fireplace and a wall-mounted tv
 Gusto Kitchens

Living room - shabby-chic style open concept light wood floor and beige floor living room idea in New York with white walls
 Suman Architects
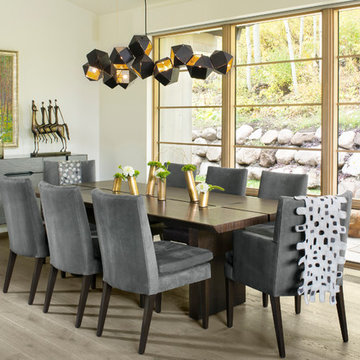
Large minimalist light wood floor enclosed dining room photo in Denver with white walls and no fireplace


 A+ Hardwood Floors

Large transitional formal and open concept dark wood floor and brown floor living room photo in Denver with gray walls, a ribbon fireplace, a stone fireplace and no tv
 Ten Penny Design
Ten Penny Design, Trevor Boyle
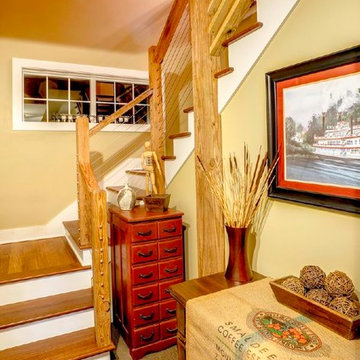
Cottage wooden u-shaped staircase photo in Columbus with painted risers
Cottage wooden u-shaped staircase photo in Columbus with painted risers
 Darlene Halaby Photography

Example of a beach style single front door design in Orange County with a gray front door
181