
Search results for "Console table" in Home Design Ideas

 The Anderson Studio of Architecture & Design
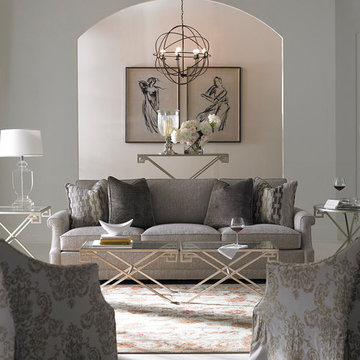
Nestled in the dunes on a double ocean front lot, the interior of this magnificent home is comprised of bespoke furnishings designed and built for each space. Carefully selected antiques and eclectic artwork blend colors and textures to create a comfortable, fresh palette balancing formality with a touch of whimsy granting the classic architecture an unexpected and lighthearted feel.
Photography: Dana Hoff

 Topilow Development
Inspiration for a transitional medium tone wood floor and brown floor entryway remodel in New York with white walls and a white front door
 Treeline Homes, Inc.
Emily Minton Redfield
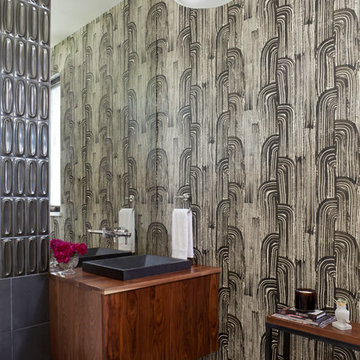
Trendy gray tile powder room photo in Denver with flat-panel cabinets, dark wood cabinets, multicolored walls and wood countertops
Trendy gray tile powder room photo in Denver with flat-panel cabinets, dark wood cabinets, multicolored walls and wood countertops
Find the right local pro for your project


 Laura U Design Collective
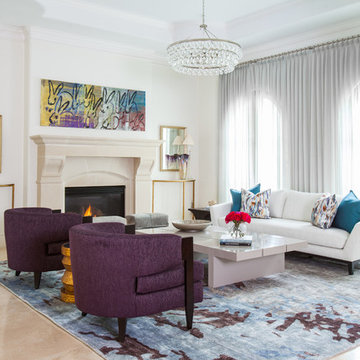
Trendy formal living room photo in Houston with white walls and a standard fireplace
 Bakamis Design Group
David Duncan Livingston

Example of a transitional medium tone wood floor entryway design in San Francisco with multicolored walls and a white front door
Example of a transitional medium tone wood floor entryway design in San Francisco with multicolored walls and a white front door

Sponsored
Sunbury, OH

J.Holderby - Renovations
Franklin County's Leading General Contractors - 2X Best of Houzz!
 Kayne Designs

A compact entryway in downtown Brooklyn was in need of some love (and storage!). A geometric wallpaper was added to one wall to bring in some zing, with wooden coat hooks of multiple sizes at adult and kid levels. A small console table allows for additional storage within the space, and a stool provides a place to sit and change shoes.
 Dominic Paul Mercadante Architecture
Brian Vanden Brink Photographer
New barn Entrance

Large farmhouse gray floor double front door photo in Portland Maine with beige walls and a glass front door
Large farmhouse gray floor double front door photo in Portland Maine with beige walls and a glass front door
 JPStyles
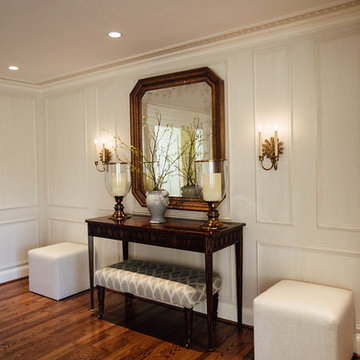
Hallway - mid-sized traditional light wood floor and brown floor hallway idea in Baltimore with white walls
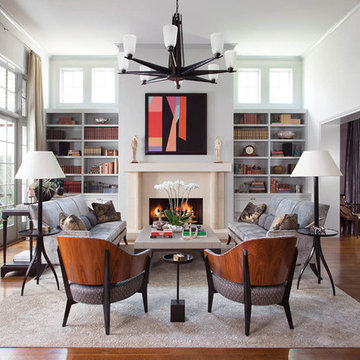
Inspiration for a transitional formal and enclosed medium tone wood floor living room remodel in Austin with white walls and a standard fireplace
 CCY Architects
Living Room
Photography by Brent Moss
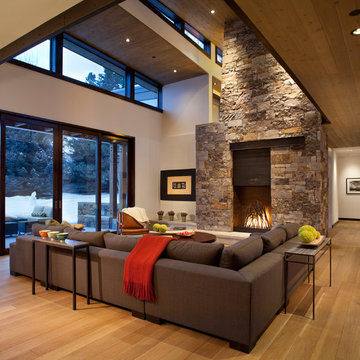
Trendy formal and open concept medium tone wood floor living room photo in Denver with white walls, a standard fireplace and a stone fireplace
Trendy formal and open concept medium tone wood floor living room photo in Denver with white walls, a standard fireplace and a stone fireplace
 User
UserMike Schwartz Photography

Example of a trendy dark wood floor and brown floor dining room design in Chicago with white walls
Example of a trendy dark wood floor and brown floor dining room design in Chicago with white walls



 Haus Interior Design
**Featured in Home & Design Magazine!
The inspiration for this unique project draws on the clients’ love of Paris and the city’s vibrant romanticism and mix of architectural styles. Our challenge was to elevate builder-grade finishes in a newly-constructed townhome to create an urban retreat with aged patina for this young couple. Soft industrial elements were layered over Old-World inspired details on nearly every surface for maximum impact. We added rustic wood ceilings and industrial beams to create drama, texture, and value throughout.
A Parisian-inspired glass/iron wall divider relieves the open concept floor plan, creating a more intimate seating space. Oversized pendants of steel, blown glass, horsehair and faux horn provide soft illumination while drawing the eye upward to architectural ceiling details. Custom midnight blue built-ins create a library that frames the entry and study. The deep and dramatic color palette of paint and wallpaper that adorns the walls is a vibrant mix of cobalt, citron, teal and smoky lavender. Light pours into the rooms from the large windows, reflects off the oversized acid-wash mirror, and forms dramatic shadows on the walls, setting the mood for this home.
 Janet Brooks Design

A hand carved statue of Buddha greets guests upon arrival at this luxurious contemporary home. Organic art and patterns in the custom wool area rug contribute to the Zen feeling of the room.
 A-Design By Gustavo Arredondo, Inc.

Tuscan freestanding desk dark wood floor study room photo in Austin with beige walls
 Michelle Anaya Architects
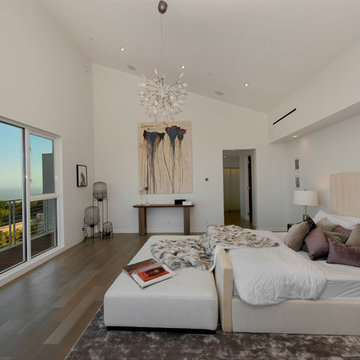
Inspiration for a mid-sized modern master medium tone wood floor and brown floor bedroom remodel in Los Angeles with white walls

Sponsored
Delaware, OH

Buckeye Basements, Inc.
Central Ohio's Basement Finishing ExpertsBest Of Houzz '13-'21
 James McNeal Architecture and Design

Built into the hillside, this industrial ranch sprawls across the site, taking advantage of views of the landscape. A metal structure ties together multiple ranch buildings with a modern, sleek interior that serves as a gallery for the owners collected works of art. A welcoming, airy bridge is located at the main entrance, and spans a unique water feature flowing beneath into a private trout pond below, where the owner can fly fish directly from the man-cave!
 Cozort Custom Homes
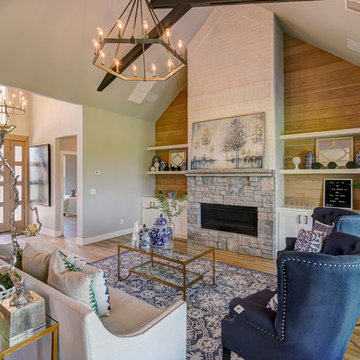
Inspiration for a transitional formal and open concept light wood floor living room remodel in Other with gray walls, a ribbon fireplace and a stone fireplace
 Yankee Barn Homes

Yankee Barn Homes - The entryway foyer area houses a contemporary glass panel staircase. Chris Foster Photographer
Large trendy painted l-shaped staircase photo in New York with painted risers
Large trendy painted l-shaped staircase photo in New York with painted risers
190