
Search results for "Console table" in Home Design Ideas
 Croma Design Inc.
 http://www.lindsaylauckner.com/

Inspiration for a small transitional marble floor entryway remodel in Toronto with blue walls
Inspiration for a small transitional marble floor entryway remodel in Toronto with blue walls
 Freestyle Interiors
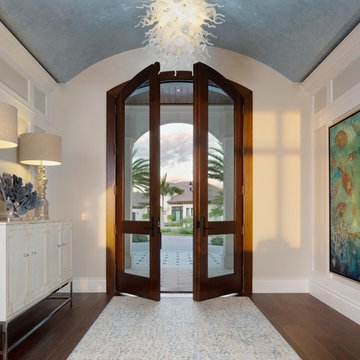
Entryway - mid-sized coastal dark wood floor and brown floor entryway idea in Miami with beige walls and a glass front door
 Studio Trejo

Example of a country medium tone wood floor and beige floor dining room design in Other with white walls
Find the right local pro for your project
 Carpenter & MacNeille
Michael J. Lee Photography

Dining room - traditional medium tone wood floor dining room idea in Boston
Dining room - traditional medium tone wood floor dining room idea in Boston

 Fry Classic Construction, llc
Staircase - eclectic wooden wood railing staircase idea in Nashville with painted risers

 Lauren Nicole Designs
Large trendy open concept dark wood floor and brown floor family room photo in Charlotte with white walls and a wall-mounted tv

 Peter Zimmerman Architects
Peter Zimmerman Architects- Premier National Architect.
Tom Crane Photography
Inspiration for a timeless bathroom remodel in Philadelphia with beaded inset cabinets and white cabinets
Inspiration for a timeless bathroom remodel in Philadelphia with beaded inset cabinets and white cabinets

Sponsored
Columbus, OH
Free consultation for landscape design!

Peabody Landscape Group
Columbus' Reliable Landscape Design & Contracting

 H. Ryan Studio
Heather Ryan, Interior Designer H. Ryan Studio - Scottsdale, AZ www.hryanstudio.com
Single front door - large transitional limestone floor and black floor single front door idea in Phoenix with white walls and a black front door
Single front door - large transitional limestone floor and black floor single front door idea in Phoenix with white walls and a black front door
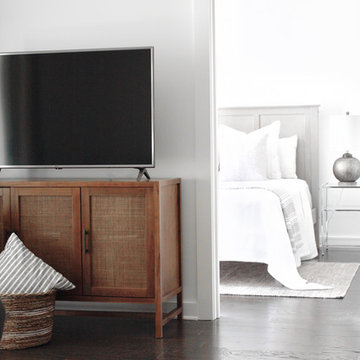
 design by Christina Perry
A timeless, modern Nashville new condo design with a wicker wood TV media console against white walls.
Interior Design & Photography: design by Christina Perry
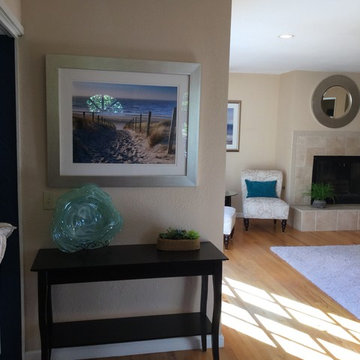
 Aelita Leto Feng Shui Consulting & APL Design Inc.
In any place we enter it is important to have a focal point that creates containment before we proceed further . It was an empty wall BEFORE and by adding art and small table we were able to improve feeling of WELCOME.
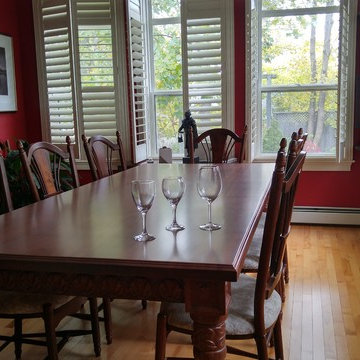
 KD Custom Woodworking and Concrete
Example of a mid-sized classic light wood floor and brown floor enclosed dining room design in Other with red walls and no fireplace
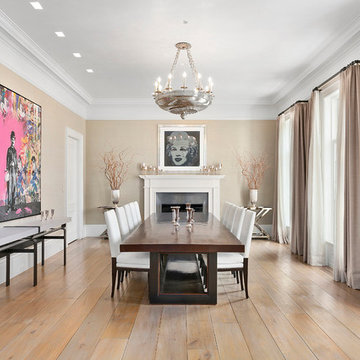
 The Robin Kencel Team
A private country compound on 5.7 lakefront acres, set in the estate section of Round Hill Rd. Exacting attention to detail is evidenced throughout this 9 bedroom Georgian Colonial. The stately facade gives way to gallery-like interior spaces. Dramatic Great Room with wood-beam cathedral ceiling and stone fireplace, professionally equipped kitchen, breakfast room and bi-level family room with floor-to-ceiling windows displaying panoramic pastoral and lake views. Extraordinary master suite, all bedrooms with en suite baths, gym, massage room, and guest house with recording studio and living quarters.
Exquisite gardens, terraces, lush lawns, and sparkling pool with cabana and pavilion, all overlook lake with private island and footbridge.

 Dwell Interiors, LLC
Starr Homes, LLC
Family room - rustic dark wood floor family room idea in Dallas with beige walls, a standard fireplace, a stone fireplace and a wall-mounted tv
Family room - rustic dark wood floor family room idea in Dallas with beige walls, a standard fireplace, a stone fireplace and a wall-mounted tv


 Thompson Raissis Architects
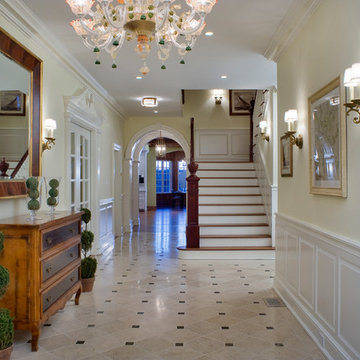
Example of a large classic ceramic tile foyer design in New York with beige walls
 CPJ Custom Homes, LLC
Nathan Leduc Photography

Farmhouse dark wood floor and brown floor enclosed dining room photo in Atlanta with green walls
Farmhouse dark wood floor and brown floor enclosed dining room photo in Atlanta with green walls



 tandem design
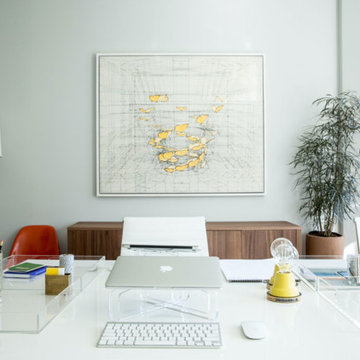
Example of a mid-sized transitional freestanding desk study room design in Los Angeles with gray walls
 pulltab
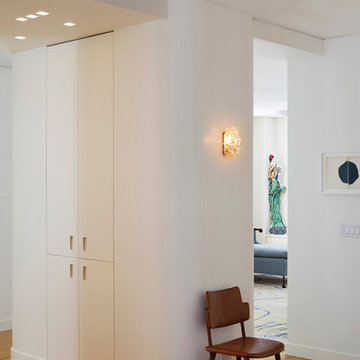
View from Playroom / Guest Bedroom toward Living Room.
Photo: Mikiko Kikuyama
Mid-sized minimalist light wood floor entryway photo in New York with white walls and a gray front door
Mid-sized minimalist light wood floor entryway photo in New York with white walls and a gray front door
 Specktacular Home Remodeling

Inspiration for a mid-sized eclectic galley porcelain tile and gray floor dedicated laundry room remodel in Portland with shaker cabinets, light wood cabinets, blue walls and a side-by-side washer/dryer
208