
Search results for "Console" in Home Design Ideas

 Phoebe Howard
Lucas Allen
Example of a classic brick floor dining room design in Jacksonville with white walls
Example of a classic brick floor dining room design in Jacksonville with white walls

 Metro Designs LLC
Product Page - https://cynthiarowley.hookerfurniture.com/cynthia-rowley-for-hooker-furniture-serendipity/1586-85007-multi4-1566/iteminformation.aspx , Also Pictured: Brando Ottoman - https://cynthiarowley.hookerfurniture.com/cynthia-rowley-for-hooker-furniture-brando/6278cr-1566/iteminformation.aspx

 Miyuki Yamaguchi Design Studio
PC: David Duncan Livingston
Large cottage open concept light wood floor and beige floor family room photo in San Francisco with yellow walls, a standard fireplace, a stone fireplace and a wall-mounted tv
Large cottage open concept light wood floor and beige floor family room photo in San Francisco with yellow walls, a standard fireplace, a stone fireplace and a wall-mounted tv
Find the right local pro for your project

 Freestyle Interiors
Inspiration for a large coastal formal tray ceiling and wood ceiling living room remodel in Miami with no fireplace and no tv
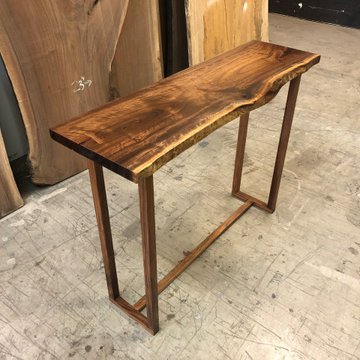
 Pasadena Mercantile & Woodworks | Pasadenaville
A beautiful and unique walnut console table that only Mother Nature can bestow! Mix some amazing, rich colors and some off-the-chart figuring and grain patterns and you have a table that will be the envy of everyone. Quite the eye-catching piece for your entryway, behind the sofa or wherever you place it.
Style: Console Table
Dimensions: 65”L x 14”D x 33”H
Wood: Black Walnut
Legs: Custom, walnut with mortise & tenon joinery
Item: P10747
Made in Pasadena / Los Angeles
*What you see in the picture is the actual item
Every item we make is unique in their own way, from size to patterns to figuring and character. No two products we make are ever the same.

 BOWA
BTW Photography
Inspiration for a tropical mosaic tile floor and white floor powder room remodel in DC Metro with a one-piece toilet, multicolored walls and a console sink
Inspiration for a tropical mosaic tile floor and white floor powder room remodel in DC Metro with a one-piece toilet, multicolored walls and a console sink

 Nistenhaus Design LLC
Inspiration for a small contemporary formal and open concept medium tone wood floor and brown floor living room remodel in St Louis with green walls, no fireplace and no tv

Sponsored
Sunbury, OH

J.Holderby - Renovations
Franklin County's Leading General Contractors - 2X Best of Houzz!

 Frank Webb Home
John Spagnoli, APEX Carpentry, Swampscott MA
Inspiration for a white tile alcove shower remodel in Boston with a console sink
Inspiration for a white tile alcove shower remodel in Boston with a console sink

 Conrad Brothers Construction
Inspiration for a rustic medium tone wood floor foyer remodel with white walls


 Usable Space Interiors, LLC
Another angle.
Foyer - mid-sized transitional medium tone wood floor and brown floor foyer idea in Nashville with gray walls and a dark wood front door
Foyer - mid-sized transitional medium tone wood floor and brown floor foyer idea in Nashville with gray walls and a dark wood front door
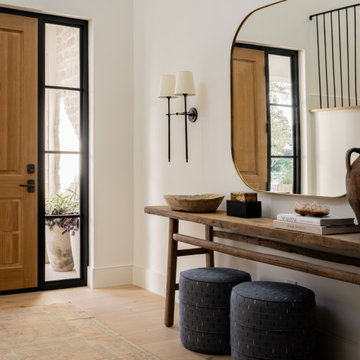
 Laura Brophy Interiors
Example of a transitional light wood floor and beige floor single front door design in Orange County with a medium wood front door and white walls

 Jessica Koltun Home
Coastal contemporary finishes and furniture designed by Interior Designer and Realtor Jessica Koltun in Dallas, TX. #designingdreams
Mid-sized beach style master white floor powder room photo in Dallas with shaker cabinets, gray cabinets, white walls, an undermount sink and white countertops
Mid-sized beach style master white floor powder room photo in Dallas with shaker cabinets, gray cabinets, white walls, an undermount sink and white countertops

Sponsored
Columbus, OH

Snider & Metcalf Interior Design, LTD
Leading Interior Designers in Columbus, Ohio & Ponte Vedra, Florida

 Jennifer Ballard Interiors
Our starting point was this beautiful sofa console table.
Inspiration for a mid-sized timeless formal and open concept carpeted living room remodel in Portland with beige walls, a corner fireplace, a stone fireplace and a media wall
Inspiration for a mid-sized timeless formal and open concept carpeted living room remodel in Portland with beige walls, a corner fireplace, a stone fireplace and a media wall

 Kelly Johnson Design
Example of a classic dark wood floor enclosed dining room design in St Louis with beige walls

 Kieran J. Liebl, Royal Oaks Design, Inc. MN
Family room - mid-sized transitional open concept ceramic tile and gray floor family room idea in Minneapolis with white walls, a standard fireplace, a concealed tv and a stone fireplace

 North Shore Cabinetry
Michael Ferrero
Example of a mid-sized classic l-shaped ceramic tile eat-in kitchen design in New York with an undermount sink, raised-panel cabinets, white cabinets, granite countertops, beige backsplash, ceramic backsplash, stainless steel appliances and no island
Example of a mid-sized classic l-shaped ceramic tile eat-in kitchen design in New York with an undermount sink, raised-panel cabinets, white cabinets, granite countertops, beige backsplash, ceramic backsplash, stainless steel appliances and no island

Sponsored
Columbus, OH

Hope Restoration & General Contracting
Columbus Design-Build, Kitchen & Bath Remodeling, Historic Renovations
 Chervin Kitchen & Bath Inc.
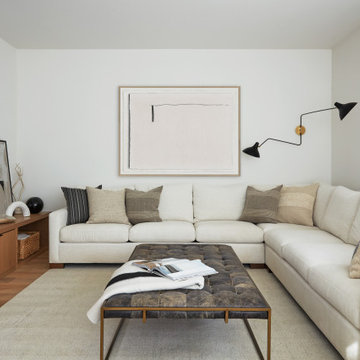
Admire the beauty of a breathtaking white oak console cabinet that seamlessly nestles against the family room wall. This elegant piece not only enhances the room's aesthetics but also maximizes storage space.

 Breeze Giannasio Interiors
Konstrukt Photo
Example of a large transitional master concrete floor bedroom design in Los Angeles with white walls and no fireplace
Example of a large transitional master concrete floor bedroom design in Los Angeles with white walls and no fireplace

 Flagg Coastal Homes
The entry way to the Coastal Living Showhouse. Ocean Views directly through the hall. Blue and white porcelain.
Example of a beach style multicolored floor foyer design in San Diego with white walls
Example of a beach style multicolored floor foyer design in San Diego with white walls
195