
Search results for "Consoles" in Home Design Ideas
 TN Interiors Inc.
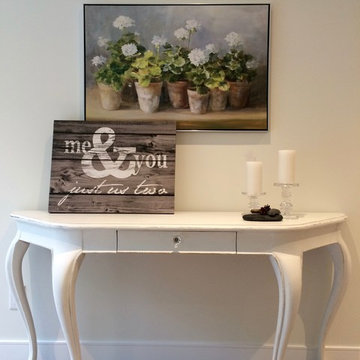
Simple bedroom decor, allows for added personality and simple storage in a room where it is of the essence to be clutter-free and peaceful...
Inspiration for a large contemporary master light wood floor bedroom remodel in Vancouver with white walls and no fireplace
Inspiration for a large contemporary master light wood floor bedroom remodel in Vancouver with white walls and no fireplace
 Thompson Raissis Architects

Inspiration for a large modern marble floor and multicolored floor entryway remodel in New York with white walls and a dark wood front door

 Scott Landon – Modern Antique Store

Hallway - mid-sized traditional concrete floor hallway idea in Orange County with white walls
Find the right local pro for your project
 Maggie | Richmond Design
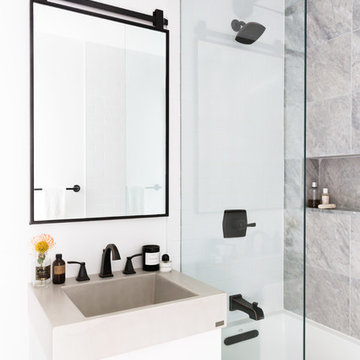
Inspiration for a contemporary gray tile bathroom remodel in New York with flat-panel cabinets, white cabinets, white walls and a console sink
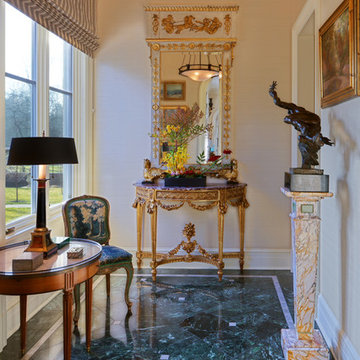
 Scott Pease Photography
Architect: RWA Architects, Cincinnati OH
Location: Indianapolis, IN
Photographer: Scott Pease
Inspiration for a timeless hallway remodel in Indianapolis with beige walls
Inspiration for a timeless hallway remodel in Indianapolis with beige walls

 Vincent Longo Custom Builders
Dedicated laundry room - large transitional single-wall medium tone wood floor and gray floor dedicated laundry room idea in Atlanta with an utility sink, gray walls and a side-by-side washer/dryer

 Tandem Building Corporation
Inspiration for a mid-sized transitional dark wood floor and brown floor entryway remodel in Austin with gray walls and a glass front door



 Tierney Conner Architecture
This historic Piedmont home is reimagined by relocating the kitchen to the center of the home and by opening it to the previously disconnected rear yard through elegant light-filled doors. Soft gray tones throughout the house set the backdrop for a vibrant green tile wall that speaks to the newly planted yard. Minimal light fixtures, floating metal shelves, and an interactive faucet infuse the space with modern touches. Informal seating for the family of three is neatly tucked into the extended countertops.
 McNeill Baker Design Associates

Our purpose was to create an open plan living concept with a gourmet kitchen, master suite, lots of storage, a guest room, office and 2 bathrooms that would accommodate senior living. The unit needed to be sound proofed from the rest of the building and a small-scale entertainment system was to be installed
 High Street Design
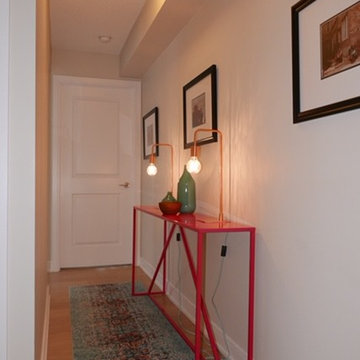
Example of a mid-sized eclectic medium tone wood floor and brown floor hallway design in Toronto with white walls
 Sergio Mannino Studio
Sergio Mannino Studio
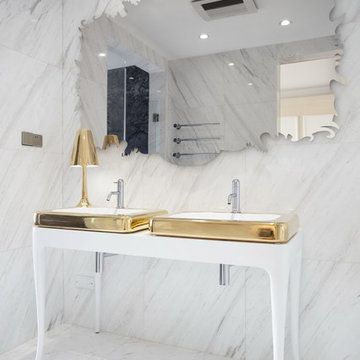
Bathroom - contemporary white tile white floor bathroom idea in New York with white walls and a console sink
Bathroom - contemporary white tile white floor bathroom idea in New York with white walls and a console sink
 Victoria Hardy Interiors
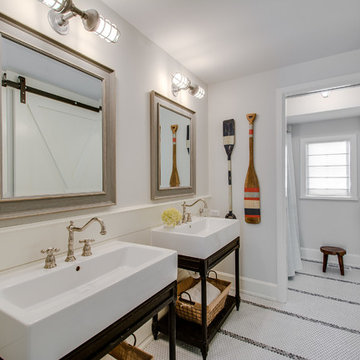
Example of a beach style mosaic tile floor and white floor shower curtain design in Chicago with open cabinets, dark wood cabinets, white walls and a console sink
 Scott Landon – Modern Antique Store
Inspiration for a mid-sized timeless concrete floor hallway remodel in Orange County with white walls

Sponsored
Columbus, OH

Hope Restoration & General Contracting
Columbus Design-Build, Kitchen & Bath Remodeling, Historic Renovations

 Terri Weinstein Design, Inc
Mid-sized trendy dark wood floor entryway photo in Chicago with orange walls and a white front door
 Old Town Design Group
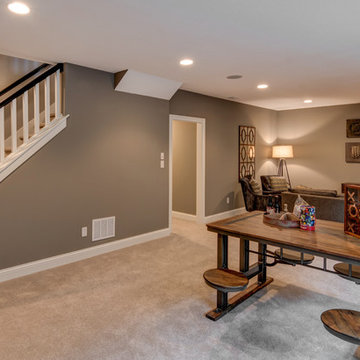
Downstairs is a place for families to gather to have some quality time.
Photo by: Thomas Graham
Interior Design by: Everything Home Designs
Inspiration for a craftsman look-out carpeted basement remodel in Indianapolis with brown walls
Inspiration for a craftsman look-out carpeted basement remodel in Indianapolis with brown walls

 Trimlite
Inspiration for a mid-sized contemporary porcelain tile and beige floor hallway remodel in Vancouver with beige walls
 Piperbear Designs

Freestanding bathtub - traditional 3/4 black and white tile and ceramic tile multicolored floor freestanding bathtub idea in Wilmington with shaker cabinets, white cabinets, a two-piece toilet, gray walls and a console sink


 Stone Acorn Builders
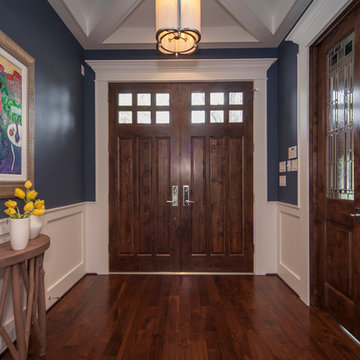
Entryway - mid-sized traditional dark wood floor and brown floor entryway idea in Austin with blue walls and a dark wood front door
 Key Associates

Example of a small trendy enclosed light wood floor and beige floor living room design in Other with gray walls, a wood stove, a brick fireplace and no tv
 Masa Studio Architects
JR Woody Photography

Example of a mid-sized transitional medium tone wood floor and brown floor enclosed dining room design in Houston with a two-sided fireplace and white walls
Example of a mid-sized transitional medium tone wood floor and brown floor enclosed dining room design in Houston with a two-sided fireplace and white walls
27