
Search results for "Consoles" in Home Design Ideas

 Axiom Luxury Homes
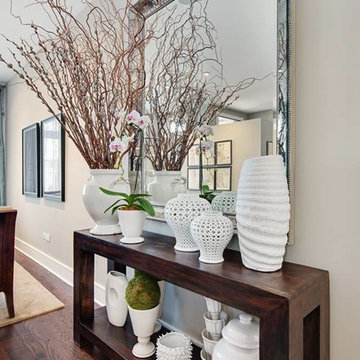
Transitional medium tone wood floor and brown floor single front door photo in Portland with beige walls and a white front door

 Décor Aid
Vaulted reclaimed wood ceilings and a wall of window give this living room an airy feel.
Example of a trendy open concept living room design in New York with white walls
Example of a trendy open concept living room design in New York with white walls
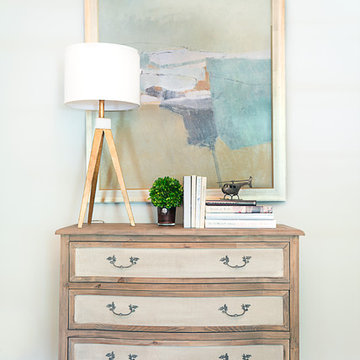
 Pat Miller Baker Interior Designs
Example of a mid-sized transitional medium tone wood floor hallway design in Other with blue walls
Find the right local pro for your project

 Interior Archaeology
Vignette - Abstract art above burl wood modern Italian demilune chest.
Example of a small tuscan open concept medium tone wood floor and brown floor family room design in Los Angeles with white walls, a standard fireplace, a tile fireplace and a concealed tv
Example of a small tuscan open concept medium tone wood floor and brown floor family room design in Los Angeles with white walls, a standard fireplace, a tile fireplace and a concealed tv
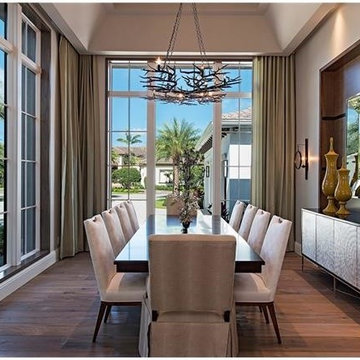
 Beasley & Henley Interior Design
A luxury dining room design by Beasley & Henley Interior Design.
Mid-sized transitional medium tone wood floor enclosed dining room photo in Miami with beige walls and no fireplace
Mid-sized transitional medium tone wood floor enclosed dining room photo in Miami with beige walls and no fireplace

 Barbara Rooch Interior Environments, Inc.
Amber Frederiksen Photography
Hallway - contemporary beige floor hallway idea in Miami with gray walls
Hallway - contemporary beige floor hallway idea in Miami with gray walls
 Upland Development, Inc.
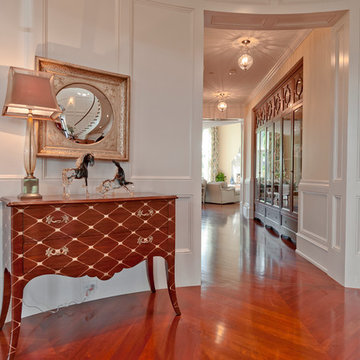
Entry hall - mid-sized traditional medium tone wood floor and brown floor entry hall idea in Salt Lake City with white walls


 Erickson Zebroski Design Group, Inc.
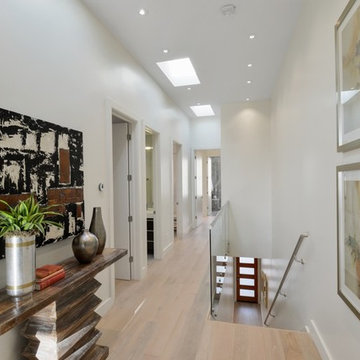
The entry stair & hall is illuminated by skylights punctuating the hall ceiling.
Hallway - contemporary hallway idea in San Francisco
Hallway - contemporary hallway idea in San Francisco
 Uhrich Design
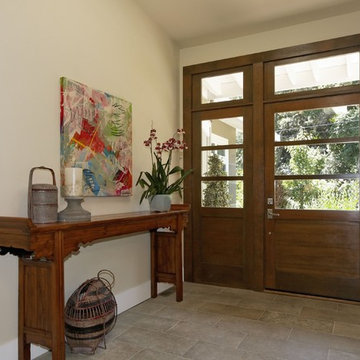
This custom quarter sawn oak contemporary door welcomes visitors in this private setting and sets the tone for home.
Antique temple table and original art work compliment the space.
 Keith Wing Custom Builders
Matthew Niemann Photography
www.matthewniemann.com
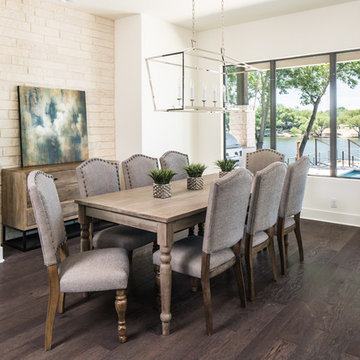
Inspiration for a large transitional dark wood floor enclosed dining room remodel in Austin with white walls and no fireplace
Inspiration for a large transitional dark wood floor enclosed dining room remodel in Austin with white walls and no fireplace
 The Nadine McCoy

Inspiration for a mid-sized transitional medium tone wood floor and brown floor entryway remodel in New Orleans with beige walls and a medium wood front door
 apartmentjeanie

Mid-sized eclectic enclosed light wood floor and beige floor living room photo in New York with white walls, no fireplace and a tv stand
 CI DESIGN + BUILD

Inspiration for a contemporary white floor bathroom remodel in Chicago with white walls, a console sink, wood countertops and brown countertops

Sponsored
Columbus, OH

Hope Restoration & General Contracting
Columbus Design-Build, Kitchen & Bath Remodeling, Historic Renovations
 Wendel Klein Builders, Inc.
Photo by Eric Levin Photography

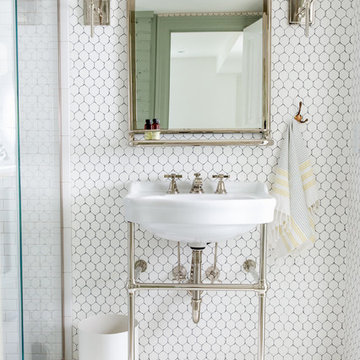
Small trendy 3/4 beige tile and ceramic tile ceramic tile corner shower photo in Boston with a two-piece toilet, yellow walls and a console sink
Small trendy 3/4 beige tile and ceramic tile ceramic tile corner shower photo in Boston with a two-piece toilet, yellow walls and a console sink
 SC Design LLC
Inspiration for a small contemporary dark wood floor and brown floor hallway remodel in Chicago with beige walls
 JS Interiors LLC
Full-scale interior design, architectural consultation, kitchen design, bath design, furnishings selection and project management for a home located in the historic district of Chapel Hill, North Carolina. The home features a fresh take on traditional southern decorating, and was included in the March 2018 issue of Southern Living magazine.
Read the full article here: https://www.southernliving.com/home/remodel/1930s-colonial-house-remodel
Photo by: Anna Routh
 Kati Curtis Design
Marco Ricca Studio
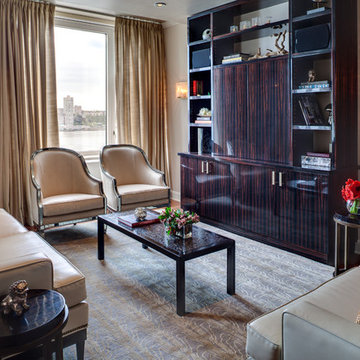
Living room - transitional living room idea in New York with beige walls
Living room - transitional living room idea in New York with beige walls
Sponsored
Columbus, OH
Hope Restoration & General Contracting
Columbus Design-Build, Kitchen & Bath Remodeling, Historic Renovations
 Monley Cronin Construction

Classic Traditional Style, cast concrete countertops, walnut island top, hand hewn beams, radiant floor heat, distressed beam ceiling, traditional kitchen, classic bathroom design, pedestal sink, freestanding tub, Glen Eden Ashville carpet, Glen Eden Natural Cords Earthenware carpet, Stark Stansbury Jade carpet, Stark Stansbury Black carpet, Zanella Engineered Walnut Rosella flooring, Travertine Versai, Spanish Cotta Series in Matte, Alpha Tumbled Mocha, NSDG Multi Light slate; Alpha Mojave marble, Alpha New Beige marble, Ann Sacks BB05 Celery, Rocky Mountain Hardware. Photo credit: Farrell Scott
 Maletz Design

On the second floor, the bathroom overlooks the garden and features a marble fireplace surround original to the house, white marble mosaic floors, and minimalist bathroom fixtures.
 Architectural Alliance LLC

Living room - mid-sized traditional enclosed light wood floor living room idea in Albuquerque with white walls, a corner fireplace, a plaster fireplace and a concealed tv
29