
Search results for "Consolidate" in Home Design Ideas

 FRG Objects & Design / Art
_Photograph by Kim Schmidt_
This is a night shot of the living room seen in the previous photograph. As you can see, with the lack of light the shade has lost its translucency and it becomes almost like another painting in the room.
The throw pillows on the "Lotus Sofa" by Soft Line are handmade with wooden beads. Their design keep the theme introduced with the Moroccan carpets throughout the room.
Using a mirrored column in the far corner of the room tricked the viewers into thinking that the apartment expanded beyond its actual size.

 closetsdotcom
Designed by Lisa Lauren of Closet Works
Unique features of this expansive unit are double doors connected by a series of hinges that disguise as two separate opening compartments. This style consolidates the cabinets for a cleaner and balanced aesthetic when opened up while still maintaining the integrity of diverse shelving sections.

 Jeffrey Lees, Architect
Former Master Bath, and remainder of small fourth bedroom, were consolidated to create larger Master Bath and adjacent Walk-in closet. Bathroom floor framing and tile finish floor are sloped to floor drain in shower, allowing Shower to be unenclosed. Master Bathroom is now in effect, a large shower room.
Find the right local pro for your project
 inHabit Architecture and Design
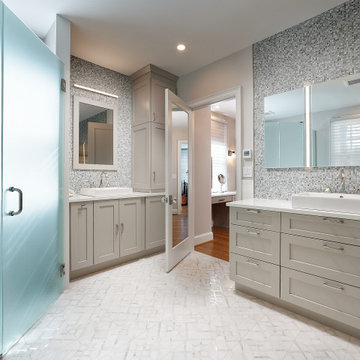
InHabit was invited back into this stately Mainline home to reimagine the Primary Bathroom and Closet. The former rooms were consolidated and reimagined to offer a spa-like experience at home. The spacious Dressing Room offers ample storage, heated wood floors, and a built-in hair and makeup vanity. The connecting Bath was designed as a serene retreat with a cedar sauna, frosted glass partitions, and a generous soaking tub. Dolomite marble covers the walls and floors while mosaic glass tile highlights the owners’ customized vanity areas. No detail was overlooked in this luxurious renovation.

 Creative Interiors Inc.
This is a craft room to die for! Find everything you need quickly. This custom space has everything you need for every project!
Inspiration for a large timeless built-in desk dark wood floor craft room remodel with beige walls
Inspiration for a large timeless built-in desk dark wood floor craft room remodel with beige walls
 inHabit Architecture and Design
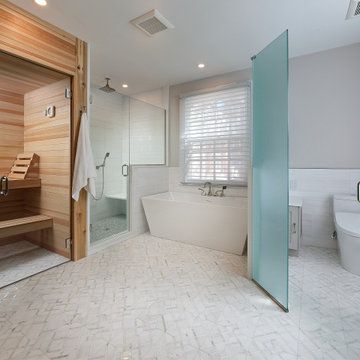
InHabit was invited back into this stately Mainline home to reimagine the Primary Bathroom and Closet. The former rooms were consolidated and reimagined to offer a spa-like experience at home. The spacious Dressing Room offers ample storage, heated wood floors, and a built-in hair and makeup vanity. The connecting Bath was designed as a serene retreat with a cedar sauna, frosted glass partitions, and a generous soaking tub. Dolomite marble covers the walls and floors while mosaic glass tile highlights the owners’ customized vanity areas. No detail was overlooked in this luxurious renovation.
 inHabit Architecture and Design
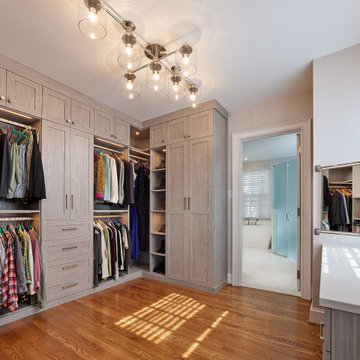
InHabit was invited back into this stately Mainline home to reimagine the Primary Bathroom and Closet. The former rooms were consolidated and reimagined to offer a spa-like experience at home. The spacious Dressing Room offers ample storage, heated wood floors, and a built-in hair and makeup vanity. The connecting Bath was designed as a serene retreat with a cedar sauna, frosted glass partitions, and a generous soaking tub. Dolomite marble covers the walls and floors while mosaic glass tile highlights the owners’ customized vanity areas. No detail was overlooked in this luxurious renovation.

 Metropolis Drafting and Construction Inc
A small galley kitchen in a standard LA home is a common sight in Los Angeles.
The wall between the laundry room and the kitchen was removed to create one big open space.
The placement of all large appliances ( Fridge, Washer\Dryer and Double oven) on a single full height built-in cabinets wall opened up all the rest of the space to be more airy and practical.
The custom made cabinets are in a traditional manner with white finish and some glass doors to allow a good view of the good chinaware.
The floors are done with wood looking tile and color matched to the dark oak floors of the rest of the house to create a continuality of colors.
The backsplash is comprised of two different glass tiles, the larger pieces as the main tile and a small brick glass as the deco line.
The counter top is finished with a beveled edge for a touch of modern look.

 BCre8 Design
Mid-sized trendy u-shaped limestone floor eat-in kitchen photo in San Francisco with an undermount sink, shaker cabinets, medium tone wood cabinets, quartz countertops, multicolored backsplash, stone tile backsplash, stainless steel appliances and no island
 Studio Couture
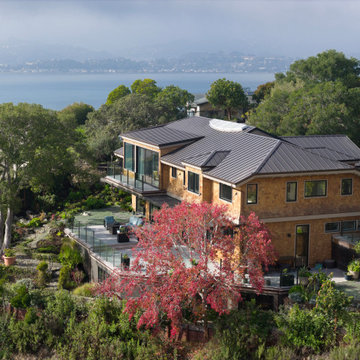
The entry was redefined as the central architectural volume of the home. Multiple roof forms were consolidated into a single open gable with a full-height glass wall facing the terraced hillside. A curved stair and balcony organize circulation within this two-story space, bringing daylight and clarity to the core of the house.

 Heather Pujals
This small in-law kitchen was a bit awkward and lacked counter space. The resident likes to cook, so I installed a custom shelving system with natural pine wood to flow upward from the kitchen islands she already owned. This removed clutter and provided ample workspace for prep work.
 FRG Objects & Design / Art
_Photograph by Kim Schmidt_
The centerpiece of this photo is the mirrored modular stacked wood containers that added a modern architectural element to the room. It added storage while expanding the space with mirrored sliding doors. The unit was designed fashioned to stand free to define a space or against a wall where space is limited. The white-painted unit pictured is approximately 5' wide and 10' high with mirrored doors, sliding panels and open display areas. It can be configured to hide your media or display a flat-screen TV.

 Weidmann Remodeling
As needs have changed, new home construction in Atlanta has trended towards more open floor plans. Weidmann helps owners of older residences to investigate and achieve these same open objectives by consolidating and reconfiguring the available space on both levels. This home was opened up with a little creative organization, which included relocating the powder room, changing traffic patterns and repurposing rooms for a renewed lifetime of living.
FotoGrafik Arts

 Allen Ross Architecture, LLC
Kitchen/dining room combo - mid-sized traditional dark wood floor and brown floor kitchen/dining room combo idea in New York with white walls
 Weidmann Remodeling
As needs have changed, new home construction in Atlanta has trended towards more open floor plans. Weidmann helps owners of older residences to investigate and achieve these same open objectives by consolidating and reconfiguring the available space on both levels. This home was opened up with a little creative organization, which included relocating the powder room, changing traffic patterns and repurposing rooms for a renewed lifetime of living.
FotoGrafik Arts

 JOE GINSBERG DESIGN
Custom rugs, furnishings, wall coverings and distinctive murals, along with unique architectural millwork, lighting and audio-visual throughout, consolidate the anthology of design ideas, historical references, cultural influences, ancient trades and cutting edge technology.
Approaching each project as a painter, artisan and sculptor, allows Joe Ginsberg to deliver an aesthetic that is guaranteed to remain timeless in our instant age.

 Forward Design Build Remodel
We captured an additional 16 square feet of exterior space under the existing roof line, allowing us to consolidate the circulation at the entry points and create a separated circulation route from the workspace of the kitchen.

 Trilogy Construction Company
Great glass scallop tile detail. This tile is bordered by slabs of white marble.
Bathroom - modern bathroom idea in Miami
Bathroom - modern bathroom idea in Miami
 Weidmann Remodeling
As needs have changed, new home construction in Atlanta has trended towards more open floor plans. Weidmann helps owners of older residences to investigate and achieve these same open objectives by consolidating and reconfiguring the available space on both levels. This home was opened up with a little creative organization, which included relocating the powder room, changing traffic patterns and repurposing rooms for a renewed lifetime of living.
FotoGrafik Arts
 Weidmann Remodeling
As needs have changed, new home construction in Atlanta has trended towards more open floor plans. Weidmann helps owners of older residences to investigate and achieve these same open objectives by consolidating and reconfiguring the available space on both levels. This home was opened up with a little creative organization, which included relocating the powder room, changing traffic patterns and repurposing rooms for a renewed lifetime of living.
FotoGrafik Arts
21