
Search results for "Consolidating" in Home Design Ideas
 Appliances Connection
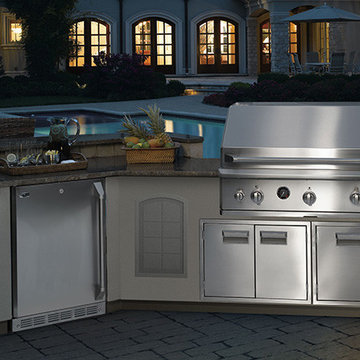
GE, one of the most storied names in American manufacturing, was originally founded in 1889 by Thomas Edison as a consolidation of several existing electrical companies. Since that time, it has grown into a legendary global company, with operations spanning the globe, and a finger in every pot, from energy production, television and film, aerospace engineering, and, of course, home appliances. GE Monogram is General Electric's line of high-end consumer appliances, luxurious and high-quality products designed to bring you the uttermost in performance.
 Studio KZ- Architecture
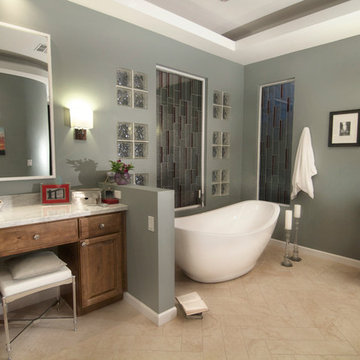
In this beautiful master bathroom remodel, the existing locations of plumbing fixtures were consolidated to create specific and efficient areas for each bathroom function. In addition to making the space easier to use, the new cabinets, counters, shower, tub and other details updated and modernized the space into a desert oasis.
The centerpiece of the bathroom now is the new free-standing bathtub which can be filled from the wall or the ceiling, and be illuminated by a color changing LED, or candlelight for a more romantic atmosphere.
Find the right local pro for your project
 Hillcrest Construction

Hillcrest Construction designed and executed a complete facelift for these West Chester clients’ master bathroom. The sink/toilet/shower layout stayed relatively unchanged due to the limitations of the small space, but major changes were slated for the overall functionality and aesthetic appeal.
The bathroom was gutted completely, the wiring was updated, and minor plumbing alterations were completed for code compliance.
Bathroom waterproofing was installed utilizing the state-of-the-industry Schluter substrate products, and the feature wall of the shower is tiled with a striking blue 12x12 tile set in a stacked pattern, which is a departure of color and layout from the staggered gray-tome wall tile and floor tile.
The original bathroom lacked storage, and what little storage it had lacked practicality.

The original 1’ wide by 4’ deep “reach-in closet” was abandoned and replaced with a custom cabinetry unit that featured six 30” drawers to hold a world of personal bathroom items which could pulled out for easy access. The upper cubbie was shallower at 13” and was sized right to hold a few spare towels without the towels being lost to an unreachable area. The custom furniture-style vanity, also built and finished at the Hillcrest custom shop facilitated a clutter-free countertop with its two deep drawers, one with a u-shaped cut out for the sink plumbing. Considering the relatively small size of the bathroom, and the vanity’s proximity to the toilet, the drawer design allows for greater access to the storage area as compared to a vanity door design that would only be accessed from the front. The custom niche in the shower serves and a consolidated home for soap, shampoo bottles, and all other shower accessories.
Moen fixtures at the sink and in the shower and a Toto toilet complete the contemporary feel. The controls at the shower allow the user to easily switch between the fixed rain head, the hand shower, or both. And for a finishing touch, the client chose between a number for shower grate color and design options to complete their tailor-made sanctuary.
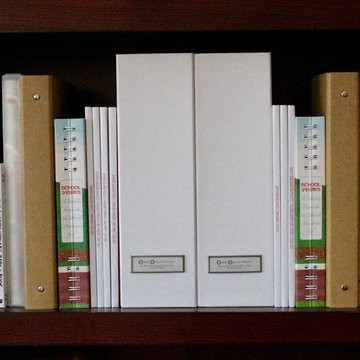
 An Organized Start
Create a central location for storing kids' keepsakes: camp certificates, school memories, baby books, and more. Consolidate loose school papers into photo books, collect camp pictures and memories into one place, and create keepsake binders for birthday invitations, back-to-school interviews, and more.
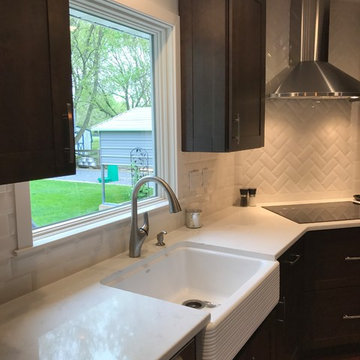
 Friel Lumber Company
The homeowners chose to install perimeter cabinets using Dynasty by Omega. They chose the Madrid door style, Cherry wood, and a truffle stain. As for the island cabinets, they wanted the Madrid door style and Maple wood and then opted for the Pearl paint. The countertops are quartz and the island is granite.
Before the renovation started, the homeowners selected Jenn-Air appliances, including an induction cooktop and built-in microwave oven with speed cook. Once the construction was underway, we removed the bulkheads to allow new cabinets that extended to the ceiling with two PC crown molding. This provided a cleaner, more modern look along with added storage for items that are occasionally used.
We also swapped the pantry and refrigerator location to open up space as you enter the kitchen from the garage. The redesign also gave the refrigerator a built-in look. Then, we moved the cooktop to the corner and installed stainless steel Zephyr range hood and beveled subway tile in a herringbone pattern. The backsplash and new cooktop turned the most used area of the kitchen into a design feature.
The addition of an enlarged island allows extra seating for up to four people. Moreover, island cabinets include two full-sized waste baskets for recycling and standard waste. The new farmhouse sink from Kohler not only looks and functions well but the drain is positioned at the rear corner. The plumbing in the cabinet below is consolidated to the back corner providing much more storage. Last, the built-in TV not only looks great but also reduces counter clutter. Plus, the drawer below the TV contains USB outlet for small personal device charging.
 BKC Kitchen and Bath
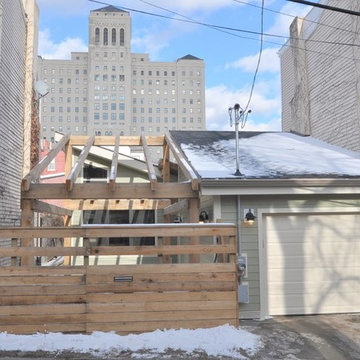
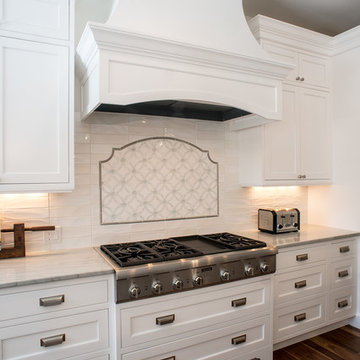
Nothing says grand like a large, open kitchen with a spacious center island and bright white cabinetry.
Perimeter Cabinetry: Crystal Cabinet Works, Hampstead inset bead door style, Designer White.
Island and Butler's Cabinetry: Crystal Cabinet Works, Hampstead inset bead door style, Overcast.
Design by: Mary Jenkins, BKC Kitchen and Bath, in partnership with Consolidated Construction Management.
Photo credit: Philip Wegener
 Studio Couture
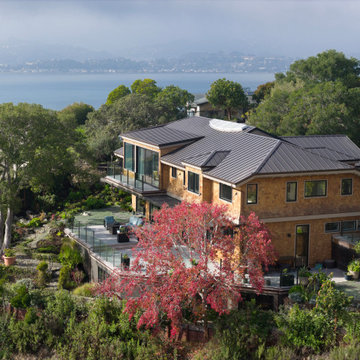
The entry was redefined as the central architectural volume of the home. Multiple roof forms were consolidated into a single open gable with a full-height glass wall facing the terraced hillside. A curved stair and balcony organize circulation within this two-story space, bringing daylight and clarity to the core of the house.
 Heidi Hornaday, Architect, P.C.
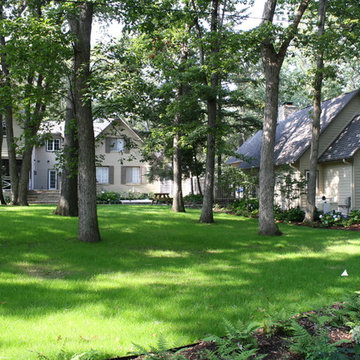
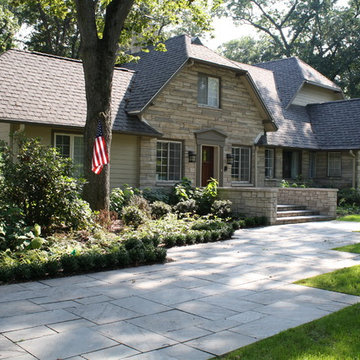
Extensive modifications and additions to a vintage summer home were updated and consolidated into and expansive entertaining complex featuring poolside portico, four fireplaces, home theater, and owners’ suite. The kitchen was reconfigured and expanded for more workspace, and an island. A comfortable family room was added next to the kitchen opening onto the screen porch and backyard views.
 Michael Nash Design, Build & Homes
2011 NARI CAPITAL COTY FINALIST AWARD WINNER
Project Scope--
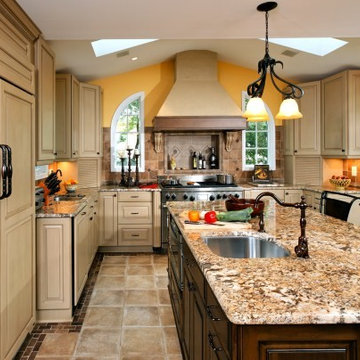
The owners of this 1990’s colonial home were seeking to convert the existing space-constricted builder-grade kitchen into a generously-apportioned Tuscan-style country kitchen with lots of natural light, high-end appointments and a warmly textured interior design concept. Among other features they sought a mid-room island that would house critical appliances, complete the work triangle and provide dining counter space for three. They also wanted to include a professional-grade gas range.
Challenges--
Situated between dining room and family room, the existing kitchen was small and poorly planned. The sink faced a blank wall and the appliances were inadequate for the owner’s gourmet cooking ambitions.
To create the desired footprint, the contractor, Michael Nash Design, Build & Homes, created a plan that called for consolidating square footage in several rooms adjacent to the kitchen. This entailed removing two load bearing walls– one between the kitchen and dining room, a second separating the kitchen and family room– and shifting loads to newly installed structural supports carefully concealed within the resultant “open” floor plan.
To accommodate new appliances (and work efficiencies) called for by this radically altered space plan, the design located the new professional gas range and other key features in the footprint formerly occupied by the breakfast room, a change that takes advantage of opportunities for a higher cathedral ceiling, better natural lighting and greater space.
Solutions--
With this space plan resolved, the design team could now eliminate a picture window on the west elevation, designing a new elevation to accommodate a stucco cooktop flanked by a pair of custom Palladium windows. A side elevation slider was replaced with a French door.
Infrastructure considerations included introducing gas lines needed for the 48” Viking cooktop range and re-routing plumbing. The 5’ x 9’ granite-surfaced custom designed island includes the primary kitchen sink, a dishwasher, microwave and dining overhang that provided seating for up to four.
On another wall, the design called for installing ceiling flush “beaded” display pantries with open bookcases, and routed-in plumbing for a water fountain, a faucet and an ice-making machine.
Glazed maple and cherry cabinetry increased available storage by over 50%. A recessed space was also created for a built-in vertical wine rack. Style-appropriate terra cotta tiling with mosaic bordering detailing extends into the home’s foyer. Other finishing work elements include crown molding with rounded turn posts and corbels.
 JOE GINSBERG DESIGN

An expansive family duplex on the Upper East Side of Manhattan, expertly curated with an artist's eye, creating a luxurious, warm and harmonious, gallery-like environment.
A distinctive, hand-made, artisan interior, filled with custom architectural appointments; each feature crafted to reflect the individual personalities of the family.
Joe Ginsberg's vision was developed to provide a unique level of execution, while synchronizing the needs and goals of the client.
Custom rugs, furnishings, wall coverings and distinctive murals, along with unique architectural millwork, lighting and audio-visual throughout, consolidate the anthology of design ideas, historical references, cultural influences, ancient trades and cutting edge technology.
Approaching each project as a painter, artisan and sculptor, allows Joe Ginsberg to deliver an aesthetic that is guaranteed to remain timeless in our instant age.
 FRG Objects & Design / Art
_Photograph by Kim Schmidt_
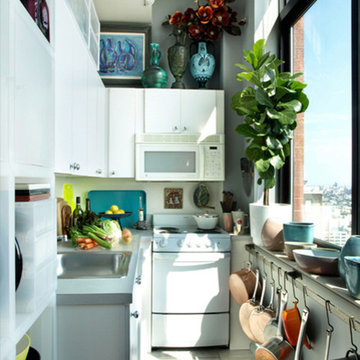
The pan racks are normally hung at cabinet height but given there was no wall space in the kitchen I utilized the area under the windows, normally a space that is never used and it keep the pans out of the way.
Tall plants and highly hung art added height to an otherwise compact space.

 Level Custom Build
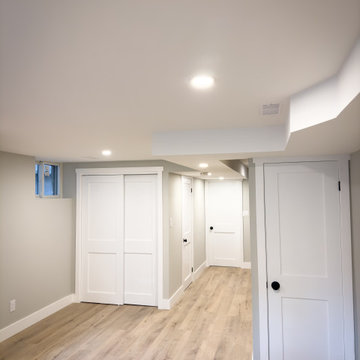
We completely gutted and remodeled this space to emphasize open space and comfort. Our clients original finished basement was very cramped and lacked storage space. So we reduced the size of the mechanical room, consolidated the bathroom and laundry to the other end of the basement and installed a new staircase with an open railing.
 French Creek Designs Kitchen & Bath Design Center
Stunning Showcase Kitchen Remodel

Acrylic Cabinetry is the stunning choice in this complete kitchen remodel. A high gloss finish that is smooth and highly reflective on these white acrylic cabinets is perfect. In addition, satin finishes for cabinet hardware including a satin stainless steel apron sink is breathtaking. In addition, to the stainless-steel appliances. The client wanted to use contrasting grey cabinetry for the island. Moreover, the island top and countertops is finished with a quartz marble-look. The island quartz countertops extend into a waterfall on both sides of the island. In essence, a dark teal picket mosaic was used for the kitchen backsplash running horizontally through the cabinets and picked up in the island. Finally, this kitchen has an abundant amount of storage with floor to ceiling cabinets. This kitchen is a remarkable showcase.
Client testimony is especially appreciated “We had a great experience. FCD redid our kitchen – taking it from the 1980s to the 2020s! They were professional and responsive throughout the process. The contractor did an amazing job. Quick and painless. Beautiful work!“
Kitchen cabinetry, cabinet hardware, countertops, sink, and backsplash complete in Client Project Kitchen Update ~ Thank you for sharing!
Kitchen Planning & Renovations
When planning a kitchen renovation, start with a kitchen designer to assist in organizing, planning. Designers assist in choosing the right cabinets, countertops, kitchen backsplash, tile, and flooring. In addition, remember to purchase your kitchen cabinet hardware for those finishing touches. Moreover, we have streamlined kitchen planning and design by consolidating the design process with material selection all in one place. Our designer will work with you to develop a kitchen design.
 Made by Patchi
For this bathroom renovation, the first thing we needed to address was it’s functionally. The layout needed some major changes in order to consolidate all three separate closet spaces into one main walk-in closet. I believe that the flow of a room can really increase its usability and it’s the most important part of any design project. By shifting the closets around, we were also able to double the size of the shower. With all that extra shower space, we designed a walk-in shower that features a beautiful and bold free-standing tub. I am obsessing over this design element. The shower combination is definitely my favorite part of this project.
 Cochran Associates Architects, Pittsburgh
Mark Knobil
Home design - contemporary home design idea in Other
Home design - contemporary home design idea in Other
 Heidi Hornaday, Architect, P.C.
Extensive modifications and additions to a vintage summer home were updated and consolidated into and expansive entertaining complex featuring poolside portico, four fireplaces, home theater, and owners’ suite. The kitchen was reconfigured and expanded for more workspace, and an island. A comfortable family room was added next to the kitchen opening onto the screen porch and backyard views.

33