
Search results for "Constant learning" in Home Design Ideas

 darleen wong
We need to create spaces fun for children not only for them to learn independently how to do things themselves but us too, the parents, who are constantly doing everything for them. By creating a lower open space 'coat check' area, they feel responsible and also learn how to keep their personal things organized.
 darleen wong
We need to create spaces fun for children not only for them to learn independently how to do things themselves but us too, the parents, who are constantly doing everything for them. By creating a lower open space 'coat check' area, they feel responsible and also learn how to keep their personal things organized.


Find the right local pro for your project

 Noriko Marshall Landscape Architecture
This rose "Lady Emma Hamilton" is prolific, disease resistant, evergreen yes it is EVERGREEN in Seattle, fragrant and this color goes well with any adjacent plants. I constantly learn about plants.

 O'Hara Pest Control
Weeds are tough, not only do they grow quickly but they have also evolved to reproduce constantly. Without weed control services, these green invaders can easily grow out of control and take over your lawn or garden. Call O'Hara Pest Control today to learn how we can help!
 Rhodes Architecture + Light
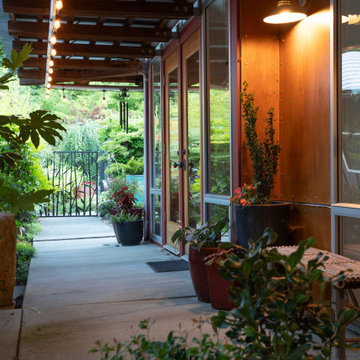
We believe that buildings change and "learn" because people use and customize them for their lives. The building, therefore, is flexible and simple enough to accommodate changes and adapt over time.
The evolution of Norway Hills reflects the occupants’ constantly evolving way of life and our desire to create spaces that are comfortable, functional, and aligned with their values and aspirations. Speaking about the changes throughout the neighborhood, the owners said that although each home originally shared the same floor plan, they’ve all become very different from each other over time.
 Rhodes Architecture + Light
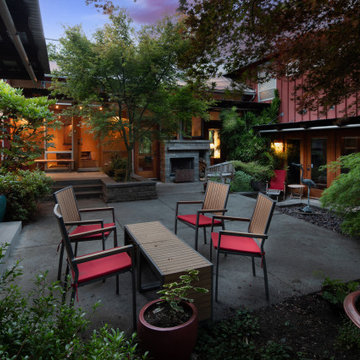
We believe that buildings change and "learn" because people use and customize them for their lives. The building, therefore, is flexible and simple enough to accommodate changes and adapt over time.
The evolution of Norway Hills reflects the occupants’ constantly evolving way of life and our desire to create spaces that are comfortable, functional, and aligned with their values and aspirations. Speaking about the changes throughout the neighborhood, the owners said that although each home originally shared the same floor plan, they’ve all become very different from each other over time.
 Rhodes Architecture + Light
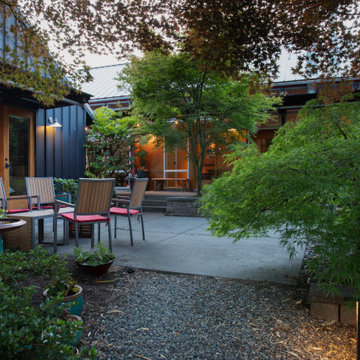
We believe that buildings change and "learn" because people use and customize them for their lives. The building, therefore, is flexible and simple enough to accommodate changes and adapt over time.
The evolution of Norway Hills reflects the occupants’ constantly evolving way of life and our desire to create spaces that are comfortable, functional, and aligned with their values and aspirations. Speaking about the changes throughout the neighborhood, the owners said that although each home originally shared the same floor plan, they’ve all become very different from each other over time.


 Prime 1 Builders
This project won in the 2013 Builders Association of Metropolitan Pittsburgh Housing Excellence Award for Best Urban Renewal Renovation Project. The glass bowl was made in the glass studio owned by the owner which is adjacent to the residence. The mirror is a repurposed window. The door is repurposed from a boarding house.
George Mendel

 Accoya Wood
Accoya was used for all the superior decking and facades throughout the ‘Jungle House’ on Guarujá Beach. Accoya wood was also used for some of the interior paneling and room furniture as well as for unique MUXARABI joineries. This is a special type of joinery used by architects to enhance the aestetic design of a project as the joinery acts as a light filter providing varying projections of light throughout the day.
The architect chose not to apply any colour, leaving Accoya in its natural grey state therefore complimenting the beautiful surroundings of the project. Accoya was also chosen due to its incredible durability to withstand Brazil’s intense heat and humidity.
Credits as follows: Architectural Project – Studio mk27 (marcio kogan + samanta cafardo), Interior design – studio mk27 (márcio kogan + diana radomysler), Photos – fernando guerra (Photographer).

 Sylvester Custom Cabinetry LLC
Example of a large transitional l-shaped light wood floor open concept kitchen design in Wilmington with an undermount sink, raised-panel cabinets, white cabinets, granite countertops, black backsplash, subway tile backsplash, stainless steel appliances and an island

 AV Excellence
Home theater - mid-sized traditional enclosed carpeted and brown floor home theater idea in Atlanta with gray walls




 Jenni Leasia Interior Design
The shower is tiled in Ann Sacks Pietra field tile. A niche holds soap and shampoo.
Project by Portland interior design studio Jenni Leasia Interior Design. Also serving Lake Oswego, West Linn, Vancouver, Sherwood, Camas, Oregon City, Beaverton, and the whole of Greater Portland.
For more about Jenni Leasia Interior Design, click here: https://www.jennileasiadesign.com/
To learn more about this project, click here:
https://www.jennileasiadesign.com/colonial-heights-kitchen

 Luxury Antonovich Design AE
She gives the happiness of having beautiful interiors. Katrina Antonovich not only creates the perfect and charming comfort, she makes history of design and architecture. Head of Luxury Antonovich Design Studio Katrina Antonovich has long earned the title of interior fashion trendsetter. And each new work of talented designer is a proof.
Absolute dedication to the favorite and subtle sense of beauty is the foundation of her success. She takes the inspiration from dialogues with customers, from the constant search for new opportunities in the decor, from the works of art and traveling. On the official website of Luxury Antonovich Design Studio you can always see the wonderful author's projects and learn about innovations in interior design fashion.
Her inspiration is catching, talent is endless, and the ideas are unique in their beauty.

 Cachet Wine Cellars
This is a High Reveal Display row. High Reveal Display rows pitch bottles at an angle, thereby ensuring constant contact between the wine and cork.
The rows also display wine labels, which promotes ease of perusal and inventory.
You can even stack like wines above and below those in the display row, to effectively organize your collection.
To learn more about this wine cellar, and the custom wine racks CA that were utilized within it, check out: http://www.winecellarsbycoastal.com/under-the-stairway-closet-custom-wine-cellar-conversion-california-project.aspx
Wine Cellars by Coastal
http://www.winecellarsbycoastal.com
8 Waltham Rd.
Ladera Ranch, CA 92694
+1 949-200-8134
1