
Search results for "Constant search" in Home Design Ideas
 Baxter General Contracting
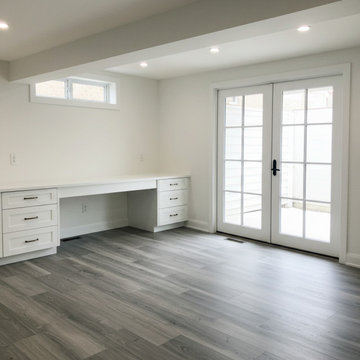
Looking to turn that dark, unused basement into a vibrant living space? Baxter General Contracting offers expert basement finishing and remodeling services across Canton, Woodstock, Holly Springs, Ball Ground, Marietta, Roswell, and the greater North Metro Atlanta area. Whether you're dreaming of a guest suite in Bridgemill, a media room in Towne Lake, or a home office in East Cobb, we’ll bring your vision to life — from studs to stunning.
Our team transforms unfinished and outdated basements into bright, functional spaces tailored to your lifestyle. We handle moisture control, framing, drywall, electrical, HVAC integration, flooring, soundproofing, lighting design, built-ins, and trim work — all while following Georgia building codes and best practices for long-term durability.
We specialize in custom basement buildouts, including in-law suites, gym spaces, basement bars, playrooms, home theaters, and short-term rental conversions. From initial layout to final walkthrough, Baxter delivers clean work, constant communication, and exceptional craftsmanship.
Serving homeowners throughout Cherokee County, Cobb County, North Fulton, and surrounding communities, we're the local basement contractors you can trust to get the job done right the first time.
If you're searching for basement finishing near you in North Georgia — or need a pro to turn your cold storage space into the best room in the house — Baxter General Contracting is your go-to team for basements built to impress and last.
 United Porte Inc

Constant thorough search aimed to meet consumers’ needs has led to the creation of PRIMA collection. Modern city, modern people, elegant and exquisite air make a perfect place for rest and communication.
 United Porte Inc

Constant thorough search aimed to meet consumers’ needs has led to the creation of PRIMA collection. Modern city, modern people, elegant and exquisite air make a perfect place for rest and communication.
Find the right local pro for your project

 Advance Design Studio, Ltd.
Karen and Chad of Tower Lakes, IL were tired of their unfinished basement functioning as nothing more than a storage area and depressing gym. They wanted to increase the livable square footage of their home with a cohesive finished basement design, while incorporating space for the kids and adults to hang out.
“We wanted to make sure that upon renovating the basement, that we can have a place where we can spend time and watch movies, but also entertain and showcase the wine collection that we have,” Karen said.
After a long search comparing many different remodeling companies, Karen and Chad found Advance Design Studio. They were drawn towards the unique “Common Sense Remodeling” process that simplifies the renovation experience into predictable steps focused on customer satisfaction.
“There are so many other design/build companies, who may not have transparency, or a focused process in mind and I think that is what separated Advance Design Studio from the rest,” Karen said.
Karen loved how designer Claudia Pop was able to take very high-level concepts, “non-negotiable items” and implement them in the initial 3D drawings. Claudia and Project Manager DJ Yurik kept the couple in constant communication through the project. “Claudia was very receptive to the ideas we had, but she was also very good at infusing her own points and thoughts, she was very responsive, and we had an open line of communication,” Karen said.
A very important part of the basement renovation for the couple was the home gym and sauna. The “high-end hotel” look and feel of the openly blended work out area is both highly functional and beautiful to look at. The home sauna gives them a place to relax after a long day of work or a tough workout. “The gym was a very important feature for us,” Karen said. “And I think (Advance Design) did a very great job in not only making the gym a functional area, but also an aesthetic point in our basement”.
An extremely unique wow-factor in this basement is the walk in glass wine cellar that elegantly displays Karen and Chad’s extensive wine collection. Immediate access to the stunning wet bar accompanies the wine cellar to make this basement a popular spot for friends and family.
The custom-built wine bar brings together two natural elements; Calacatta Vicenza Quartz and thick distressed Black Walnut. Sophisticated yet warm Graphite Dura Supreme cabinetry provides contrast to the soft beige walls and the Calacatta Gold backsplash. An undermount sink across from the bar in a matching Calacatta Vicenza Quartz countertop adds functionality and convenience to the bar, while identical distressed walnut floating shelves add an interesting design element and increased storage. Rich true brown Rustic Oak hardwood floors soften and warm the space drawing all the areas together.
Across from the bar is a comfortable living area perfect for the family to sit down at a watch a movie. A full bath completes this finished basement with a spacious walk-in shower, Cocoa Brown Dura Supreme vanity with Calacatta Vicenza Quartz countertop, a crisp white sink and a stainless-steel Voss faucet.
Advance Design’s Common Sense process gives clients the opportunity to walk through the basement renovation process one step at a time, in a completely predictable and controlled environment. “Everything was designed and built exactly how we envisioned it, and we are really enjoying it to it’s full potential,” Karen said.
Constantly striving for customer satisfaction, Advance Design’s success is heavily reliant upon happy clients referring their friends and family. “We definitely will and have recommended Advance Design Studio to friends who are looking to embark on a remodeling project small or large,” Karen exclaimed at the completion of her project.
 Advance Design Studio, Ltd.
The couple who embarked on this Lake Zurich Illinois home renovation spent years planning a move from Virginia to the rolling hills of Northern Illinois when their first grandchild was born. Wanting to be closer to their grown children so they could enjoy their new role, they first embarked upon finding the right realtor and the right home. They settled on the “perfect” home; perfect that is to transform.
The seriously outdated 1,800 square foot ranch had a closed outdated kitchen, 3 bedrooms, a living room with a fireplace, a full basement and 2 baths. Although it had “good bones”, it was straight out of a builder’s catalog with wall to wall carpet, standard tile and honey oak everywhere you looked. But this couple had big plans for this home.
In tandem with their home purchase, they began the search for the just the right renovation company. The team they chose needed to be cohesive, as the whole house renovation would be designed hundreds of miles from their home several states away. She found Advance Design Studio, Ltd. online, and was quickly enamored by the team and by Common Sense Remodeling, simply by studying the website. Her decision to choose Advance Design to partner on this complete ranch renovation was confirmed quickly upon her first face to face meeting with owner Todd Jurs, and later by Advance’s designer, Nicole Ryan.
Three bedrooms were converted into a one master suite with ample bath and walk in closet, laundry, and a 2nd multi-purpose room designed for movies and entertainment, a home office, and a guest room all in one. A doorway leading to the garage was reconfigured to create a foyer area, and allowed for a better flow to an open modern kitchen complete with a large island for cooking and entertaining, which included a wide bench seat overlooking the back yard and opening onto an eating area flanked with a fireplace and TV.
The piece de resistance culminated with 3 walls of full glass anchored by a striking fireplace in the new four season’s room where the homeowners enjoy coffee every morning while gazing at the current day’s mid-western landscape. The open floorplan encourages living in “one space” throughout the day.
Ryan worked with the couple remotely, exchanging 3D color renderings and floorplans with detailed budget updates until the project took on the very image they had envisioned. “Working with them was a change from our normal meeting process since they were literally in a different state. We conducted meetings by phone, while reviewing materials and drawings via computer. It was a fun process that necessitated lots of detail and careful coordination, but we made it happen and the process was as smooth as if they were right here like normal”, says Nicole. During a stressful time planning their move, the constant interaction with Nicole assured the couple that all was being addressed by the Advance team and they could relax and focus on other important things (like moving cross country).
The new master bath incorporated heated flooring, a walk in shower with seating and custom shower niches, and an elegant double sink vanity with ample space for two. “The layout of each of the rooms is exactly what I envisioned,” the client said. “Advance’s attention to details such as light switch placement, electrical outlets, and many other minute details you wouldn’t even think of was the icing on the cake. If I didn’t think of it first, they certainly did,” said the happy homeowner. Small details like the crown molding, the custom designed fireplace mantle, the under-cabinet lighting and etched door glass, and even subtle rhinestones shimmering like delicate jewelry in the tile backsplash brought the whole project together. The clients were extremely happy with the way the Advance team made sure these small things were executed perfectly.
“It’s just gorgeous,” they said at a celebratory event in their home hosted shortly after completion for the entire Advance Design team that made it happen. “The entire crew at Advance Design was a pleasure to work with. We couldn’t have done this with a lesser team,” they concluded.
 Kasper Custom Home Remodeling
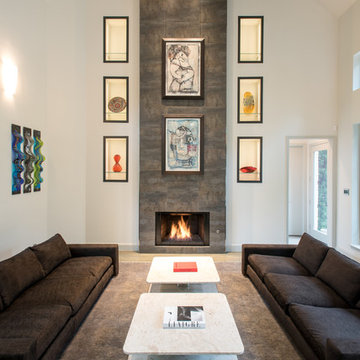
This shot of the formal living room provides a more intimate view of the seating area and adjacent art. All this room needs is a fine wine, a charcuterie board, and a few friends to make it feel complete.
Designer: Debra Owens
Photographer: Michael Hunter
 Kitchen Saver

Portabella stained bamboo base cabinets and island with crystal white wall cabinets provide the backdrop for this modern kitchen. The slab doors, floating shelves and square lines contribute to the minimalist design. A geometric pattern backsplash adds depth to the space while solid white quartz countertops pulls the look together. Finishing touches include a custom range hood with a brushed nickel skirt and brushed nickel hardware.


 United Porte Inc
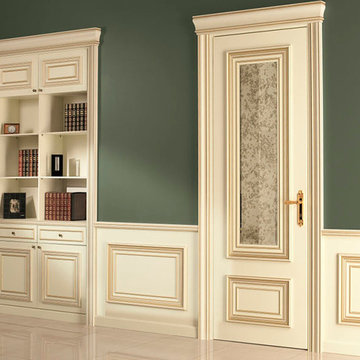
Constant thorough search aimed to meet consumers’ needs has led to the creation of PRIMA collection. Modern city, modern people, elegant and exquisite air make a perfect place for rest and communication.
 Baxter General Contracting
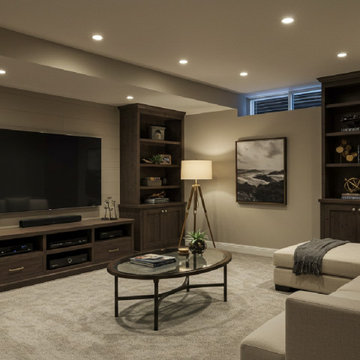
Looking to turn that dark, unused basement into a vibrant living space? Baxter General Contracting offers expert basement finishing and remodeling services across Canton, Woodstock, Holly Springs, Ball Ground, Marietta, Roswell, and the greater North Metro Atlanta area. Whether you're dreaming of a guest suite in Bridgemill, a media room in Towne Lake, or a home office in East Cobb, we’ll bring your vision to life — from studs to stunning.
Our team transforms unfinished and outdated basements into bright, functional spaces tailored to your lifestyle. We handle moisture control, framing, drywall, electrical, HVAC integration, flooring, soundproofing, lighting design, built-ins, and trim work — all while following Georgia building codes and best practices for long-term durability.
We specialize in custom basement buildouts, including in-law suites, gym spaces, basement bars, playrooms, home theaters, and short-term rental conversions. From initial layout to final walkthrough, Baxter delivers clean work, constant communication, and exceptional craftsmanship.
Serving homeowners throughout Cherokee County, Cobb County, North Fulton, and surrounding communities, we're the local basement contractors you can trust to get the job done right the first time.
If you're searching for basement finishing near you in North Georgia — or need a pro to turn your cold storage space into the best room in the house — Baxter General Contracting is your go-to team for basements built to impress and last.
 Advance Design Studio, Ltd.
The couple who embarked on this Lake Zurich Illinois home renovation spent years planning a move from Virginia to the rolling hills of Northern Illinois when their first grandchild was born. Wanting to be closer to their grown children so they could enjoy their new role, they first embarked upon finding the right realtor and the right home. They settled on the “perfect” home; perfect that is to transform.
The seriously outdated 1,800 square foot ranch had a closed outdated kitchen, 3 bedrooms, a living room with a fireplace, a full basement and 2 baths. Although it had “good bones”, it was straight out of a builder’s catalog with wall to wall carpet, standard tile and honey oak everywhere you looked. But this couple had big plans for this home.
In tandem with their home purchase, they began the search for the just the right renovation company. The team they chose needed to be cohesive, as the whole house renovation would be designed hundreds of miles from their home several states away. She found Advance Design Studio, Ltd. online, and was quickly enamored by the team and by Common Sense Remodeling, simply by studying the website. Her decision to choose Advance Design to partner on this complete ranch renovation was confirmed quickly upon her first face to face meeting with owner Todd Jurs, and later by Advance’s designer, Nicole Ryan.
Three bedrooms were converted into a one master suite with ample bath and walk in closet, laundry, and a 2nd multi-purpose room designed for movies and entertainment, a home office, and a guest room all in one. A doorway leading to the garage was reconfigured to create a foyer area, and allowed for a better flow to an open modern kitchen complete with a large island for cooking and entertaining, which included a wide bench seat overlooking the back yard and opening onto an eating area flanked with a fireplace and TV.
The piece de resistance culminated with 3 walls of full glass anchored by a striking fireplace in the new four season’s room where the homeowners enjoy coffee every morning while gazing at the current day’s mid-western landscape. The open floorplan encourages living in “one space” throughout the day.
Ryan worked with the couple remotely, exchanging 3D color renderings and floorplans with detailed budget updates until the project took on the very image they had envisioned. “Working with them was a change from our normal meeting process since they were literally in a different state. We conducted meetings by phone, while reviewing materials and drawings via computer. It was a fun process that necessitated lots of detail and careful coordination, but we made it happen and the process was as smooth as if they were right here like normal”, says Nicole. During a stressful time planning their move, the constant interaction with Nicole assured the couple that all was being addressed by the Advance team and they could relax and focus on other important things (like moving cross country).
The new master bath incorporated heated flooring, a walk in shower with seating and custom shower niches, and an elegant double sink vanity with ample space for two. “The layout of each of the rooms is exactly what I envisioned,” the client said. “Advance’s attention to details such as light switch placement, electrical outlets, and many other minute details you wouldn’t even think of was the icing on the cake. If I didn’t think of it first, they certainly did,” said the happy homeowner. Small details like the crown molding, the custom designed fireplace mantle, the under-cabinet lighting and etched door glass, and even subtle rhinestones shimmering like delicate jewelry in the tile backsplash brought the whole project together. The clients were extremely happy with the way the Advance team made sure these small things were executed perfectly.
“It’s just gorgeous,” they said at a celebratory event in their home hosted shortly after completion for the entire Advance Design team that made it happen. “The entire crew at Advance Design was a pleasure to work with. We couldn’t have done this with a lesser team,” they concluded.
 UpScapers: Landscape, Elevated
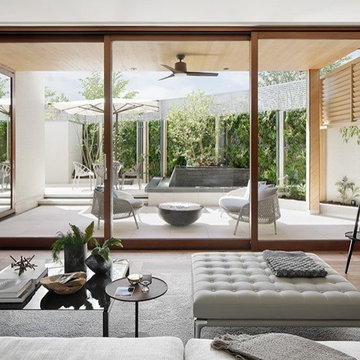
Gardens are constantly evolving, and homeowners and designers alike are constantly searching for the latest trends and innovative products. This modern, stylish garden in Las Angeles, Ca encapsulates some of the very best in contemporary architecture and décor, all set against the background of a luxury artificial green walls.
Vistafolia’s was able to provide this customer with a lush, beautiful instant design feature to cover the boundary partition that makes the customer the envy of their friends. The low maintenance nature of the product means that the client will never have to worry about watering, chemical use or labor-intensive pruning. Instead, their time can be better spent enjoying the stunning view that Vistafolia’s Signature panels offer.
 GordonDunning, LLC
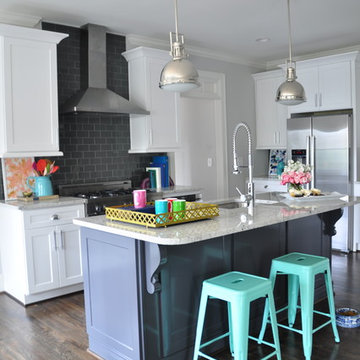
We all know that this is the space where everyone gathers whether you want them to or not! We believe in creating a clean palette that can host all of the colorful chaos of the holiday crowds, an elegant night of cooking for two, and the frosting-covered fingers of a pack of four year olds. A kitchen’s flexibility and usefulness are as important as the finishes, and it is our job to listen to your functional needs as well as your aesthetic desires.
 Baxter General Contracting
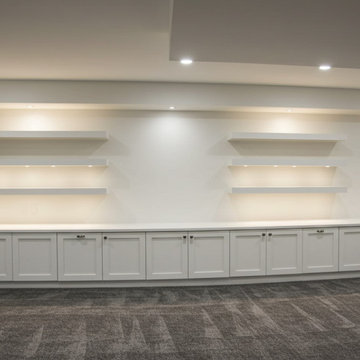
Looking to turn that dark, unused basement into a vibrant living space? Baxter General Contracting offers expert basement finishing and remodeling services across Canton, Woodstock, Holly Springs, Ball Ground, Marietta, Roswell, and the greater North Metro Atlanta area. Whether you're dreaming of a guest suite in Bridgemill, a media room in Towne Lake, or a home office in East Cobb, we’ll bring your vision to life — from studs to stunning.
Our team transforms unfinished and outdated basements into bright, functional spaces tailored to your lifestyle. We handle moisture control, framing, drywall, electrical, HVAC integration, flooring, soundproofing, lighting design, built-ins, and trim work — all while following Georgia building codes and best practices for long-term durability.
We specialize in custom basement buildouts, including in-law suites, gym spaces, basement bars, playrooms, home theaters, and short-term rental conversions. From initial layout to final walkthrough, Baxter delivers clean work, constant communication, and exceptional craftsmanship.
Serving homeowners throughout Cherokee County, Cobb County, North Fulton, and surrounding communities, we're the local basement contractors you can trust to get the job done right the first time.
If you're searching for basement finishing near you in North Georgia — or need a pro to turn your cold storage space into the best room in the house — Baxter General Contracting is your go-to team for basements built to impress and last.
 Advance Design Studio, Ltd.
The couple who embarked on this Lake Zurich Illinois home renovation spent years planning a move from Virginia to the rolling hills of Northern Illinois when their first grandchild was born. Wanting to be closer to their grown children so they could enjoy their new role, they first embarked upon finding the right realtor and the right home. They settled on the “perfect” home; perfect that is to transform.
The seriously outdated 1,800 square foot ranch had a closed outdated kitchen, 3 bedrooms, a living room with a fireplace, a full basement and 2 baths. Although it had “good bones”, it was straight out of a builder’s catalog with wall to wall carpet, standard tile and honey oak everywhere you looked. But this couple had big plans for this home.
In tandem with their home purchase, they began the search for the just the right renovation company. The team they chose needed to be cohesive, as the whole house renovation would be designed hundreds of miles from their home several states away. She found Advance Design Studio, Ltd. online, and was quickly enamored by the team and by Common Sense Remodeling, simply by studying the website. Her decision to choose Advance Design to partner on this complete ranch renovation was confirmed quickly upon her first face to face meeting with owner Todd Jurs, and later by Advance’s designer, Nicole Ryan.
Three bedrooms were converted into a one master suite with ample bath and walk in closet, laundry, and a 2nd multi-purpose room designed for movies and entertainment, a home office, and a guest room all in one. A doorway leading to the garage was reconfigured to create a foyer area, and allowed for a better flow to an open modern kitchen complete with a large island for cooking and entertaining, which included a wide bench seat overlooking the back yard and opening onto an eating area flanked with a fireplace and TV.
The piece de resistance culminated with 3 walls of full glass anchored by a striking fireplace in the new four season’s room where the homeowners enjoy coffee every morning while gazing at the current day’s mid-western landscape. The open floorplan encourages living in “one space” throughout the day.
Ryan worked with the couple remotely, exchanging 3D color renderings and floorplans with detailed budget updates until the project took on the very image they had envisioned. “Working with them was a change from our normal meeting process since they were literally in a different state. We conducted meetings by phone, while reviewing materials and drawings via computer. It was a fun process that necessitated lots of detail and careful coordination, but we made it happen and the process was as smooth as if they were right here like normal”, says Nicole. During a stressful time planning their move, the constant interaction with Nicole assured the couple that all was being addressed by the Advance team and they could relax and focus on other important things (like moving cross country).
The new master bath incorporated heated flooring, a walk in shower with seating and custom shower niches, and an elegant double sink vanity with ample space for two. “The layout of each of the rooms is exactly what I envisioned,” the client said. “Advance’s attention to details such as light switch placement, electrical outlets, and many other minute details you wouldn’t even think of was the icing on the cake. If I didn’t think of it first, they certainly did,” said the happy homeowner. Small details like the crown molding, the custom designed fireplace mantle, the under-cabinet lighting and etched door glass, and even subtle rhinestones shimmering like delicate jewelry in the tile backsplash brought the whole project together. The clients were extremely happy with the way the Advance team made sure these small things were executed perfectly.
“It’s just gorgeous,” they said at a celebratory event in their home hosted shortly after completion for the entire Advance Design team that made it happen. “The entire crew at Advance Design was a pleasure to work with. We couldn’t have done this with a lesser team,” they concluded.
 Advance Design Studio, Ltd.
Karen and Chad of Tower Lakes, IL were tired of their unfinished basement functioning as nothing more than a storage area and depressing gym. They wanted to increase the livable square footage of their home with a cohesive finished basement design, while incorporating space for the kids and adults to hang out.
“We wanted to make sure that upon renovating the basement, that we can have a place where we can spend time and watch movies, but also entertain and showcase the wine collection that we have,” Karen said.
After a long search comparing many different remodeling companies, Karen and Chad found Advance Design Studio. They were drawn towards the unique “Common Sense Remodeling” process that simplifies the renovation experience into predictable steps focused on customer satisfaction.
“There are so many other design/build companies, who may not have transparency, or a focused process in mind and I think that is what separated Advance Design Studio from the rest,” Karen said.
Karen loved how designer Claudia Pop was able to take very high-level concepts, “non-negotiable items” and implement them in the initial 3D drawings. Claudia and Project Manager DJ Yurik kept the couple in constant communication through the project. “Claudia was very receptive to the ideas we had, but she was also very good at infusing her own points and thoughts, she was very responsive, and we had an open line of communication,” Karen said.
A very important part of the basement renovation for the couple was the home gym and sauna. The “high-end hotel” look and feel of the openly blended work out area is both highly functional and beautiful to look at. The home sauna gives them a place to relax after a long day of work or a tough workout. “The gym was a very important feature for us,” Karen said. “And I think (Advance Design) did a very great job in not only making the gym a functional area, but also an aesthetic point in our basement”.
An extremely unique wow-factor in this basement is the walk in glass wine cellar that elegantly displays Karen and Chad’s extensive wine collection. Immediate access to the stunning wet bar accompanies the wine cellar to make this basement a popular spot for friends and family.
The custom-built wine bar brings together two natural elements; Calacatta Vicenza Quartz and thick distressed Black Walnut. Sophisticated yet warm Graphite Dura Supreme cabinetry provides contrast to the soft beige walls and the Calacatta Gold backsplash. An undermount sink across from the bar in a matching Calacatta Vicenza Quartz countertop adds functionality and convenience to the bar, while identical distressed walnut floating shelves add an interesting design element and increased storage. Rich true brown Rustic Oak hardwood floors soften and warm the space drawing all the areas together.
Across from the bar is a comfortable living area perfect for the family to sit down at a watch a movie. A full bath completes this finished basement with a spacious walk-in shower, Cocoa Brown Dura Supreme vanity with Calacatta Vicenza Quartz countertop, a crisp white sink and a stainless-steel Voss faucet.
Advance Design’s Common Sense process gives clients the opportunity to walk through the basement renovation process one step at a time, in a completely predictable and controlled environment. “Everything was designed and built exactly how we envisioned it, and we are really enjoying it to it’s full potential,” Karen said.
Constantly striving for customer satisfaction, Advance Design’s success is heavily reliant upon happy clients referring their friends and family. “We definitely will and have recommended Advance Design Studio to friends who are looking to embark on a remodeling project small or large,” Karen exclaimed at the completion of her project.
 JSC Corp

This master bathroom renovation turned out beautifully! The marble tile is super shiny, sleek and clean look. The massive rain shower head, in the walk in shower, is very inviting. Also, the beautiful soaker tub is practically begging you to relax in a nice bubble bath. The whole bathroom has a wonderful glow that is not only beautiful, but also completely functional to every need. The toilet room has the perfect storage nook for all of your bathroom essentials.
 Baxter General Contracting
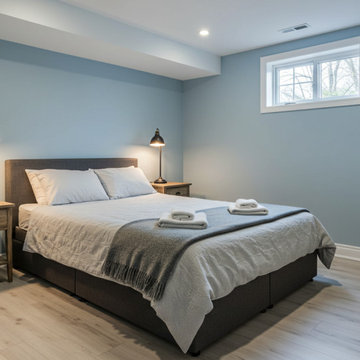
Looking to turn that dark, unused basement into a vibrant living space? Baxter General Contracting offers expert basement finishing and remodeling services across Canton, Woodstock, Holly Springs, Ball Ground, Marietta, Roswell, and the greater North Metro Atlanta area. Whether you're dreaming of a guest suite in Bridgemill, a media room in Towne Lake, or a home office in East Cobb, we’ll bring your vision to life — from studs to stunning.
Our team transforms unfinished and outdated basements into bright, functional spaces tailored to your lifestyle. We handle moisture control, framing, drywall, electrical, HVAC integration, flooring, soundproofing, lighting design, built-ins, and trim work — all while following Georgia building codes and best practices for long-term durability.
We specialize in custom basement buildouts, including in-law suites, gym spaces, basement bars, playrooms, home theaters, and short-term rental conversions. From initial layout to final walkthrough, Baxter delivers clean work, constant communication, and exceptional craftsmanship.
Serving homeowners throughout Cherokee County, Cobb County, North Fulton, and surrounding communities, we're the local basement contractors you can trust to get the job done right the first time.
If you're searching for basement finishing near you in North Georgia — or need a pro to turn your cold storage space into the best room in the house — Baxter General Contracting is your go-to team for basements built to impress and last.
 Family Furniture of America
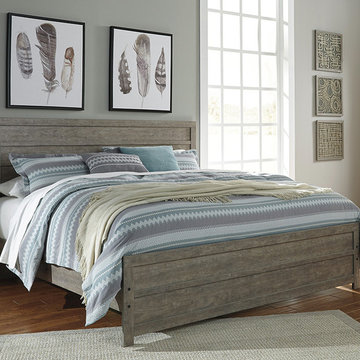
Today, more than ever, it’s desirable to shop at a local, family furniture store in west palm beach rather than a big box furniture store owned by someone in a far away land.
We’re right here just around your corner on Okeechobee Blvd. For affordable, contemporary furniture in west palm beach, we are the store to visit! We’re constantly searching far and wide for home furnishings that are stylish, durable, and affordable. You’ll find on our showroom over 100 of America’s top brand furniture manufacturers. Pick your favorites in . They’re all dazzling.
Our staff delights in helping you make your home look terrific. They’ll brainstorm with you, listen to you, and answer your questions. They’ll help you choose styles, fabrics, colors, and accessories you love.
 Baxter General Contracting
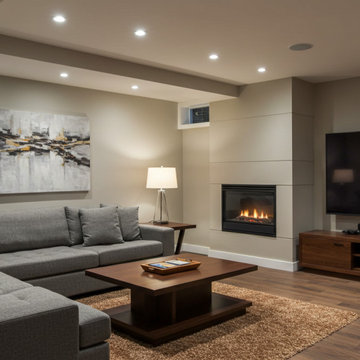
Looking to turn that dark, unused basement into a vibrant living space? Baxter General Contracting offers expert basement finishing and remodeling services across Canton, Woodstock, Holly Springs, Ball Ground, Marietta, Roswell, and the greater North Metro Atlanta area. Whether you're dreaming of a guest suite in Bridgemill, a media room in Towne Lake, or a home office in East Cobb, we’ll bring your vision to life — from studs to stunning.
Our team transforms unfinished and outdated basements into bright, functional spaces tailored to your lifestyle. We handle moisture control, framing, drywall, electrical, HVAC integration, flooring, soundproofing, lighting design, built-ins, and trim work — all while following Georgia building codes and best practices for long-term durability.
We specialize in custom basement buildouts, including in-law suites, gym spaces, basement bars, playrooms, home theaters, and short-term rental conversions. From initial layout to final walkthrough, Baxter delivers clean work, constant communication, and exceptional craftsmanship.
Serving homeowners throughout Cherokee County, Cobb County, North Fulton, and surrounding communities, we're the local basement contractors you can trust to get the job done right the first time.
If you're searching for basement finishing near you in North Georgia — or need a pro to turn your cold storage space into the best room in the house — Baxter General Contracting is your go-to team for basements built to impress and last.
 Dan Duckham Architect
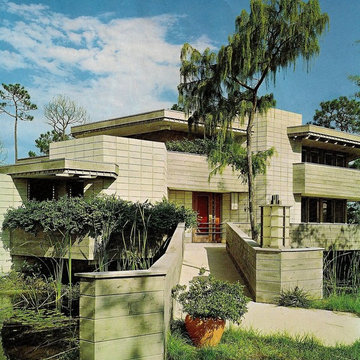
The clients had been searching for a site in a more rural environment to build a house for themselves and their two children. They discovered a small development of wooded acreage lots surrounded by tomato farms.(now in the city of Coral Springs) The 2 1/2 acre site needed fill to raise the house adequately above the water table. A deep pond was excavated for that purpose, but which also inspired the notion of a moat with a bridge leading from the guest parking area.
The plan is based on an equilateral triangle with three wings . . . . Living Room, Children's Bedrooms and Carport . . . . with the Kitchen in the center and the Master Bedroom above and open to the Living Room below.
In order to stay constantly in touch with their natural environment the house was not air conditioned. Virtually no landscaping was added, and with the exception of grass, was allowed to establish naturally.
Read More
3