
Search results for "Constant supply" in Home Design Ideas

 ZeroEnergy Design
This LEED Platinum certified house reflects the homeowner's desire for an exceptionally healthy and comfortable living environment, within a traditional neighborhood.
INFILL SITE. The family, who moved from another area of Wellesley, sought out this property to be within walking distance of the high school and downtown area. An existing structure on the tight lot was removed to make way for the new home. 84% of the construction waste, from both the previous structure and the new home, was diverted from a landfill. ZED designed to preserve the existing mature trees on the perimeter of the property to minimize site impacts, and to maintain the character of the neighborhood as well as privacy on the site.
EXTERIOR EXPRESSION. The street facade of the home relates to the local New England vernacular. The rear uses contemporary language, a nod to the family’s Californian roots, to incorporate a roof deck, solar panels, outdoor living space, and the backyard swimming pool. ZED’s careful planning avoided to the need to face the garage doors towards the street, a common syndrome of a narrow lot.
THOUGHTFUL SPACE. Homes with dual entries can often result in duplicate and unused spaces. In this home, the everyday and formal entry areas are one and the same; the front and garage doors share the entry program of coat closets, mudroom storage with bench for removing your shoes, and a laundry room with generous closets for the children's sporting equipment. The entry area leads directly to the living space, encompassing the kitchen, dining and sitting area areas in an L-shaped open plan arrangement. The kitchen is placed at the south-west corner of the space to allow for a strong connection to the dining, sitting and outdoor living spaces. A fire pit on the deck satisfies the family’s desire for an open flame while a sealed gas fireplace is used indoors - ZED’s preference after omitting gas burning appliances completely from an airtight home. A small study, with a window seat, is conveniently located just off of the living space. A first floor guest bedroom includes an accessible bathroom for aging visitors and can be used as a master suite to accommodate aging in place.
HEALTHY LIVING. The client requested a home that was easy to clean and would provide a respite from seasonal allergies and common contaminants that are found in many indoor spaces. ZED selected easy to clean solid surface flooring throughout, provided ample space for cleaning supplies on each floor, and designed a mechanical system with ventilation that provides a constant supply of fresh outdoor air. ZED selected durable materials, finishes, cabinetry, and casework with low or no volatile organic compounds (VOCs) and no added urea formaldehyde.
YEAR-ROUND COMFORT. The home is super insulated and air-tight, paired with high performance triple-paned windows, to ensure it is draft-free throughout the winter (even when in front of the large windows and doors). ZED designed a right-sized heating and cooling system to pair with the thermally improved building enclosure to ensure year-round comfort. The glazing on the home maximizes passive solar gains, and facilitates cross ventilation and daylighting.
ENERGY EFFICIENT. As one of the most energy efficient houses built to date in Wellesley, the home highlights a practical solution for Massachusetts. First, the building enclosure reduces the largest energy requirement for typical houses (heating). Super-insulation, exceptional air sealing, a thermally broken wall assembly, triple pane windows, and passive solar gain combine for a sizable heating load reduction. Second, within the house only efficient systems consume energy. These include an air source heat pump for heating & cooling, a heat pump hot water heater, LED lighting, energy recovery ventilation, and high efficiency appliances. Lastly, photovoltaics provide renewable energy help offset energy consumption. The result is an 89% reduction in energy use compared to a similar brand new home built to code requirements.
RESILIENT. The home will fare well in extreme weather events. During a winter power outage, heat loss will be very slow due to the super-insulated and airtight envelope– taking multiple days to drop to 60 degrees even with no heat source. An engineered drainage system, paired with careful the detailing of the foundation, will help to keep the finished basement dry. A generator will provide full operation of the all-electric house during a power outage.
OVERALL. The home is a reflection of the family goals and an expression of their values, beautifully enabling health, comfort, safety, resilience, and utility, all while respecting the planet.
ZED - Architect & Mechanical Designer
Bevilacqua Builders Inc - Contractor
Creative Land & Water Engineering - Civil Engineering
Barbara Peterson Landscape - Landscape Design
Nest & Company - Interior Furnishings
Eric Roth Photography - Photography
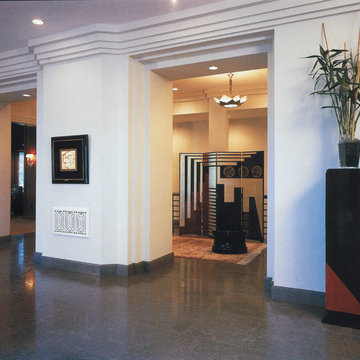
 Anne Hauck Art Deco
The high-ceilinged entrance area features Art deco banding to accentuate the ceiling and doorways. The contemporary French pedestal and the Screen in the style of Jean Dunand from Anne Hauck showroom. Lighting and artwork from Paris. Area leads into office.

Find the right local pro for your project

 Sub-Zero, Wolf, and Cove Showroom Columbia
Jay Greene Photography
Example of a classic l-shaped light wood floor kitchen design in Baltimore with a single-bowl sink, white cabinets, granite countertops, white backsplash, stone tile backsplash, paneled appliances and an island
Example of a classic l-shaped light wood floor kitchen design in Baltimore with a single-bowl sink, white cabinets, granite countertops, white backsplash, stone tile backsplash, paneled appliances and an island
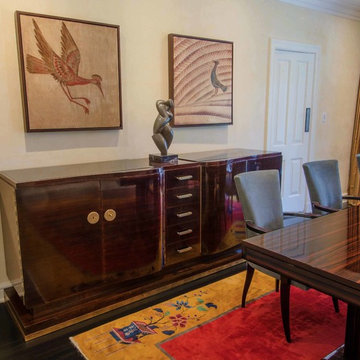 Anne Hauck Art Deco
The main dining area is surrounded by venetian plaster. One wall houses an Art Deco rosewood sideboard with original brass hardware. A modern bronze statue rests on top surrounded by Jean Dunand bird panels. An Art Deco chinese rug houses the Macassar dining table with the suede leather matching chairs. A rare bauhaus silver tea sets rests on the dining table. The room is lighted by an antique Petitot Deco chandelier in brass and glass.

 Jack Calderone
This bedroom and full bathroom are part of an adventuresome project my wife and I embarked upon to create a complete apartment in the basement of our townhouse. We designed a floor plan that creatively and efficiently used all of the 385-square-foot-space, without sacrificing beauty, comfort or function – and all without breaking the bank! To maximize our budget, we did the work ourselves and added everything from thrift store finds to DIY wall art to bring it all together.
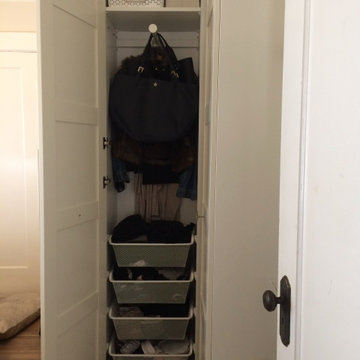
A partial double closet bar adds a little extra space while still leaving room for longer hanging clothes.

 contact7524
This stained glass window was created as part of our signature Aspen Stained Glass line. These windows look beautiful in cottage style or contemporary homes and are a great way for outdoor enthusiasts to celebrate their love of nature. The textured appearance of the glass provides the homeowners with a high level of privacy and comfort.

Sponsored
Delaware, OH

Buckeye Basements, Inc.
Central Ohio's Basement Finishing ExpertsBest Of Houzz '13-'21



 Panama Keys
House Amenities
Security
– In the front, two custom-built solid metal security doors with keys that cannot be
duplicated.
– In the back, an outside custom built sliding door with metal security bars and a sliding
glass door on the inside. Each door requires a key.
– Additional aesthetically designed metal bars have been installed on all existing metal
security windows providing a more hardened and enhanced security posture.
– Infrastructure (wiring and conduit) has been installed and ready for the security system
of your choice
– Community has an active Vecinos Vigilantes program and daily police patrols.
Neighbors communicate in real time via Whatsapp on two channels. In this community,
neighbors know neighbors and who belongs here and who does not belong here.
Electric – A whole-house surge protector has been installed at the electrical junction box to protect against lightning strikes. Each A/C unit also has an additional surge protector at the electrical outlet.
– Water – Whole house water filtration system with five filters – 3 cartridge, 1 charcoal, and a UV sterilization filter. In addition, this water system features a 1,000 gallon backup water tank and a jet pump to maintain constant pressure. System is still under warranty.
– Every room has a ceiling fan.
– Internet and cable TV service is provided by Cableonda via a fiber optic connection with the promise of 100mb down and about 8-10 up.
Outside Amenities
Roof was cleaned and resealed about 2 months.
About 29m (95ft) of custom-designed cement planters with river rock exteriors border the house. You’ll find flowers, tomatoes, spinach, herbs and other vegetation growing year round.
In front of the cement planters, you’ll find about 25 meters (80ft) of cement walkways to step on during rainy season. In fact, you can maneuver nearly all around the back and sides of the house, work in the cement planters and not get your feet muddy.
A custom water drainage system was designed and installed for this property. It routes most rain water from the roof to the roadside drainage system. It works very well.
Out and about in the backyard, you’ll find some young fruit trees to include guanabana, (2) limón, melocotón, mangustin, and fig. We also have several active guandu bushes (pigeon peas) to add to your rice or feed your parrot. You’ll also find a small moringa tree, along with some eucalyptus, salvia, and artemisa bushes. The property has been maintained by the same gardener for over 7 years.
Community Amenities
El Frances is a highly desired location because of its central location to Boquete and David and because of the private bilingual school, Academia Internacional Boquete, about 2 km south of Emerald Drive.
For exploration, discovery, and family fun, you are just 10 minutes from the only skating rink in Panama – Boquete Skateworld. A popular upscale restaurant and spa (gym, pool, exercise equipment, massages) is just a 5 minute drive north to the Los Molinos properties. In and around Boquete, there are coffee, nature, and wildlife, hiking trips through the rain forest and up to the peak of Volcan Baru, two zipline parks, Volcan Baru National Park, horseback riding, multiple spas, “Tuesday Market,” rock climbing, water falls, community theater at the Boquete Community Players theater, and art studios. On the Pacific side, you’re about 1 hour to the beaches around Boca Chica, 90 minutes to the beach at Las Lajas, and on the Atlantic side, you are conveniently located 3 hours from the beaches of Bocas del Toro. It takes just a little over an hour to get to Cerro Punta on the other side of Volcan Baru.
For shopping, the border (Frontera) to Costa Rica is only 90 minutes down the road. The Frontera has a selection of small malls, small shops, street vendors and foods to check out. It also has the only Burger King in western Panama. The largest mall and centralized bus station in western Panama is scheduled to open in 2018 and it is just 20km directly south to David. David has two cinemas, several shopping centers, office supply businesses, a grocery warehouse (Pricesmart), and a variety of other shopping opportunities.
ATMs, convenience stores, and fuel stations are just 7KM down the road.
Approximately 11 to 12 years remain on a 20 year tax exemption.



 Bloomington Carpet One
Beautiful custom runner to match the unique measurements of this staircase.
Small wooden curved staircase photo in Minneapolis with wooden risers
Small wooden curved staircase photo in Minneapolis with wooden risers

 JM Carpets
Large country u-shaped medium tone wood floor kitchen photo in Milwaukee with white cabinets and a peninsula



Sponsored
Columbus, OH

Structural Remodeling
Franklin County's Heavy Timber Specialists | Best of Houzz 2020!



 Lodi Tile Works, Inc
Wood-look tile floor using porcelain plank tiles in a herringbone pattern.
Living room - traditional porcelain tile living room idea in Sacramento
Living room - traditional porcelain tile living room idea in Sacramento

 Skylar Morgan Furniture + Design
Bar Countertop
Materials: Zinc
Large transitional u-shaped dark wood floor eat-in kitchen photo in Atlanta with recessed-panel cabinets, distressed cabinets, stainless steel appliances and a peninsula
Large transitional u-shaped dark wood floor eat-in kitchen photo in Atlanta with recessed-panel cabinets, distressed cabinets, stainless steel appliances and a peninsula

 Mayita Dinos Garden Design
mayitadinosphotography.com
Design ideas for a tropical landscaping in Los Angeles.
Design ideas for a tropical landscaping in Los Angeles.


 BC FLOORS Flooring Company
BC FLOORS
Mid-sized minimalist dark wood floor and brown floor hallway photo in Vancouver with white walls
Mid-sized minimalist dark wood floor and brown floor hallway photo in Vancouver with white walls

 Cherry City Interiors & Design
Materials and interior paint selected by Cherry City Interiors & Design
Freestanding bathtub - mid-sized contemporary master beige tile and ceramic tile porcelain tile freestanding bathtub idea in Portland with shaker cabinets, dark wood cabinets, white walls, a drop-in sink and tile countertops
Freestanding bathtub - mid-sized contemporary master beige tile and ceramic tile porcelain tile freestanding bathtub idea in Portland with shaker cabinets, dark wood cabinets, white walls, a drop-in sink and tile countertops
8