
Search results for "Constillations" in Home Design Ideas



 Custom Finish Supply Company
Paige Nicolle Photography
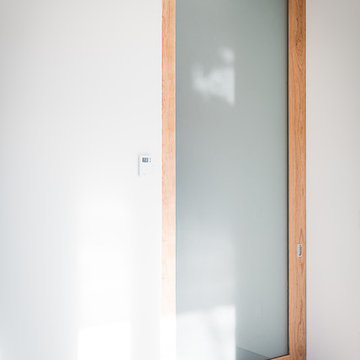
Example of a minimalist hallway design in Salt Lake City
Example of a minimalist hallway design in Salt Lake City
Find the right local pro for your project
 Creative Concepts Kitchen & Bath
Michele Fambrough
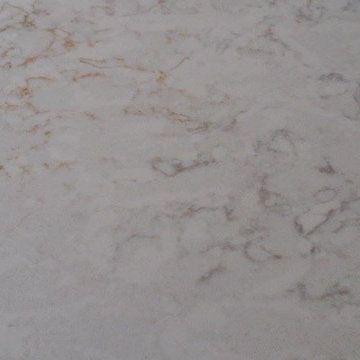
Example of a small arts and crafts u-shaped kitchen design in Atlanta with a drop-in sink, shaker cabinets, light wood cabinets, quartz countertops, stainless steel appliances and no island
Example of a small arts and crafts u-shaped kitchen design in Atlanta with a drop-in sink, shaker cabinets, light wood cabinets, quartz countertops, stainless steel appliances and no island
 Tom Hurt Architecture
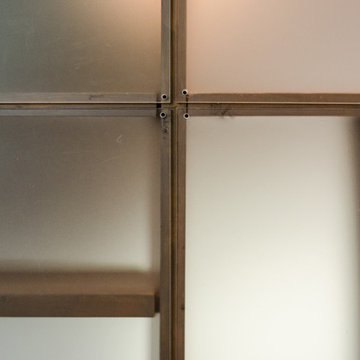
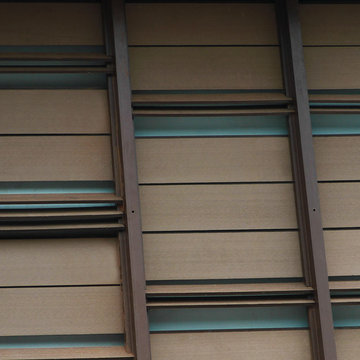
Transparent panels attached over common wood stud construction create a transparent version of the common wall, but one which you can see into. The lines of the wood members compliment the modern aesthetic of the contemporary design.

 Liadesign
Inspiration for a large eclectic formal and loft-style medium tone wood floor home design remodel in Milan with white walls and no tv

 Valet Custom Cabinets & Closets
Valet Custom Cabinets & Closets-Designer-Larry Fox, Photo: Karine Weiller
Trendy gender-neutral reach-in closet photo in San Francisco with flat-panel cabinets and white cabinets
Trendy gender-neutral reach-in closet photo in San Francisco with flat-panel cabinets and white cabinets
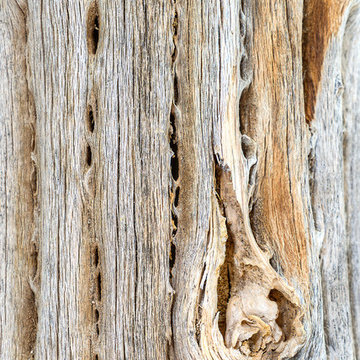
 Ernesto Garcia Interior Design, LLC
A swirly knot breaks the uniform pattern of a piece, making its rich, naked texture inviting to visual and tactile exploration.
Example of a minimalist porcelain tile hallway design in Phoenix with white walls
Example of a minimalist porcelain tile hallway design in Phoenix with white walls
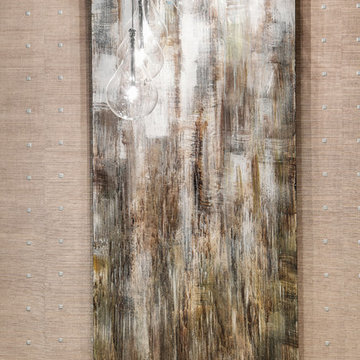


 RINEKWALL
RINEKWALL-RESVERATROL POLARMICROCRYSTAL COLLECTION
Inspiration for a victorian bathroom remodel in Orange County
Inspiration for a victorian bathroom remodel in Orange County
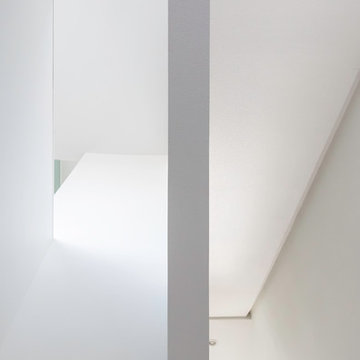
 Tomecek Studio Architecture
Photography by John Gibbons
This 28 unit project consists of four seven unit multi-family homes just two blocks away from Sloan’s Lake. The design takes advantage of city and mountain views while gathering around a private urban park and garden. The genesis of the project creates a community within the neighborhood. This project is designed for LEED Gold certification, is solar ready, and utilizes a district geothermal (ground source) heat-pump system for mechanical heating and cooling .
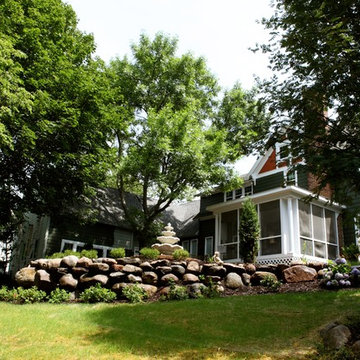
 Van Gorp Landscaping
This is an example of a large rustic partial sun backyard concrete paver formal garden in Minneapolis for summer.
 Moss Building & Design
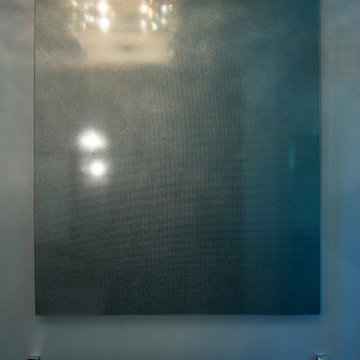
This small bathroom remodel was completed in Northern Virginia in Alexandria. To maximize the space in the existing small bathroom, MOSS moved a linen closet further into an adjacent room to make the bathroom feel more open. The result made a world of difference once a top of the line shower/tub combo was installed, along with a brand new bathroom vanity and pocket door to eliminate door swing into their upstairs hallway.

 Ann Wallace for Prairie Textiles
Sketch for a custom designed portieres with a dahlia applique motif.
Ann Wallace
Home design - craftsman home design idea in Los Angeles
Home design - craftsman home design idea in Los Angeles



 Century Stair Company
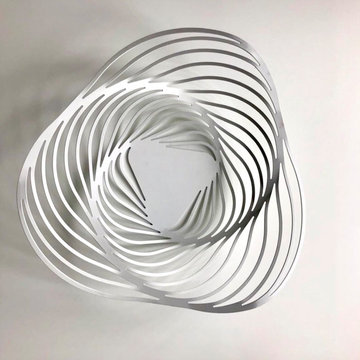
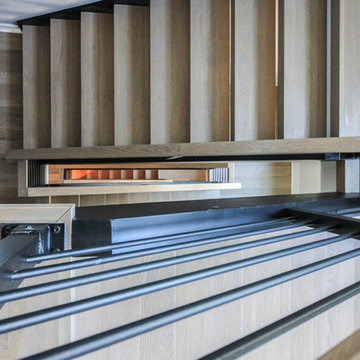
This staircase makes a bold design statement through restraint and precision. Thick squared-off white oak treads appear to float between dramatic, black-painted stringers, while horizontal 1/2" round bars create an open, minimal balustrade. The uniform open risers allow natural light to cascade down to the basement level, transforming the stairwell into a light-transmitting vertical shaft.
The design thoughtfully responds to the surrounding spaces, connecting levels without interrupting sightlines or blocking light flow. The result is a staircase that feels almost sculptural in its simplicity, proving that sometimes less truly is more.
1976-2026 © Century Stair Company




21