
Search results for "Constrictive" in Home Design Ideas
 Motor City Designworks
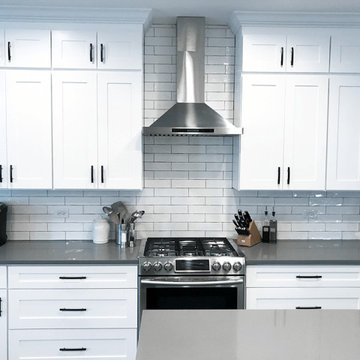
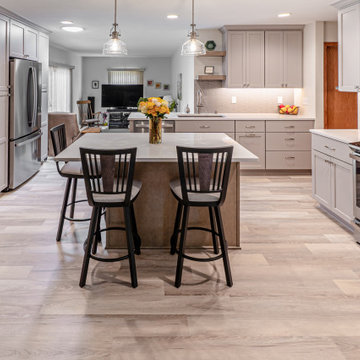
This home was stuck in the 90's with dark cherry cabinets, drywall arches, and a closed-off floor plan making the kitchen feel small and constricted. Removing the wall between the eat-in area and living room totally transformed this kitchen into a functional and bright + clean space.
 Motor City Designworks
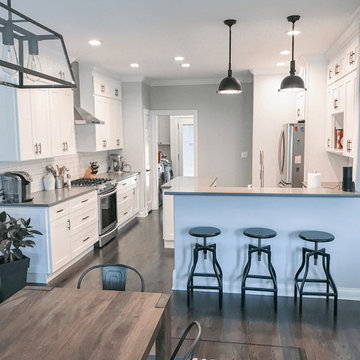
This home was stuck in the 90's with dark cherry cabinets, drywall arches, and a closed-off floor plan making the kitchen feel small and constricted. Removing the wall between the eat-in area and living room totally transformed this kitchen into a functional and bright + clean space.


Find the right local pro for your project

 Dennis Thompson Architect
Contractor - Allen Constriction
Photographer - Jim Bartsch
Inspiration for a mid-sized coastal ceramic tile and beige floor front door remodel in Santa Barbara with white walls and a red front door
Inspiration for a mid-sized coastal ceramic tile and beige floor front door remodel in Santa Barbara with white walls and a red front door

 User
A small and angular space constricted by concrete walls and an electrical panel were transformed into an open and user-friendly kitchen. Custom cabinetry maximizes the use of space to include a trash pullout, a recessed pantry with hidden microwave, and plenty of drawers.
 Dennis Thompson Architect
Contractor - Allen Constriction
Photographer - Jim Bartsch
Inspiration for a mid-sized coastal master gray tile and ceramic tile cement tile floor, beige floor and double-sink walk-in shower remodel in Santa Barbara with flat-panel cabinets, medium tone wood cabinets, a one-piece toilet, white walls, an undermount sink, quartzite countertops, beige countertops and a floating vanity
Inspiration for a mid-sized coastal master gray tile and ceramic tile cement tile floor, beige floor and double-sink walk-in shower remodel in Santa Barbara with flat-panel cabinets, medium tone wood cabinets, a one-piece toilet, white walls, an undermount sink, quartzite countertops, beige countertops and a floating vanity
 Dennis Thompson Architect
Contractor - Allen Constriction
Photographer - Jim Bartsch
Example of a mid-sized beach style l-shaped ceramic tile and beige floor dedicated laundry room design in Santa Barbara with an undermount sink, flat-panel cabinets, blue cabinets, quartz countertops, white walls, a side-by-side washer/dryer and white countertops
Example of a mid-sized beach style l-shaped ceramic tile and beige floor dedicated laundry room design in Santa Barbara with an undermount sink, flat-panel cabinets, blue cabinets, quartz countertops, white walls, a side-by-side washer/dryer and white countertops

 Complete Access
Constricted by a structural wall that could not be moved, to widen the door leading into the master bedroom we eked out every inch by removing the hinged door, eliminating the casing, and installing a barn door that slides completely out of the way of the opening. Heavy duty hardware promotes easy motion and minimal force to open and close the door.


 User
A small and angular space constricted by concrete walls and an electrical panel were transformed into an open and user-friendly kitchen. Custom cabinetry maximizes the use of space to include a trash pullout, a recessed pantry with hidden microwave, and plenty of drawers.
 Callen
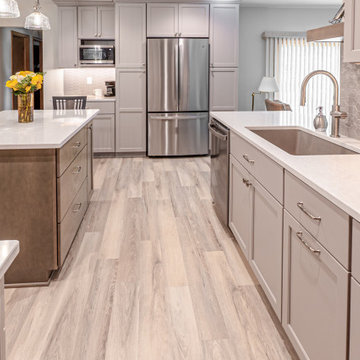
The existing kitchen floor plan was rather small and constricting. With walls on three of the sides, there wasn't much room for more than one cook in the kitchen. Now, with a wall removal, the space is opened up and allowed for a new addition of a kitchen island.
 User
A small and angular space constricted by concrete walls and an electrical panel were transformed into an open and user-friendly kitchen. Custom cabinetry maximizes the use of space to include a trash pullout, a recessed pantry with hidden microwave, and plenty of drawers.
 User
A small and angular space constricted by concrete walls and an electrical panel were transformed into an open and user-friendly kitchen. Custom cabinetry maximizes the use of space to include a trash pullout, a recessed pantry with hidden microwave, and plenty of drawers.

 M.J. Whelan Construction
This Milford French country home’s 2,500 sq. ft. basement transformation is just as extraordinary as it is warm and inviting. The M.J. Whelan design team, along with our clients, left no details out. This luxury basement is a beautiful blend of modern and rustic materials. A unique tray ceiling with a hardwood inset defines the space of the full bar. Brookhaven maple custom cabinets with a dark bistro finish and Cambria quartz countertops were used along with state of the art appliances. A brick backsplash and vintage pendant lights with new LED Edison bulbs add beautiful drama. The entertainment area features a custom built-in entertainment center designed specifically to our client’s wishes. It houses a large flat screen TV, lots of storage, display shelves and speakers hidden by speaker fabric. LED accent lighting was strategically installed to highlight this beautiful space. The entertaining area is open to the billiards room, featuring a another beautiful brick accent wall with a direct vent fireplace. The old ugly steel columns were beautifully disguised with raised panel moldings and were used to create and define the different spaces, even a hallway. The exercise room and game space are open to each other and features glass all around to keep it open to the rest of the lower level. Another brick accent wall was used in the game area with hardwood flooring while the exercise room has rubber flooring. The design also includes a rear foyer coming in from the back yard with cubbies and a custom barn door to separate that entry. A playroom and a dining area were also included in this fabulous luxurious family retreat. Stunning Provenza engineered hardwood in a weathered wire brushed combined with textured Fabrica carpet was used throughout most of the basement floor which is heated hydronically. Tile was used in the entry and the new bathroom. The details are endless! Our client’s selections of beautiful furnishings complete this luxurious finished basement. Photography by Jeff Garland Photography
 Callen
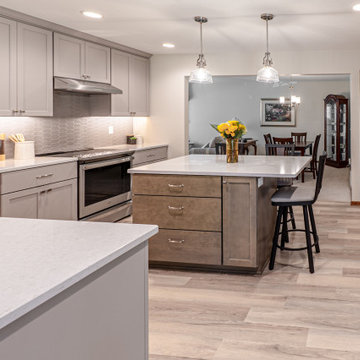
The existing kitchen floor plan was rather small and constricting. With walls on three of the sides, there wasn't much room for more than one cook in the kitchen. Now, with a wall removal, the space is opened up and allowed for a new addition of a kitchen island. The wall removal also made an open area into their formal dining table.

 Elizabeth Minish Design
Another furniture-quality piece from Wood Be Art turns an skinny notch in the floor plan into useful storage space to replace the open shelving that originally sat on the wall where the jelly molds now hang, easing a constricted entry point to this well-used thoroughfare..
Photo credit: Kyla Bailey

 Wellborn + Wright
 has teamed up with Richmond native Cobblestone Development Group again for this incredible renovation. What was originally a constricting, one story brick ranch house from the mid 20th century is now a bright, soaring, three story home with a much more open and inviting floor plan. Be sure to flip through the slideshow above to the last 3 pictures which show the “before and after” versions of the kitchen and entryway.
Wellborn + Wright was happy to provide the smooth surface box beams that ran along the ceiling and “sectioned off” the individual living spaces on the first floor – kitchen, living room, dining room – without actually dividing the space itself. A mantle (not shown) and kitchen island counter top made from reclaimed white oak can be found in the kitchen and living room respectively. It should be noted that, while W+ didn’t provide the flooring for this project, what you see here is an exact match to our South Hampton oak flooring – so if you like what you see on the floors just as much as the ceiling, we can definitely help you there!
 Dennis Thompson Architect
Contractor - Allen Constriction
Photographer - Jim Bartsch
Example of a mid-sized beach style master ceramic tile, beige floor and wood ceiling bedroom design in Santa Barbara with white walls and no fireplace
Example of a mid-sized beach style master ceramic tile, beige floor and wood ceiling bedroom design in Santa Barbara with white walls and no fireplace

 Davignon Martin Architecture
This project favoured a less constricted floor plan by providing a program that combined halls with main rooms into a great room.
The rich and luxurious living room features monochromatic furnishings and white floors anchored by dramatic accessories.
 Callen
The existing kitchen floor plan was rather small and constricting. With walls on three of the sides, there wasn't much room for more than one cook in the kitchen. Now, with a wall removal, the space is opened up and allowed for a new addition of a kitchen island.
8