
Search results for "Constrictive" in Home Design Ideas

 Design on Stock USA
"The basic principle behind the design is the image of a coffee bag that is constricted by ropes; hence the name Moka. Through the constriction of the center back, a tense sphere emerges on all sides. The result is unified, smooth and a curvaceous shape." - Designer Gijs Papavoine
 Peake Green Design
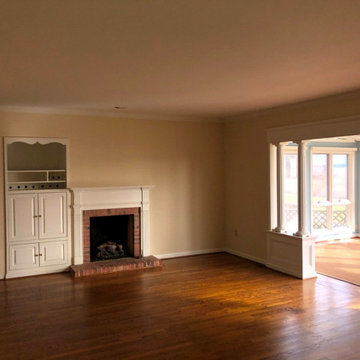
The original firplace, entertainment cabinet, and constricted access to the water view.
Family room - small contemporary open concept laminate floor and brown floor family room idea in Baltimore with a bar, white walls, a standard fireplace and a stone fireplace
Family room - small contemporary open concept laminate floor and brown floor family room idea in Baltimore with a bar, white walls, a standard fireplace and a stone fireplace

 Dennis Thompson Architect
Contractor - Allen Constriction
Photographer - Jim Bartsch
Mid-sized beach style beige one-story stucco flat roof photo in Santa Barbara
Mid-sized beach style beige one-story stucco flat roof photo in Santa Barbara
Find the right local pro for your project

 Cabinet Solutions USA
A view of the work zones creating a functional work triangle between cooking, cleaning, and food storage. A wide clearance between the island and perimeter cabinets allows for multiple occupants in the same space without constricting movement.
Photo Credits: Rick Young
 Cabinet Solutions USA
A view of the work zones creating a functional work triangle between cooking, cleaning, and food storage. A wide clearance between the island and perimeter cabinets allows for multiple occupants in the same space without constricting movement.
Photo Credits: Rick Young

 Wellborn + Wright
 has teamed up with Richmond native Cobblestone Development Group again for this incredible renovation. What was originally a constricting, one story brick ranch house from the mid 20th century is now a bright, soaring, three story home with a much more open and inviting floor plan. Be sure to flip through the slideshow above to the last 3 pictures which show the “before and after” versions of the kitchen and entryway.
Wellborn + Wright was happy to provide the smooth surface box beams that ran along the ceiling and “sectioned off” the individual living spaces on the first floor – kitchen, living room, dining room – without actually dividing the space itself. A mantle (not shown) and kitchen island counter top made from reclaimed white oak can be found in the kitchen and living room respectively. It should be noted that, while W+ didn’t provide the flooring for this project, what you see here is an exact match to our South Hampton oak flooring – so if you like what you see on the floors just as much as the ceiling, we can definitely help you there!

 Distinctive Contracting Services
Entry had a structural beam and walls constricting the opening and isolating the side entrance. After removing the walls and installing the headers the area does not even look like the same house.

 Schneider & Associates Architecture
This custom house sits on a narrow corner lot in Lawrence, KS. It consists of 3 bedrooms, 2.5 bathrooms for a total of 1407 sqft. of living space. The high south facing windows let in plenty of natural light while maintaining privacy on the busy street side. The slender design reflects the homes site constrictions in a unique and modern way.
 Design on Stock USA
"The basic principle behind the design is the image of a coffee bag that is constricted by ropes; hence the name Moka. Through the constriction of the center back, a tense sphere emerges on all sides. The result is a unified, smooth, and curvaceous shape."- Designer Gijs Papavoine
 Callen
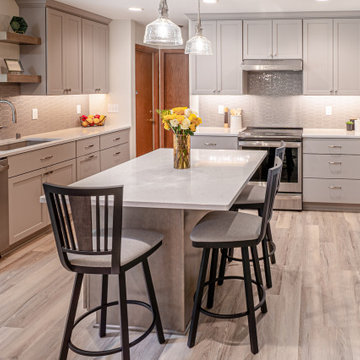
The existing kitchen floor plan was rather small and constricting. With walls on three of the sides, there wasn't much room for more than one cook in the kitchen. Now, with a wall removal, the space is opened up and allowed for a new addition of a kitchen island.
 Callen
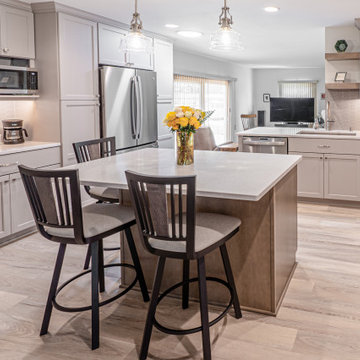
The existing kitchen floor plan was rather small and constricting. With walls on three of the sides, there wasn't much room for more than one cook in the kitchen. Now, with a wall removal, the space is opened up and allowed for a new addition of a kitchen island.
 Schneider & Associates Architecture
This custom house sits on a narrow corner lot in Lawrence, KS. It consists of 3 bedrooms, 2.5 bathrooms for a total of 1407 sqft. of living space. The high south facing windows let in plenty of natural light while maintaining privacy on the busy street side. The slender design reflects the homes site constrictions in a unique and modern way.

 Laura Vlaming | Arkiteriors
Traditional Concepts
Inspiration for a small transitional 3/4 white tile and subway tile travertine floor alcove shower remodel in Milwaukee with an undermount sink, furniture-like cabinets, quartz countertops, dark wood cabinets, a two-piece toilet and green walls
Inspiration for a small transitional 3/4 white tile and subway tile travertine floor alcove shower remodel in Milwaukee with an undermount sink, furniture-like cabinets, quartz countertops, dark wood cabinets, a two-piece toilet and green walls

 L. Hamilton & Co.
Mid-sized elegant open concept ceramic tile and white floor living room photo in Miami with blue walls, no fireplace and a tv stand
 Callen
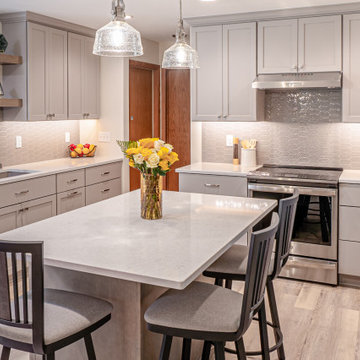
The existing kitchen floor plan was rather small and constricting. With walls on three of the sides, there wasn't much room for more than one cook in the kitchen. Now, with a wall removal, the space is opened up and allowed for a new addition of a kitchen island.
 Berneche2 Architecture PC
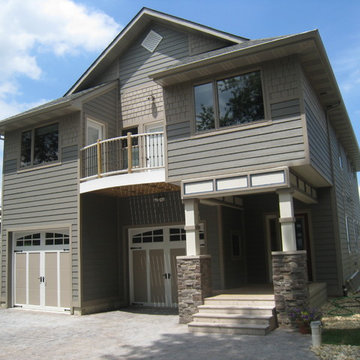
Front elevation along street, front entrance recesses and utilizes a bedroom above for shelter. A Balcony shared between bedrooms keeps the center garage bay subtle. We originally designed the rectangular elements over the front entrance to be a metal lattice, owner changed to trim for simpler constriction.

 Jacque Criswell Decor
Rick Frank
Large ornate master dark wood floor and brown floor bedroom photo in Houston with beige walls and no fireplace
Large ornate master dark wood floor and brown floor bedroom photo in Houston with beige walls and no fireplace

 User
Designed by Tim Higbee of Closet Works
We opened up the right side, under the counter, with adjustable brushed stainless steel legs rather than another panel of laminate which would have made that area tighter and more constrictive.


 Studio Dearborn
This townhouse kitchen was in Scarsdale New York transformed from a constricted galley to a spacious island kitchen by removing one structural wall. Skylights flood the kitchen with light while calming grey cabinetry keep the kitchen from feeling too stark. Kitchen and cabinetry design, Studio Dearborn. Interior design, Strauss Home Designs. Appliances, Thermador, Sharp, GE. Cabinetry and Character Oak countertop, Schrocks of Walnut Creek. Range hood (with custom wood top) by Thermador. Photography, Timothy Lenz.
7