
Search results for "Constrictive" in Home Design Ideas

 Talmadge Construction, Inc.
Prior to the remodel, this kitchen was closed off from the rest of the living space with a 90 degree corner wall where the oven sits currently. This constricted the space and made it feel smaller. By cutting down this wall and opening up the hallway to the living room, we helped make this space feel larger and more expansive.

 Trillium Cabinet Company
Trendy l-shaped light wood floor eat-in kitchen photo in Indianapolis with flat-panel cabinets, black cabinets, gray backsplash, stainless steel appliances and two islands

 Azul Design & Landscape
BBQ Structure with travertine tiles with Stone Backing Wall with built in Iron Trellis
Photo of a mid-sized modern full sun backyard outdoor basketball/tennis/multi-game court in Phoenix.
Photo of a mid-sized modern full sun backyard outdoor basketball/tennis/multi-game court in Phoenix.
Find the right local pro for your project
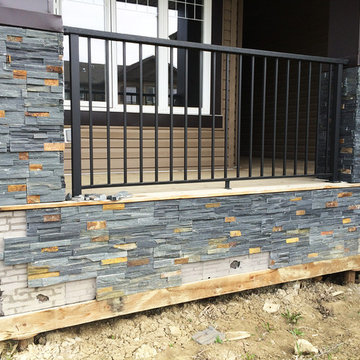
 D-Trac Construction Inc.
BEFORE Photo - Due to faulty workmanship of a previous contractor, D-Trac Construction was contracted to address the rock work issues pertaining to the fact that scratch coat was not applied prior to the rock work being installed. This resulted in the rock work falling off the front and back of the home. Parging around the perimeter of the home was also not completed, siding install had to be corrected in areas and a basement window was installed upside down. D-Trac Constriction addressed above issues on-time and on budget.

 Dennis Thompson Architect
Contractor - Allen Constriction
Photographer - Jim Bartsch
Example of a mid-sized beach style backyard tile patio kitchen design in Santa Barbara with a pergola
Example of a mid-sized beach style backyard tile patio kitchen design in Santa Barbara with a pergola
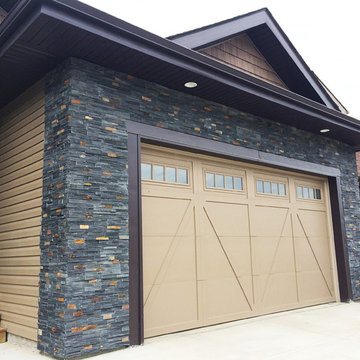 D-Trac Construction Inc.
AFTER Photo - Due to faulty workmanship of a previous contractor, D-Trac Construction was contracted to address the rock work issues pertaining to the fact that scratch coat was not applied prior to the rock work being installed. This resulted in the rock work falling off the front and back of the home. Parging around the perimeter of the home was also not completed, siding install had to be corrected in areas and a basement window was installed upside down. D-Trac Constriction addressed above issues on-time and on budget.
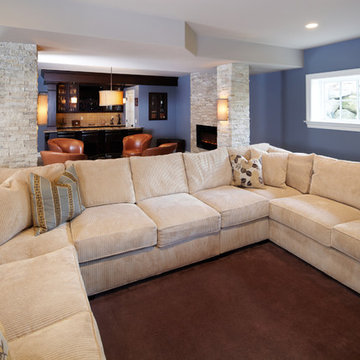


 May Construction, Inc.
The existing hodgepodge layout constricted flow on this existing Almaden Valley Home. May Construction’s Design team drew up plans for a completely new layout, a fully remodeled kitchen which is now open and flows directly into the family room, making cooking, dining, and entertaining easy with a space that is full of style and amenities to fit this modern family's needs.
Budget analysis and project development by: May Construction
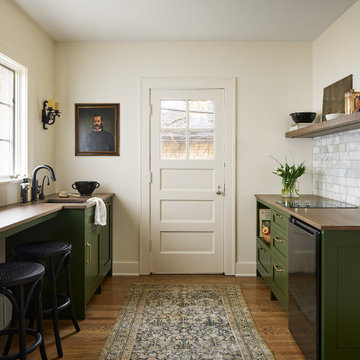
 AZL interiors
Inspiration for a small timeless single-wall medium tone wood floor and brown floor kitchen pantry remodel in Chicago with an undermount sink, open cabinets, medium tone wood cabinets, wood countertops, gray backsplash, marble backsplash, black appliances and brown countertops
 Dennis Thompson Architect
Contractor - Allen Constriction
Photographer - Jim Bartsch
Family room - mid-sized coastal open concept ceramic tile, beige floor and wood ceiling family room idea in Santa Barbara with white walls, a ribbon fireplace, a tile fireplace and a wall-mounted tv
Family room - mid-sized coastal open concept ceramic tile, beige floor and wood ceiling family room idea in Santa Barbara with white walls, a ribbon fireplace, a tile fireplace and a wall-mounted tv

 Mural Envy
A custom-painted home decor wall mural was the perfect solution for this large Great Room wall. Previous attempts to tame the size of the wall with gallery-style framed artwork had only made the space feel busy and constricted. So we designed the birch tree themed mural not to fight the presence of the wall, but to let it soar to its natural height. Photo: Toni Miraldi


 D-Trac Construction Inc.
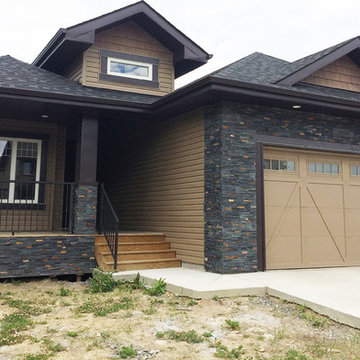
AFTER Photo - Due to faulty workmanship of a previous contractor, D-Trac Construction was contracted to address the rock work issues pertaining to the fact that scratch coat was not applied prior to the rock work being installed. This resulted in the rock work falling off the front and back of the home. Parging around the perimeter of the home was also not completed, siding install had to be corrected in areas and a basement window was installed upside down. D-Trac Constriction addressed above issues on-time and on budget.

 Sofa IQ
Bumper Chaise are great when you don't want to be constricted by an arm or back of a sofa, It can really open up a room. Custom made to any dimensions needed.
 Dennis Thompson Architect
Contractor - Allen Constriction
Photographer - Jim Bartsch
Inspiration for a mid-sized coastal l-shaped ceramic tile, beige floor and wood ceiling open concept kitchen remodel in Santa Barbara with an undermount sink, flat-panel cabinets, stainless steel cabinets, quartz countertops, blue backsplash, mosaic tile backsplash, stainless steel appliances, no island and white countertops
Inspiration for a mid-sized coastal l-shaped ceramic tile, beige floor and wood ceiling open concept kitchen remodel in Santa Barbara with an undermount sink, flat-panel cabinets, stainless steel cabinets, quartz countertops, blue backsplash, mosaic tile backsplash, stainless steel appliances, no island and white countertops

 Rylex Custom Cabinetry and Closets
Kara Lashuay
Inspiration for a small timeless ceramic tile mudroom remodel in New York with blue walls
Inspiration for a small timeless ceramic tile mudroom remodel in New York with blue walls

 Advance Design Studio, Ltd.
Mike and Stacy moved to the country to be around the rolling landscape and feed the birds outside their Hampshire country home. After living in the home for over ten years, they knew exactly what they wanted to renovate their 1980’s two story once their children moved out. It all started with the desire to open up the floor plan, eliminating constricting walls around the dining room and the eating area that they didn’t plan to use once they had access to what used to be a formal dining room.
They wanted to enhance the already warm country feel their home already had, with some warm hickory cabinets and casual granite counter tops. When removing the pantry and closet between the kitchen and the laundry room, the new design now just flows from the kitchen directly into the smartly appointed laundry area and adjacent powder room.
The new eat in kitchen bar is frequented by guests and grand-children, and the original dining table area can be accessed on a daily basis in the new open space. One instant sensation experienced by anyone entering the front door is the bright light that now transpires from the front of the house clear through the back; making the entire first floor feel free flowing and inviting.
Photo Credits- Joe Nowak
 D-Trac Construction Inc.
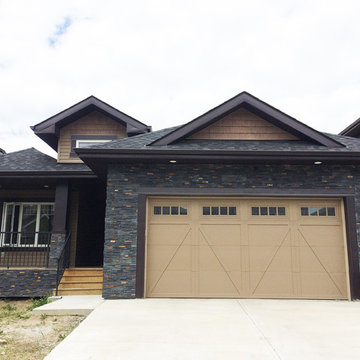
AFTER Photo - Due to faulty workmanship of a previous contractor, D-Trac Construction was contracted to address the rock work issues pertaining to the fact that scratch coat was not applied prior to the rock work being installed. This resulted in the rock work falling off the front and back of the home. Parging around the perimeter of the home was also not completed, siding install had to be corrected in areas and a basement window was installed upside down. D-Trac Constriction addressed above issues on-time and on budget.

 Enchanted Kitchens, LLC
Seating for five and plenty of room to move. Bright and airy. The dark cabinets don't feel constricting with all the white and open space.
Inspiration for a contemporary dark wood floor and brown floor kitchen remodel in Denver with an undermount sink, black cabinets, quartz countertops, white backsplash, glass tile backsplash and white countertops
Inspiration for a contemporary dark wood floor and brown floor kitchen remodel in Denver with an undermount sink, black cabinets, quartz countertops, white backsplash, glass tile backsplash and white countertops
 Synthesis Design Inc.
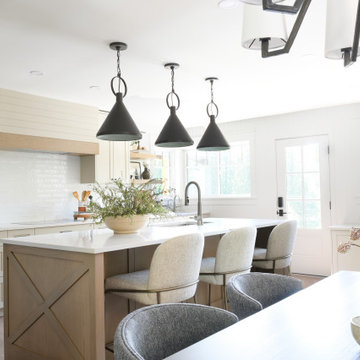
The kitchen, once a constricted and fragmented space with angled walls, was the project's centerpiece. Walls were removed, enhancing spatial flow, and creating a new focal point for the house.
9