
Search results for "Construct">construct" in Home Design Ideas

 Copeland Architecture & Construction Inc
Photos by Jeff Fountain
Inspiration for a transitional kitchen remodel in Seattle with an undermount sink, shaker cabinets, medium tone wood cabinets, multicolored backsplash and stainless steel appliances
Inspiration for a transitional kitchen remodel in Seattle with an undermount sink, shaker cabinets, medium tone wood cabinets, multicolored backsplash and stainless steel appliances

 MSA ARCHITECTURE + INTERIORS
Inspiration for a transitional light wood floor and beige floor kitchen remodel in Austin with a farmhouse sink, white cabinets, gray backsplash, ceramic backsplash, an island, shaker cabinets, paneled appliances and black countertops

 Dana Benson Construction
Interior Design by Grace Benson
Photography by Bethany Nauert
Alcove shower - transitional white tile and stone tile marble floor alcove shower idea in Los Angeles with an undermount sink, flat-panel cabinets, medium tone wood cabinets, marble countertops, a two-piece toilet and white walls
Alcove shower - transitional white tile and stone tile marble floor alcove shower idea in Los Angeles with an undermount sink, flat-panel cabinets, medium tone wood cabinets, marble countertops, a two-piece toilet and white walls
Find the right local pro for your project

 GLDESIGN
Photo by Frances Isaac (FVI Photo)
Inspiration for a large coastal master light wood floor, brown floor, exposed beam and shiplap wall bedroom remodel with white walls and no fireplace
Inspiration for a large coastal master light wood floor, brown floor, exposed beam and shiplap wall bedroom remodel with white walls and no fireplace

 Morse Constructions
The clients enjoy having friends over to watch movies or slide shows from recent travels, but they did not want the TV to be a focal point. The team’s solution was to mount a flat screen TV on a recessed wall mounting bracket that extends and swivels for optimal viewing positions, yet rests flat against the wall when not in use. A DVD player, cable box and other attachments remotely connect to the TV from a storage location in the kitchen desk area. Here you see the room when the TV is flat against the wall and out of sight of the camera lens.
Interior Design: Elza B. Design
Photography: Eric Roth

 JAUREGUI Architecture Interiors Construction
Piston Design
Inspiration for a mediterranean freestanding desk dark wood floor study room remodel in Houston with brown walls and no fireplace
Inspiration for a mediterranean freestanding desk dark wood floor study room remodel in Houston with brown walls and no fireplace

 Heslin Construction
Living room - rustic open concept medium tone wood floor living room idea in Sacramento with a standard fireplace, a wall-mounted tv and gray walls



 Eljin Construction of NY
Dan Levin - Photo Credit
Coty Sidnam - SPG Architects
Trendy staircase photo in New York
Trendy staircase photo in New York

 Misiaszek Turpin pllc
The 800 square-foot guest cottage is located on the footprint of a slightly smaller original cottage that was built three generations ago. With a failing structural system, the existing cottage had a very low sloping roof, did not provide for a lot of natural light and was not energy efficient. Utilizing high performing windows, doors and insulation, a total transformation of the structure occurred. A combination of clapboard and shingle siding, with standout touches of modern elegance, welcomes guests to their cozy retreat.
The cottage consists of the main living area, a small galley style kitchen, master bedroom, bathroom and sleeping loft above. The loft construction was a timber frame system utilizing recycled timbers from the Balsams Resort in northern New Hampshire. The stones for the front steps and hearth of the fireplace came from the existing cottage’s granite chimney. Stylistically, the design is a mix of both a “Cottage” style of architecture with some clean and simple “Tech” style features, such as the air-craft cable and metal railing system. The color red was used as a highlight feature, accentuated on the shed dormer window exterior frames, the vintage looking range, the sliding doors and other interior elements.
Photographer: John Hession

 Guthmann Construction
The built-ins hide the washer and dryer below and laundry supplies and hanging bar above. The upper cabinets have glass doors to showcase the owners’ blue and white pieces. A new pocket door separates the Laundry Room from the smaller, lower level bathroom. The opposite wall also has matching cabinets and marble top for additional storage and work space.
Jon Courville Photography

 Studio 511
A beautiful, clean, cool, classic, white Master Bath. Interior Design by Ashley Whittaker.
Small elegant master white tile mosaic tile floor bathroom photo in New York with an undermount sink, white cabinets, marble countertops, an undermount tub, white walls, raised-panel cabinets and white countertops
Small elegant master white tile mosaic tile floor bathroom photo in New York with an undermount sink, white cabinets, marble countertops, an undermount tub, white walls, raised-panel cabinets and white countertops

 Roundtree Construction
Inspiration for a cottage enclosed family room remodel in Burlington with white walls, a standard fireplace, a stone fireplace and a wall-mounted tv

 Landmark Construction Crew
The master bathroom of this new home construction included the installation of glass shower door, marble shower tiles, bathtub, bathroom windows with white trim and marble bathroom flooring.

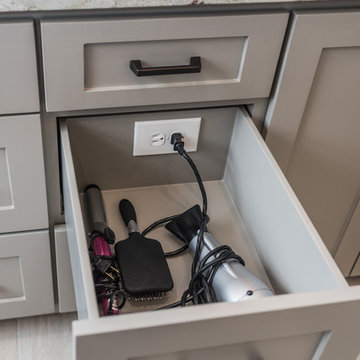
 Irwin Construction, LLC
Photos by Darby Kate Photography
Mid-sized country master gray tile and porcelain tile porcelain tile home design photo in Dallas with shaker cabinets, gray cabinets, a one-piece toilet, gray walls, an undermount sink and granite countertops
Mid-sized country master gray tile and porcelain tile porcelain tile home design photo in Dallas with shaker cabinets, gray cabinets, a one-piece toilet, gray walls, an undermount sink and granite countertops

 Bill Fry Construction - Wm. H. Fry Const. Co.
Navy Blue Boy Bedroom with Shed Dormer. The contrast paint colors shows off the attention to detail in pulling off this look.
Bedroom and mid-sized mid-century modern boy medium tone wood floor and brown floor kids' bedroom photo in San Francisco with blue walls
Bedroom and mid-sized mid-century modern boy medium tone wood floor and brown floor kids' bedroom photo in San Francisco with blue walls

 the construction zone, ltd.
view of the kitchen.
photo: bill timmerman
Minimalist u-shaped open concept kitchen photo in Phoenix with flat-panel cabinets, medium tone wood cabinets and stainless steel appliances
Minimalist u-shaped open concept kitchen photo in Phoenix with flat-panel cabinets, medium tone wood cabinets and stainless steel appliances

 User
UserShiflet Group Architects
Photographer Nick Johnson
Example of a cottage open concept living room design in Austin with white walls, a standard fireplace, a stone fireplace and no tv
Example of a cottage open concept living room design in Austin with white walls, a standard fireplace, a stone fireplace and no tv


 OLSON LEWIS + Architects
Contractor: Windover Construction, LLC
Photographer: Shelly Harrison Photography
Family room - large traditional open concept light wood floor family room idea in Boston with beige walls, a standard fireplace, a wall-mounted tv and a tile fireplace
Family room - large traditional open concept light wood floor family room idea in Boston with beige walls, a standard fireplace, a wall-mounted tv and a tile fireplace

 J Richard Watson Construction Company, Inc.
Lawrence Taylor Photography
Staircase - large mediterranean wooden curved metal railing staircase idea in Orlando with tile risers
Staircase - large mediterranean wooden curved metal railing staircase idea in Orlando with tile risers
 JAUREGUI Architecture Interiors Construction
Photography: Piston Design
Inspiration for a timeless four-car garage remodel in Houston
Inspiration for a timeless four-car garage remodel in Houston
53