
Search results for "Construct abilities" in Home Design Ideas
 Metropolis Drafting and Construction Inc
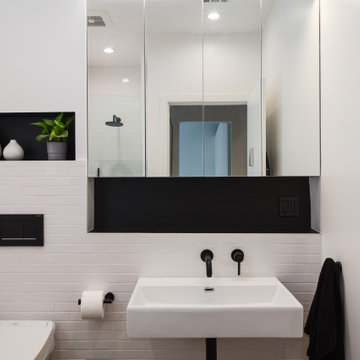
Originally hosting only 1 huge bathroom this design was not sufficient for our clients which had difference of opinion of how they wish their personal bathroom should look like.
Dividing the space into two bathrooms gave each one of our clients the ability to receive a fully personalized design.
Husband's bathroom is a modern farmhouse design with a wall mounted sink, long narrow subway tile on the walls and wood looking tile for the floors.
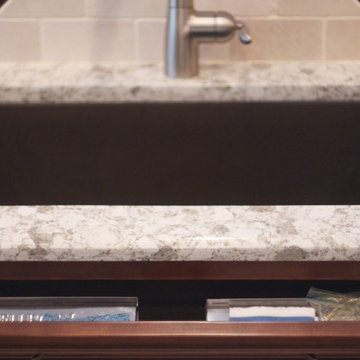
a large recessed medicine cabinet with built-in light fixtures was installed with a large recessed niche under it for placing all the items that usually are placed on the counter.
The wall mounted toilet gives a nice clean look and a modern touch.
 Lindus Construction/Midwest LeafGuard
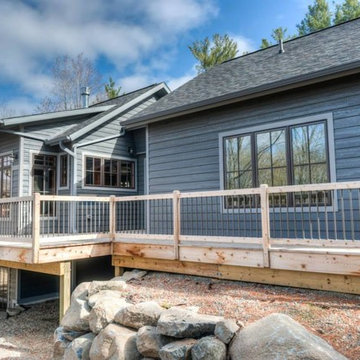
This house features LP SmartSide 8" lap siding pre-finished with a Diamond-Kote custom color.
Photo Courtesy of Diamond Kote
Inspiration for a large contemporary gray exterior home remodel in Minneapolis
Inspiration for a large contemporary gray exterior home remodel in Minneapolis
 Seacliff Construction & Design
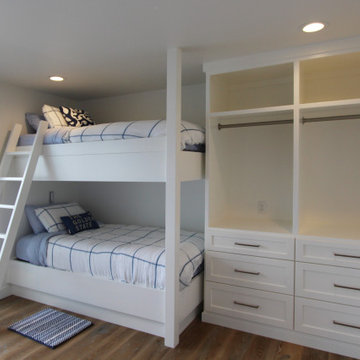
The homeowners envisioned a family vacation spot — just steps from the sand — with the ability to accommodate up to 14 guests.
We designed a whole-home remodel, transforming upstairs rooms into an open, modern kitchen kitchen and a great room for entertaining. Bunk beds and built-ins maximize the sleeping spaces. Now, three generations can enjoy the beach together!
Find the right local pro for your project
 J T Construction & Design LLC
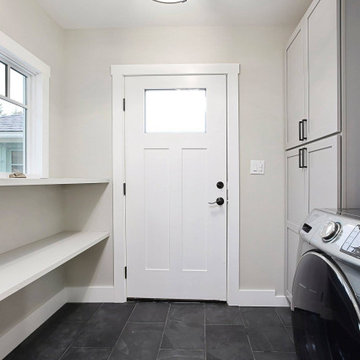
The small space laundry room was utilized to its best ability with tall pantry units and floating shelve units for storage along with stacked front loading washer and dryer units so we can maximize the space in this laundry room. And we put down this wonderful durable tile flooring to keep all the space easy to clean as you enter or exit the home.
 Casa De RJ Construction LLC
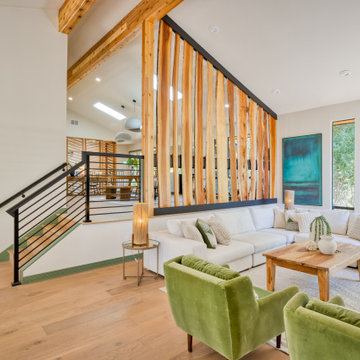
Complete revision turning this mid-century modern classic into a Scandinavian treehouse perched on the hillside amongst the trees. This full gut 2,800 remodel was extensive and require a tremendous amount of planing, coordination and detail. It also was an amazing test of ability doing heavy structural and concrete work on a 45 degree hillside which included 5 underpinnings at 16' deep and 11 isolated footings at 10' deep.
 SYDfemMellE Design, Remodeling and Construction
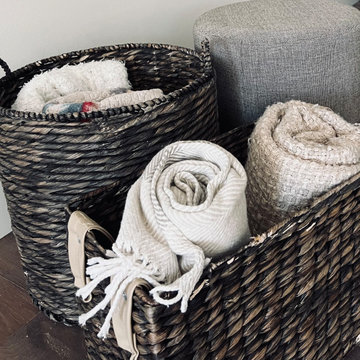
Transitional - Rustic warms this room. It flows into the living and down the hallway, which gives this home the ability for longevity. the baskets also warm the space and gives it a welcoming feel.
 May Construction, Inc.

The outdated kitchen’s confining walls were torn down relieving this space from being cramped. Out were the oak senseless upper cabinets that looked over the peninsula blocking site lines. Rolling baby blue and jolly blue porcelain tiles enshroud the kitchen backsplash bringing forth a burst of color against the raven new cabinetry. An expansive island with the ability to seat six is the perfect place to entertain. All new stainless-steel appliances create a sleek modern feel to this renovated kitchen. A fine detail in this space are the seafoam green glass knobs and pulls delivering in a small yet significant ocean element.


 Seacliff Construction & Design
The homeowners envisioned a family vacation spot — just steps from the sand — with the ability to accommodate up to 14 guests.
We designed a whole-home remodel, transforming upstairs rooms into an open, modern kitchen kitchen and a great room for entertaining. Bunk beds and built-ins maximize the sleeping spaces. Now, three generations can enjoy the beach together!
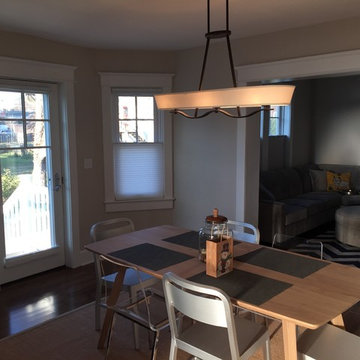
 Blue Sea Construction LLC
The homeowner was looking for a complete Renovation. This home is a perfect example of a traditional home that shows off our excellent landscape ability. Traditional house with modern remodeling, but also has classic features like hard wood flooring.
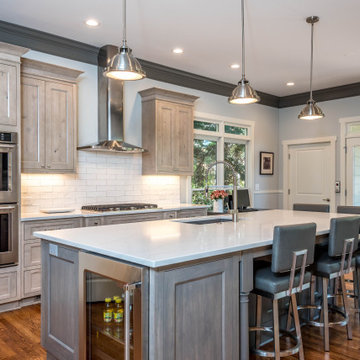
 Harbour Towne Construction
The new arrangement gave the cook much more usable counter space in addition to appliances that would work with her culinary skills. A large island and an opening to the living area gave her more ability to entertain guests.
In addition an in-home elevator was added to the corner of the kitchen.
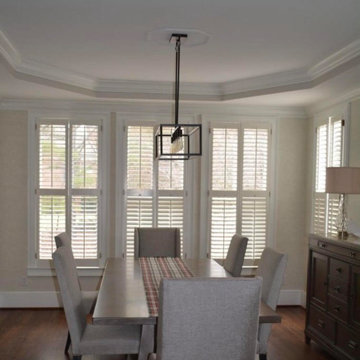 SYDfemMellE Design, Remodeling and Construction
Transitional meets Traditional, somewhere in Atlanta, Georgia. If you're looking for sophisticated comfort, intertwined with easy living, this home provides just that. The mixtures of textures and styles allows this home owner the luxury of entertaining for the Super Bowl, all the way to gathering colleagues for an intimate dinner. You will find a little modern push, as you walk through this home, along with a New England flavor. It can be confusing on how so many flavors can be mixed into one space and still find a brilliant flow for the home. Part of the secrete is; undertones. The undertones of paint are the foundation to the ability to work with warms and cools together as a team, and within a flowing palette. Silver pushes through color, and can become different in undertones, depending on what is sitting near that particular color or texture that has the silver undertone.
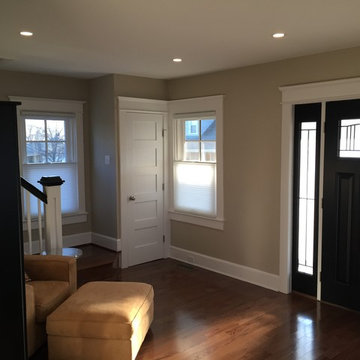 Blue Sea Construction LLC
The homeowner was looking for a complete Renovation. This home is a perfect example of a traditional home that shows off our excellent landscape ability. Traditional house with modern remodeling, but also has classic features like hard wood flooring.
 Amiano & Son Construction, LLC
TVPG Labs
Eat-in kitchen - mid-sized mediterranean galley limestone floor eat-in kitchen idea in Philadelphia with brown cabinets, granite countertops, beige backsplash and stainless steel appliances
Eat-in kitchen - mid-sized mediterranean galley limestone floor eat-in kitchen idea in Philadelphia with brown cabinets, granite countertops, beige backsplash and stainless steel appliances

 Coastal Construction and Building
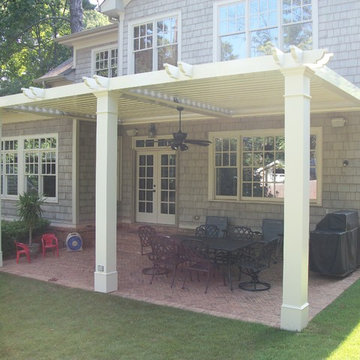
We are the Exclusive East Coast Partner Dealer for Arcadia Roof Systems. Arcadia Louvered Roofs are manufactured entirely in the U.S.A. We use recycled aluminum and stainless steel components to give our customers a low maintenance product that they can enjoy for many years to come. Our roofs were specifically designed to be more durable than our competitors. Our system is engineered to withstand high winds and heavy snowfall. Arcadia Louvered Roofs come in many styles and colors allowing us the ability to compliment any home, business or landscape. Our design allows you to adjust the louvers from 0 degrees to almost 180 degrees so you can control the sun, wind and rain. Another advantage of the Arcadia roof system is that it is self sustaining operating independently from your homes electricity.
 Wright Construction Company
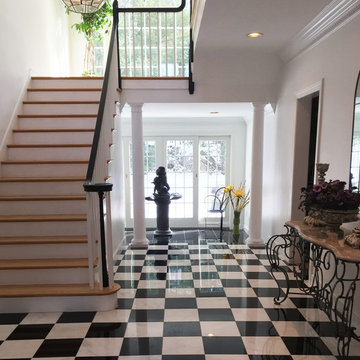
The details of this foyer are stunning. Thanks to Don Wright's ability to craft every detail, this entrance way is both elegant and welcoming. We love the natural light, the checkered floor, the two stories of windows, and the beautiful crafted railings. Oh - and columns! Beautiful!
 May Construction, Inc.
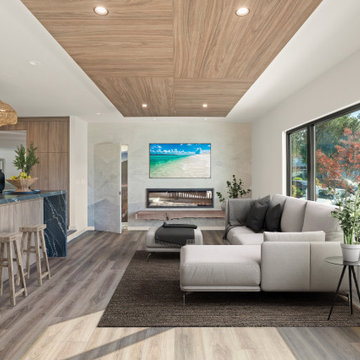
Well planned design effortlessly provides a room full of focal points. Open shelving lighting provides a subtle glow and compliments the attractive Giffoni Walnut cabinets and full wall tiled backsplash. Well-crafted wooden accents flood the ceiling, mantle, dividing wall and striking barn door barn that glides across a slat wall dying right into the new patio door, Its size and placement completely unites the kitchen with the patio. Large format, low maintenance porcelain tile and mixture of wood flooring is the perfect compromise between aesthetics and ability to stand up to foot and paw traffic.
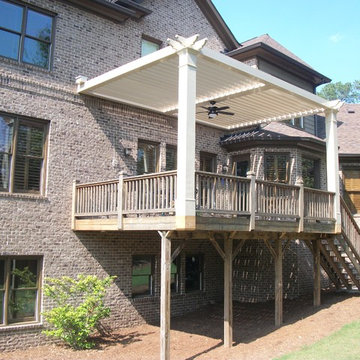 Coastal Construction and Building
We are the Exclusive East Coast Partner Dealer for Arcadia Roof Systems. Arcadia Louvered Roofs are manufactured entirely in the U.S.A. We use recycled aluminum and stainless steel components to give our customers a low maintenance product that they can enjoy for many years to come. Our roofs were specifically designed to be more durable than our competitors. Our system is engineered to withstand high winds and heavy snowfall. Arcadia Louvered Roofs come in many styles and colors allowing us the ability to compliment any home, business or landscape. Our design allows you to adjust the louvers from 0 degrees to almost 180 degrees so you can control the sun, wind and rain. Another advantage of the Arcadia roof system is that it is self sustaining operating independently from your homes electricity.

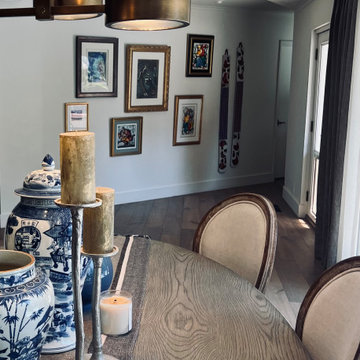 SYDfemMellE Design, Remodeling and Construction
Transitional - Rustic warms this dining room. It flows into the living room and down the hallway which gives this home the ability for longevity. The light helps the space move into the modern - sophisticated space.
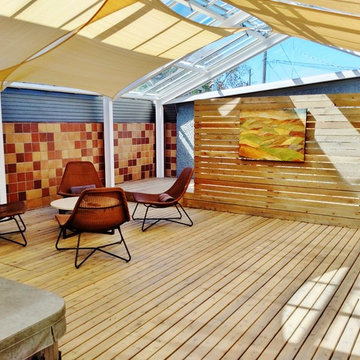
 Paulsen Construction Services, LLC
Sunroom - large modern light wood floor sunroom idea in Seattle with a skylight
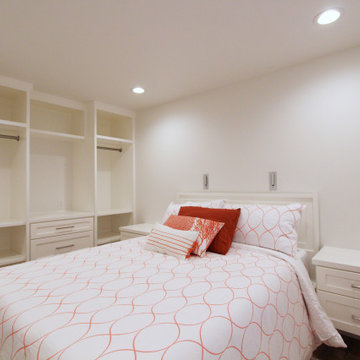 Seacliff Construction & Design
The homeowners envisioned a family vacation spot — just steps from the sand — with the ability to accommodate up to 14 guests.
We designed a whole-home remodel, transforming upstairs rooms into an open, modern kitchen kitchen and a great room for entertaining. Bunk beds and built-ins maximize the sleeping spaces. Now, three generations can enjoy the beach together!
21