
Search results for "Construct abilities" in Home Design Ideas
 Lindus Construction/Midwest LeafGuard
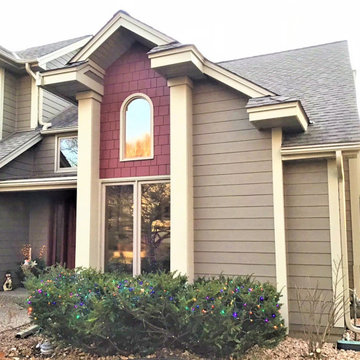
What really makes LeafGuard® gutters the best is their ability to resist clogging. Their clever one-piece design repels leaves, pine needles, and other debris in order to keep rainwater flowing freely away from your home. We’re so confident that you’ll enjoy these gutters’ uninterrupted performance that we honor a “No Clog Warranty.”
 SYDfemMellE Design, Remodeling and Construction
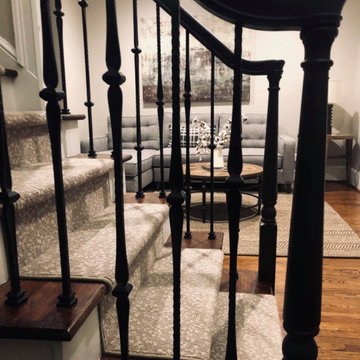
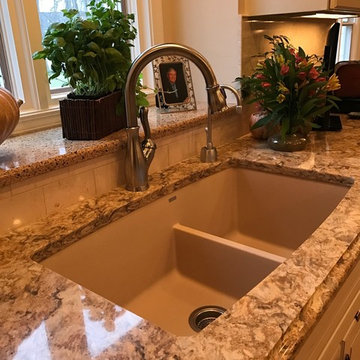
Transitional meets Traditional, somewhere in Atlanta, Georgia. If you're looking for sophisticated comfort, intertwined with easy living, this home provides just that. The mixtures of textures and styles allows this home owner the luxury of entertaining for the Super Bowl, all the way to gathering colleagues for an intimate dinner. You will find a little modern push, as you walk through this home, along with a New England flavor. It can be confusing on how so many flavors can be mixed into one space and still find a brilliant flow for the home. Part of the secrete is; undertones. The undertones of paint are the foundation to the ability to work with warms and cools together as a team, and within a flowing palette. Silver pushes through color, and can become different in undertones, depending on what is sitting near that particular color or texture that has the silver undertone.
 May Construction, Inc.


A tremendous new addition to this kitchen was the banquet of cabinets that now encompasses the left wall, allowing for plentiful storage, ability to host a delicious meal with courses and appetizers spread out. The cabinetry also has a built-in place for their new microwave and refrigerator.
Find the right local pro for your project
 Ravenwood Construction Ltd
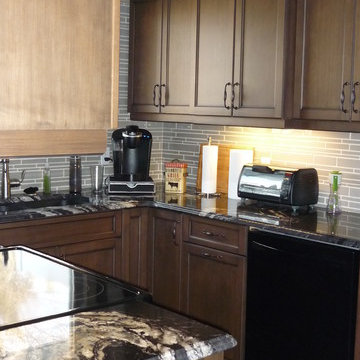
As seen in another photo within this project showing the before picture, this kitchen suffered from poor flow and felt quite cramped. During the first consultation, there was discussion about knocking walls down and including the dining room as part of the kitchen. We went to the design board and came up with the most economical solution we could to meet all the requirements. No walls needed to be removed.
We redesigned the entire kitchen to allow for better flow and space. The end product is still amazing. A few of the changes included the relocation of the dishwasher, fridge and the centering of the sink. Originally the dishwasher and sink were located on the same wall making it very cramped and non-functional. By moving the dishwasher to where the fridge originally was located and then centering the sink allows for a comfortable and functional use of space.
Lighting was an essential part of the design with the addition of numerous recessed lights and under cabinet lighting all with the ability to dim. This allows for a full range of ambient lighting.
A good portion of the budget went to installing the granite counter tops. The movement is unique in every piece and draws the eye immediately. The glass mosaic tile back splash adds glamour without taking anything away from the granite. The use of different size upper cabinets accentuates the crown molding and gives the kitchen a more custom look but helped stay on budget by using standard sizes. A new Delta kitchen faucet with two wave technology locations make clean up easy when your hands are dirty, and filling a pot less straining on the wrist as you just place it under the faucet and the water turns on automatically. Finishing the kitchen off is the Mannington vinyl tile flooring that requires grouting. Laid on a diagonal, again raises the level of this kitchen to a more custom feel.
 Crown Construction
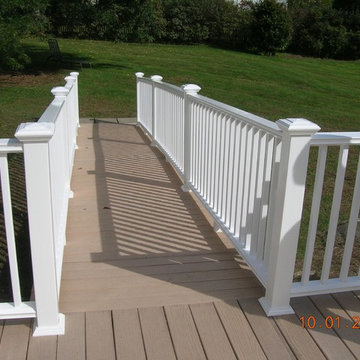
Access ramp built to restore the user's ability to use the backyard.
Inspiration for a timeless home design remodel in New York
Inspiration for a timeless home design remodel in New York

 Cortese Construction Services Corp.
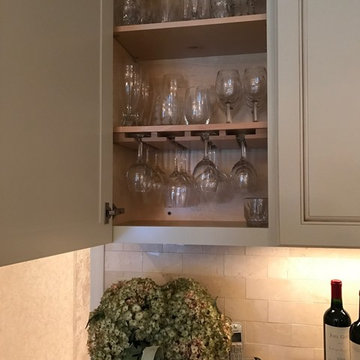
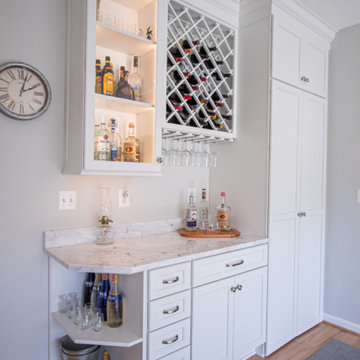
Creative reuse of old fashion butcher block, made possible by Cortese's custom cabinet fabrication abilities. The island in this project is stained in a nutmeg on cherry, with painted clear maple main cabinetry. The range hood was custom designed to complement the cabinetry and island base color. Cambria Quartz was used on the countertop surface in Bradshaw. The cabinets are equipped with more custom features like in cabinet wine glass racks and base cabinet with wine bottle storage.


 SYDfemMellE Design, Remodeling and Construction
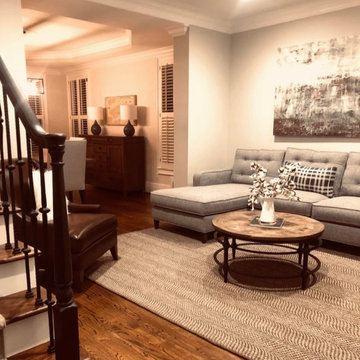
Transitional meets Traditional, somewhere in Atlanta, Georgia. If you're looking for sophisticated comfort, intertwined with easy living, this home provides just that. The mixtures of textures and styles allows this home owner the luxury of entertaining for the Super Bowl, all the way to gathering colleagues for an intimate dinner. You will find a little modern push, as you walk through this home, along with a New England flavor. It can be confusing on how so many flavors can be mixed into one space and still find a brilliant flow for the home. Part of the secrete is; undertones. The undertones of paint are the foundation to the ability to work with warms and cools together as a team, and within a flowing palette. Silver pushes through color, and can become different in undertones, depending on what is sitting near that particular color or texture that has the silver undertone.
 May Construction, Inc.
A tremendous new addition to this kitchen was the banquet of cabinets that now encompasses the left wall, allowing for plentiful storage, ability to host a delicious meal with courses and appetizers spread out. The cabinetry also has a built-in place for their new microwave and refrigerator.
 Cortese Construction Services Corp.
Creative reuse of old fashion butcher block, made possible by Cortese's custom cabinet fabrication abilities. The island in this project is stained in a nutmeg on cherry, with painted clear maple main cabinetry. The range hood was custom designed to complement the cabinetry and island base color. Cambria Quartz was used on the countertop surface in Bradshaw. The cabinets are equipped with more custom features like in cabinet wine glass racks and base cabinet with wine bottle storage.
 Bel Air Construction
The homeowner’s goal for this kitchen remodel was to improve functionality and increase the home’s value. The existing kitchen was old and needed an update – cabinets were falling apart, the downdraft on the Jenn-Air range made it difficult to cook items correctly, there was little to no storage, lighting was insufficient. A poor layout dominated by a hook-shaped peninsula inhibited the ability to work efficiently
 Seacliff Construction & Design

The homeowners envisioned a family vacation spot — just steps from the sand — with the ability to accommodate up to 14 guests.
We designed a whole-home remodel, transforming upstairs rooms into an open, modern kitchen kitchen and a great room for entertaining. Bunk beds and built-ins maximize the sleeping spaces. Now, three generations can enjoy the beach together!
 May Construction, Inc.
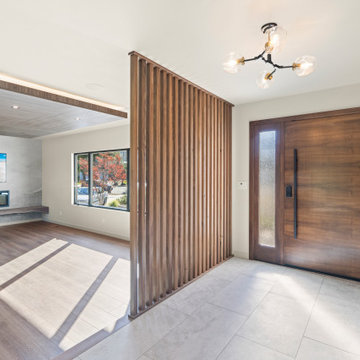
Well planned design effortlessly provides a room full of focal points. Open shelving lighting provides a subtle glow and compliments the attractive Giffoni Walnut cabinets and full wall tiled backsplash. Well-crafted wooden accents flood the ceiling, mantle, dividing wall and striking barn door barn that glides across a slat wall dying right into the new patio door, Its size and placement completely unites the kitchen with the patio. Large format, low maintenance porcelain tile and mixture of wood flooring is the perfect compromise between aesthetics and ability to stand up to foot and paw traffic.

 G. Christianson Construction, Inc.
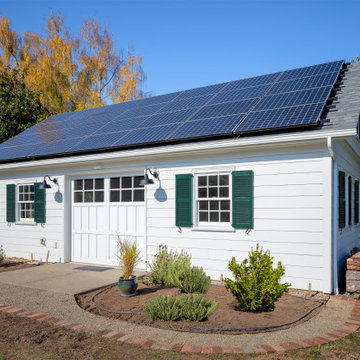
This beautiful historic-inspired outbuilding serves as a Wood Shop and is built on a property with a Designated Historic Resource that is considered to be contributing to the Historic neighborhood it resides in. The homeowner has a passion for woodworking as well as frequently volunteers for Benton County Habitat for Humanity, and approached us to build him a bigger wood shop in order to expand from his small garage to grow his hobby and continue to serve the community. To preserve Corvallis' Historic Neighborhood charm and build a structure that beautified the backyard landscaping, the wood shop was brilliantly designed to support the architecture of the main house, which is a Historic-Contributing Designated Historic Resource. This shop features a symmetrical design, a semi-steep gabled roof, oversailing (jetting), 6/6 sash grid windows with green shutters, and white horizontal lap siding to accompany the Historic Colonial Revival main house, and includes attributes such as a garage door with a ramp from the ground, solar panels, a large metal beam for a trolley system to transport materials, and a dust collection system to create a Wood Shop that is functional for the homeowner's needs but also has the ability to be used in many different ways in the future!
 Bonn Group America Construction
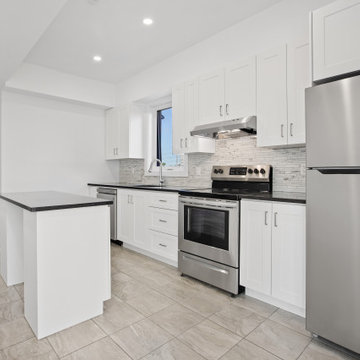

This stunning kitchen remodel epitomizes our dedication to crafting high-end culinary spaces that are as functional as they are visually striking. The modern design features sleek white cabinets that offer ample storage and create a clean, sophisticated look. Paired with the durable and elegant quartz countertop, the kitchen embodies both luxury and practicality.
The eye-catching backsplash not only adds depth and visual interest but also serves as a striking contrast to the white cabinetry. State-of-the-art stainless steel appliances ensure top-tier performance, elevating the cooking experience to new heights. As expert kitchen remodeling contractors, we have meticulously designed every element of this space to seamlessly blend form and function.
With our unwavering commitment to exceptional craftsmanship and attention to detail, this high-end kitchen remodel showcases our ability to transform ordinary spaces into extraordinary environments that inspire culinary creativity and provide the perfect setting for gathering with loved ones.

 Lindus Construction/Midwest LeafGuard

Many insurance companies offer discounts for metal roofing because of their ability to hold up against hail. In addition, they carry the highest possible rating for fire resistance. Here's a behind-the-scenes look at a metal roofing project our craftsmen completed for our client, Devon.

 G. Christianson Construction, Inc.
Kathy and Steve recently downsized to this Corvallis home and came to us looking to bring personality to their new space. They were drawn to vibrant and contrasting features, and liked elements of their previous Traditional-styled home but were excited about incorporating modern components while keeping functionality at the forefront of the design. The floor plan of the Kitchen required multiple design iterations to find the perfect fit, as the original house did not offer any connection between spaces, and the ability to entertain guests was a key goal. The final design features a thoughtful mix of straight and curved lines, as well as contrasting patterns and colors. Our designer incorporated functional design elements, such as easy-access drawers for the base cabinets, accessible storage from the backside of the peninsula, a tower cabinet that sits on the Vanity, a hot tub cover with access from the Master Bedroom, and more. This home has been transformed into a fun, functional, and comfortable oasis for Aging in Place.
 G. Christianson Construction, Inc.
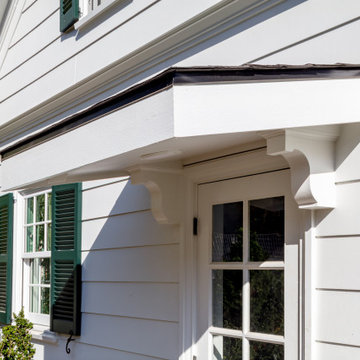
This beautiful historic-inspired outbuilding serves as a Wood Shop and is built on a property with a Designated Historic Resource that is considered to be contributing to the Historic neighborhood it resides in. The homeowner has a passion for woodworking as well as frequently volunteers for Benton County Habitat for Humanity, and approached us to build him a bigger wood shop in order to expand from his small garage to grow his hobby and continue to serve the community. To preserve Corvallis' Historic Neighborhood charm and build a structure that beautified the backyard landscaping, the wood shop was brilliantly designed to support the architecture of the main house, which is a Historic-Contributing Designated Historic Resource. This shop features a symmetrical design, a semi-steep gabled roof, oversailing (jetting), 6/6 sash grid windows with green shutters, and white horizontal lap siding to accompany the Historic Colonial Revival main house, and includes attributes such as a garage door with a ramp from the ground, solar panels, a large metal beam for a trolley system to transport materials, and a dust collection system to create a Wood Shop that is functional for the homeowner's needs but also has the ability to be used in many different ways in the future!
 Harbour Towne Construction

The new arrangement gave the cook much more usable counter space in addition to appliances that would work with her culinary skills. A large island and an opening to the living area gave her more ability to entertain guests.
In addition an in-home elevator was added to the corner of the kitchen.
23