
Search results for "Construct self confidence" in Home Design Ideas

 Housing & Building Association of Colorado Springs
The Home
While looking for space where their active family could expand, these homeowners turned to Black Forest, with trees that remind them of their Indiana years. A stunning Pikes Peak view underscores how fortunate they are to live in Colorado. This home features classic nods to the owner’s French heritage while embracing a thoroughly of-the-moment Colorado lifestyle. Priorities for these homeowners included blending outdoor and indoor spaces wherever possible with generously proportioned windows and doors, porches, patios and balconies.
A gracious lime-washed brick entry punctuates a simplified white stucco and black-frame-windowed exterior with traditional
rooflines. Dramatic open spaces on the main floor comfortably accommodate the everyday activities of this busy family of four, while
providing for welcomed visits from family and friends. A functional, open kitchen is designed for serious cooking, a butler’s pantry for
staples, and serveware storage and dining spaces that effortlessly host after-school snacking to multi-course meals. A main-level,
Peak-view office comfortably supports working at home, complete with a beer cave and tasting nook for hosting fellow aficionados
after work is done. Guests will find comfort and privacy in a ma in-level guestroom suite or sleepover fun in the built-in bunks of the
expansive over-garage bonus room.
This home is a true collaboration that blends the homeowner’s long-held vision of their ideal home brought to life by the builder’s vision
and design/build process that achieves something truly…Warm and welcoming in the Forest.
The Builder
Stauffer & Sons Construction is a true Design-Build team creating some of the finest living spaces in the Pikes Peak region for over twenty years. We’ve developed an easy point-of-entry to the Design-Build process that begins with our very popular Conceptual Design and Budgeting Agreement. This affordable, low-commitment step provides answers to the early-stage questions of “what and how much?” With this critical information in place, a robust collaboration between client and builder ensues, resulting in a thoughtfully designed home that strikes a balance between size and scope and budget.
The Interior Design
Family, friends and soon-to-be friends are welcomed into this updated version of a French country farmhouse through a bricked archway and a solid arch-top entry door. Once inside, a sweeping gallery of windows adorned with flower-filled window boxes sets a nice foreground to the ponderosa pine forest. A great room with a two-story, lime-washed, brick fireplace sits juxtaposed to a cozy farm-styled kitchen with large island, plenty of storage and a Pikes Peak view. This family home features a simple, clean design with warm, wooden beams and solid, white-oak flooring. This home is designed to be lived in. Wherever you go, downstairs, upstairs or out on the porch, this home wraps around you and is a delightful place to enjoy.
 Everything Home

A calming palette of pastel hues, printed upholstery, soft rugs, and wood floors unite in this new construction home with transitional style interiors.
Project completed by Wendy Langston's Everything Home interior design firm, which serves Carmel, Zionsville, Fishers, Westfield, Noblesville, and Indianapolis.
For more about Everything Home, click here: https://everythinghomedesigns.com/
 Keselman Construction Group

master bathroom
Trendy white tile black floor freestanding bathtub photo in Cleveland with flat-panel cabinets, black cabinets, white walls and a vessel sink
Trendy white tile black floor freestanding bathtub photo in Cleveland with flat-panel cabinets, black cabinets, white walls and a vessel sink
Find the right local pro for your project
 SL Jensen Construction Inc.

Huge mountain style formal and enclosed carpeted and beige floor living room photo in Omaha with a standard fireplace, a wall-mounted tv, brown walls and a stone fireplace
 Dana Benson Construction
Bethany Nauert
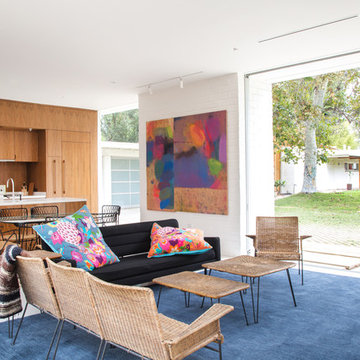
Inspiration for a 1960s open concept living room remodel in Los Angeles with white walls
Inspiration for a 1960s open concept living room remodel in Los Angeles with white walls
 Keselman Construction Group
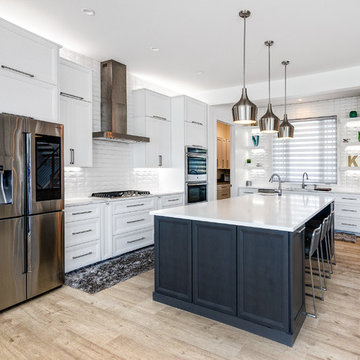
Kitchen - transitional l-shaped light wood floor kitchen idea in Cleveland with shaker cabinets, white cabinets, white backsplash, stainless steel appliances and an island
 Kizanis Cabinets
Shaddle Construction Inc.

Inspiration for an industrial home gym remodel in San Francisco with white walls
Inspiration for an industrial home gym remodel in San Francisco with white walls

Sponsored
Fredericksburg, OH

High Point Cabinets
Columbus' Experienced Custom Cabinet Builder | 4x Best of Houzz Winner
 Hearth and Home Distributors of Utah, LLC. (HHDU)

Front Entry Way featuring Painted brick wall, wood floors, and elegant lighting.
Inspiration for a mid-sized transitional brick wall entryway remodel in Salt Lake City with white walls and a black front door
Inspiration for a mid-sized transitional brick wall entryway remodel in Salt Lake City with white walls and a black front door

 KABELA & CO
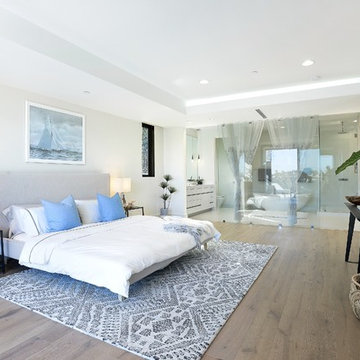
Example of a mid-sized transitional master light wood floor, beige floor, tray ceiling and wallpaper bedroom design in New York

 Kraft Custom Construction
Built from the ground up on 80 acres outside Dallas, Oregon, this new modern ranch house is a balanced blend of natural and industrial elements. The custom home beautifully combines various materials, unique lines and angles, and attractive finishes throughout. The property owners wanted to create a living space with a strong indoor-outdoor connection. We integrated built-in sky lights, floor-to-ceiling windows and vaulted ceilings to attract ample, natural lighting. The master bathroom is spacious and features an open shower room with soaking tub and natural pebble tiling. There is custom-built cabinetry throughout the home, including extensive closet space, library shelving, and floating side tables in the master bedroom. The home flows easily from one room to the next and features a covered walkway between the garage and house. One of our favorite features in the home is the two-sided fireplace – one side facing the living room and the other facing the outdoor space. In addition to the fireplace, the homeowners can enjoy an outdoor living space including a seating area, in-ground fire pit and soaking tub.


 Traver Construction, Inc.
Example of a classic backyard stone and kidney-shaped pool design in Dallas
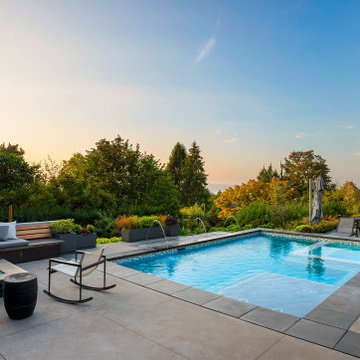
 Terrain
When the client reached out to assemble the team to execute their dream backyard, they chose Williamson Landscape Architecture, Coburn Construction, and Terrain Seattle to bring their vision to life. The work included a custom pool, hot tub, bocce ball court, and multiple seating areas with detailed flatwork.


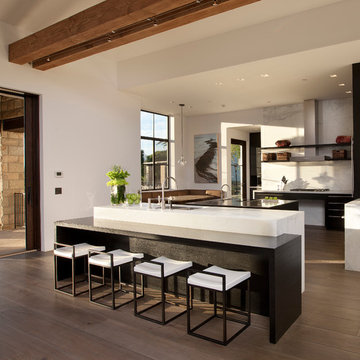
 Project Manager, Leonard Unander Associates, Inc.
Inspiration for a contemporary medium tone wood floor kitchen remodel in Santa Barbara with an island

 Dewson Construction Company
Arts and crafts formal and open concept medium tone wood floor living room photo in Wilmington
 Ravenel Construction Group

Beach style 3/4 medium tone wood floor and brown floor freestanding bathtub photo in Charleston with recessed-panel cabinets, white cabinets, gray walls and an undermount sink
 InHance

Beach style light wood floor and beige floor living room photo in Los Angeles with white walls

 Interior Conception

Open Concept Family Room, Featuring a 20' long Custom Made Douglas Fir Wood Paneled Wall with 15' Overhang, 10' Bio-Ethenol Fireplace, LED Lighting and Built-In Speakers.
 E.W. Tarca Construction, Inc


Kids' bedroom - coastal carpeted kids' bedroom idea in Boston with gray walls
21