
Search results for "Construct self confidence" in Home Design Ideas
 ARY Construction Inc

2020 ARY Construction signature complete home remodel in contemporary style
Example of a trendy gray tile gray floor and single-sink bathroom design in Los Angeles with flat-panel cabinets, dark wood cabinets, white walls, an integrated sink, white countertops and a floating vanity
Example of a trendy gray tile gray floor and single-sink bathroom design in Los Angeles with flat-panel cabinets, dark wood cabinets, white walls, an integrated sink, white countertops and a floating vanity
 Kizanis Cabinets
Shaddle Construction Inc.
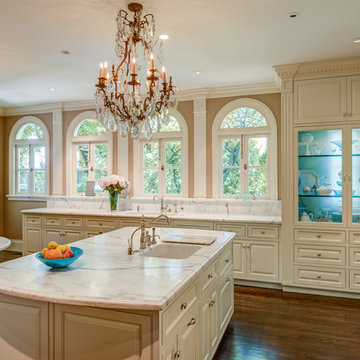
Eat-in kitchen - traditional dark wood floor and brown floor eat-in kitchen idea in San Francisco with a single-bowl sink, glass-front cabinets, white cabinets, white backsplash, marble backsplash and an island
Eat-in kitchen - traditional dark wood floor and brown floor eat-in kitchen idea in San Francisco with a single-bowl sink, glass-front cabinets, white cabinets, white backsplash, marble backsplash and an island
 R K REIMAN CONSTRUCTION
Advanced Photography
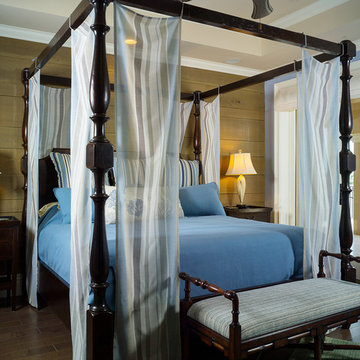
Example of a classic dark wood floor bedroom design in Miami with blue walls
Example of a classic dark wood floor bedroom design in Miami with blue walls
Find the right local pro for your project
 Roger Turk/Northlight Photography
Roger Turk/Northlight Photography
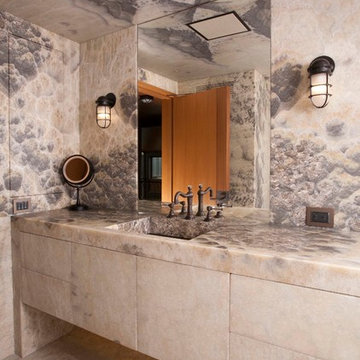
Bathroom - contemporary stone slab bathroom idea in Seattle with an integrated sink and flat-panel cabinets
Bathroom - contemporary stone slab bathroom idea in Seattle with an integrated sink and flat-panel cabinets
 LG Construction + Development

Inspiration for a contemporary dark wood floor bedroom remodel in Chicago with gray walls
 Allen Construction
Architect: Thompson Naylor; Landscape: everGREEN Landscape Architects; Photography: Jim Bartsch Photography

Inspiration for a 1960s u-shaped dark wood floor open concept kitchen remodel in Santa Barbara with an undermount sink, flat-panel cabinets, medium tone wood cabinets, granite countertops, gray backsplash, stone slab backsplash and paneled appliances
Inspiration for a 1960s u-shaped dark wood floor open concept kitchen remodel in Santa Barbara with an undermount sink, flat-panel cabinets, medium tone wood cabinets, granite countertops, gray backsplash, stone slab backsplash and paneled appliances
 E.W. Tarca Construction, Inc

Elegant gray tile and multicolored tile multicolored floor powder room photo in Boston with furniture-like cabinets, black cabinets and a vessel sink

Sponsored
Fredericksburg, OH

High Point Cabinets
Columbus' Experienced Custom Cabinet Builder | 4x Best of Houzz Winner
 Boswell Construction
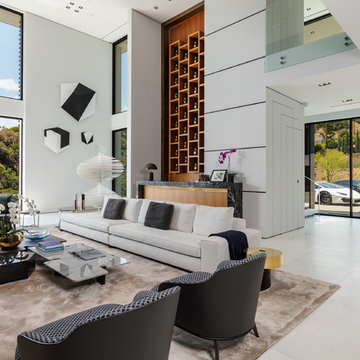
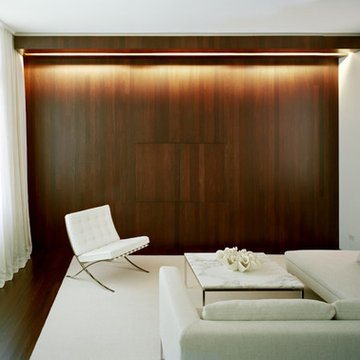
Example of a trendy open concept white floor living room design in Los Angeles with white walls
 Dewson Construction Company

Example of a trendy master gray tile gray floor bathroom design in Wilmington with flat-panel cabinets, light wood cabinets and an undermount sink

 InHance
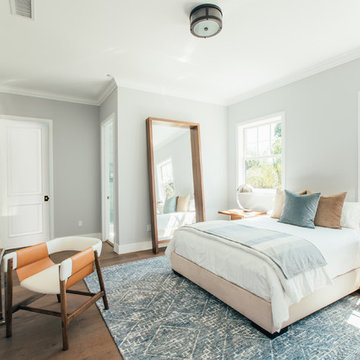
Ground Up - New Construction Design. From all details on the exterior, including doors, windows, siding, lighting, the house numbers, and mailbox; to all interior finishes including tile, stone, paints, cabinet design, and much more. We added fun color elements using paint and tile to modernise the farmhouse feel of this family home. The home also features beautiful wood and gold/brass elements to contrast matte black finishes and bring in earth elements.
 Alair Homes Arlington

This new construction features an open concept main floor with a fireplace in the living room and family room, a fully finished basement complete with a full bath, bedroom, media room, exercise room, and storage under the garage. The second floor has a master suite, four bedrooms, five bathrooms, and a laundry room.
 Goldenline Construction Inc.
Example of a large beach style u-shaped light wood floor and beige floor open concept kitchen design in Seattle with flat-panel cabinets, blue cabinets, granite countertops, stainless steel appliances, an island, multicolored countertops, an undermount sink, gray backsplash and cement tile backsplash



 Magleby Construction
Inspiration for a small rustic single-wall medium tone wood floor enclosed kitchen remodel in Salt Lake City with a farmhouse sink, medium tone wood cabinets, colored appliances and no island
 Anderson Sustainable Architecture
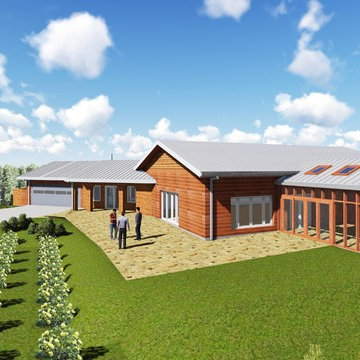
Client Needs:
• Empty-Nesters desire to Age in Place and fulfill future accessibility needs.
• Bedroom desired for aging parent.
• Provide for large extended family multiday visits year round.
• Maximize a simple live-work-play experience.
• Owner’s desire to live off the land and grid.
• Cost-conscious Net-Zero Energy Passive House quality required.
• Maximize views from hill over farm land.
• Inexperienced subcontractors to build.
The Solution:
• 1-story slab-on-grade design provides accessible rooms and circulation.
• Matched cost-effective construction and insulation level with room needs.
• High-performing construction at primary living areas meet Passive House standards.
• Lighter insulated, wood stove heated rooms provide for extended 4-season use:
- Glazed Screen Porch: living & sleeping.
- Greenhouse: extended growing season.
- Garage: storage & maintenance work.
• Root Cellar: insulated concrete room stores food and provides storm sheltering.
The Result:
• Each room and the entire house serve the couple, additional parent, and large extended family gatherings well.
• Cook(s) stay engaged with living and dining room guests while cooking in the open kitchen.
• Easy living provided with uniquely placed activity areas and rooms flowing together, allowing circular movement thru the house.
• Sweeping indoor and outdoor views provided.
• Owners self-performed large parts of the construction using the simple building design.
• A ground mounted solar array makes the Passive House home Net-Zero Energy.
• The couple is practically self-sustaining for food, water and energy.

 MILLER + MILLER Architectural Photography
A modern contemporary powder room with travertine tile floor, pencil tile backsplash, hammered finish stainless steel designer vessel sink & matching faucet, large rectangular vanity mirror, modern wall sconces and light fixture, crown moulding, oil rubbed bronze door handles and heavy bathroom trim.
Custom Home Builder and General Contractor for this Home:
Leinster Construction, Inc., Chicago, IL
www.leinsterconstruction.com
Miller + Miller Architectural Photography
 Boswell Construction

Cabinet paint color - Gray Huskie by Benjamin Moore
Floors - French Oak from California Classics, Mediterranean Collection
Pendants - Circa Lighting
Suspended Shelves - Brandino www.brandinobrass.com


 Element Construction Partners
JS Gibson
Powder room - mid-sized farmhouse powder room idea in Charleston with furniture-like cabinets, white walls, wood countertops, dark wood cabinets, a drop-in sink and brown countertops
Powder room - mid-sized farmhouse powder room idea in Charleston with furniture-like cabinets, white walls, wood countertops, dark wood cabinets, a drop-in sink and brown countertops



23