
Search results for "Construction industry" in Home Design Ideas
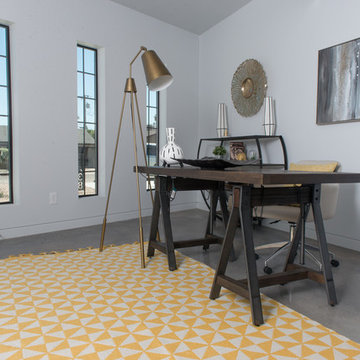

 Quantum Construction, Inc.
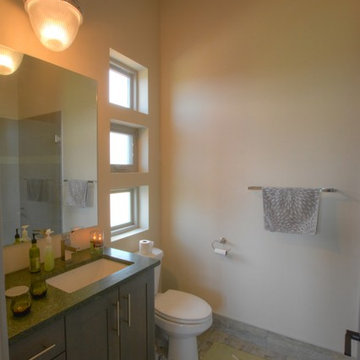
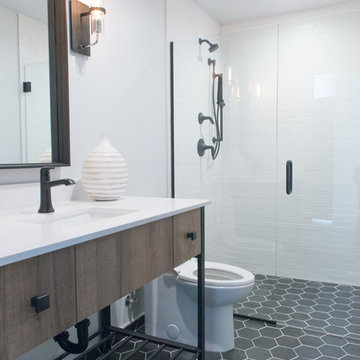
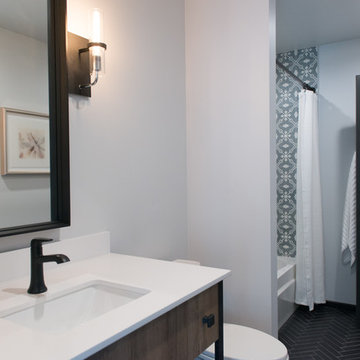
Guest 3/4 bath with beautiful pendant light and tile shower
Josh Baldwin, Quantum Construction
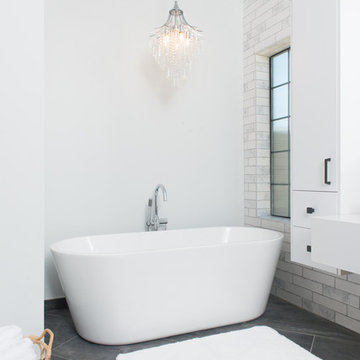
Urban bathroom photo in Seattle
Urban bathroom photo in Seattle
Find the right local pro for your project
 Raptor Construction LLC.
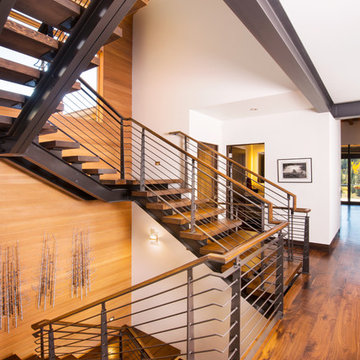
Large trendy wooden u-shaped open and mixed material railing staircase photo in Denver

 The Cousins
Open shelving provides the perfect place to put personality on display.
Example of an eclectic single-wall open concept kitchen design in New York with a farmhouse sink, shaker cabinets, white cabinets, wood countertops, gray backsplash and stainless steel appliances
Example of an eclectic single-wall open concept kitchen design in New York with a farmhouse sink, shaker cabinets, white cabinets, wood countertops, gray backsplash and stainless steel appliances

 Boileau Construction
Photography Credit: Gary Harris
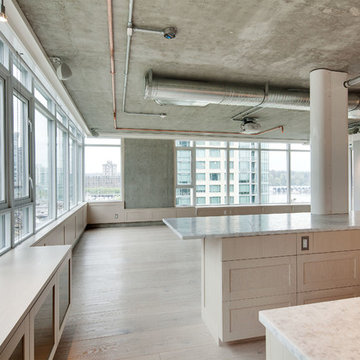
Example of a large transitional medium tone wood floor eat-in kitchen design in Cedar Rapids with a farmhouse sink, shaker cabinets, beige cabinets, white backsplash, subway tile backsplash, stainless steel appliances, an island and marble countertops
Example of a large transitional medium tone wood floor eat-in kitchen design in Cedar Rapids with a farmhouse sink, shaker cabinets, beige cabinets, white backsplash, subway tile backsplash, stainless steel appliances, an island and marble countertops

Sponsored
Sunbury, OH

J.Holderby - Renovations
Franklin County's Leading General Contractors - 2X Best of Houzz!
 BENNEFIELD Construction Ltd.
Modern Industrial Acreage.

Inspiration for a large industrial l-shaped dark wood floor, brown floor and wood ceiling eat-in kitchen remodel with an undermount sink, flat-panel cabinets, black cabinets, granite countertops, multicolored backsplash, brick backsplash, paneled appliances, an island and black countertops
Inspiration for a large industrial l-shaped dark wood floor, brown floor and wood ceiling eat-in kitchen remodel with an undermount sink, flat-panel cabinets, black cabinets, granite countertops, multicolored backsplash, brick backsplash, paneled appliances, an island and black countertops

 Alan O'Rourke Construction, Inc.
Angus Macgillivary
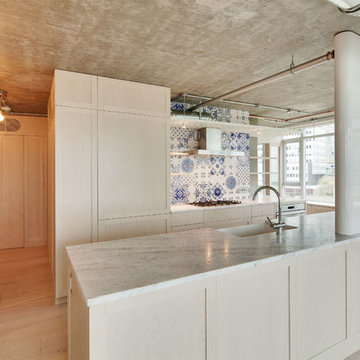
Kitchen - mid-sized industrial kitchen idea in Vancouver
Kitchen - mid-sized industrial kitchen idea in Vancouver
 BENNEFIELD Construction Ltd.

Custom Fir floors , MCM piece was used for the vanity.
Example of an urban wood-look tile floor and wallpaper powder room design with medium tone wood cabinets, a vessel sink and a freestanding vanity
Example of an urban wood-look tile floor and wallpaper powder room design with medium tone wood cabinets, a vessel sink and a freestanding vanity
 BSA Construction
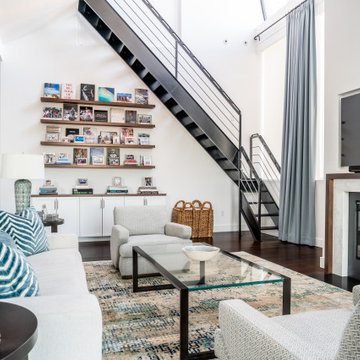
Coastal living room with light grey sofa and accent chairs, teal accents, white built-in sideboard with wood counter top and wood floating shelves. Custom wood and stone fireplace mantle. Industrial staircase, skylights, recessed lighting patterns. Open concept with white kitchen cabinets and white marble counter tops and back splash.






43