
Search results for "Construction industry" in Home Design Ideas
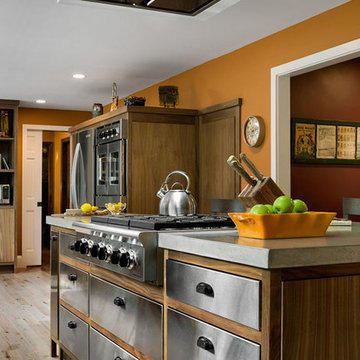
 Chase Construction
Example of a large urban l-shaped light wood floor and beige floor enclosed kitchen design in Portland Maine with a farmhouse sink, flat-panel cabinets, stainless steel cabinets, concrete countertops, stainless steel appliances and an island
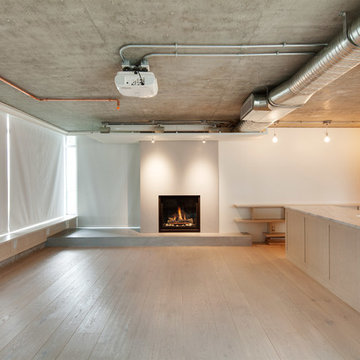
 Alan O'Rourke Construction, Inc.
Angus Macgillivary
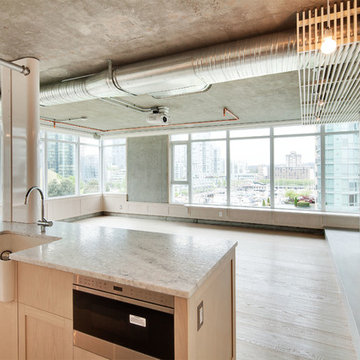
Example of an urban living room design in Vancouver
Example of an urban living room design in Vancouver

 Irwin Outdoors
Patio kitchen - mid-sized traditional backyard concrete paver patio kitchen idea in Tampa with a gazebo
Find the right local pro for your project
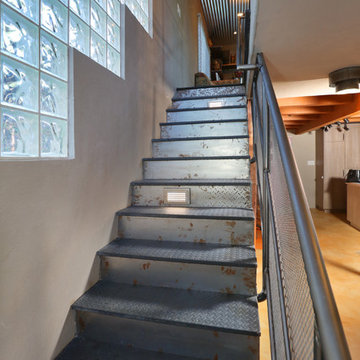
 OPULENT Remodeling & Construction Inc.
Staircase with specially designed light fixture.
Photo Credit: Tom Queally
Staircase - mid-sized industrial metal straight staircase idea in Los Angeles with metal risers
Staircase - mid-sized industrial metal straight staircase idea in Los Angeles with metal risers

 RMT Architects
Architect: RMT Architects
General Contractor :Ronnie D. Waller Construction, Inc.
Photography: Eric Morley Photography
Example of a mountain style u-shaped kitchen design in Charleston with a farmhouse sink, shaker cabinets, red cabinets, stainless steel appliances and concrete countertops
Example of a mountain style u-shaped kitchen design in Charleston with a farmhouse sink, shaker cabinets, red cabinets, stainless steel appliances and concrete countertops
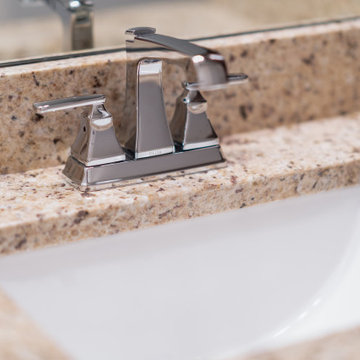
 Bentley Construction LLC
Mid-sized arts and crafts medium tone wood floor, brown floor and single-sink tub/shower combo photo in Louisville with recessed-panel cabinets, dark wood cabinets, blue walls, a drop-in sink, granite countertops, beige countertops and a built-in vanity
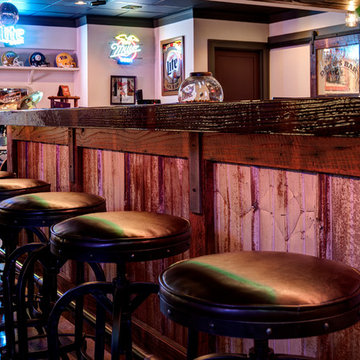
 Farinelli Construction, Inc.

Reclaimed metal roofing on side of custom home bar. The floors are polish concrete to provide an industrial feel. Complete with chestnut columns and resin bar top.
Photo Credit: Andy Warren


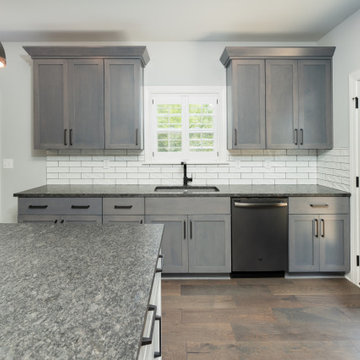 Bentley Construction LLC
Inspiration for a craftsman l-shaped medium tone wood floor and brown floor open concept kitchen remodel in Louisville with recessed-panel cabinets, gray cabinets, granite countertops, white backsplash, ceramic backsplash, stainless steel appliances, an island and black countertops
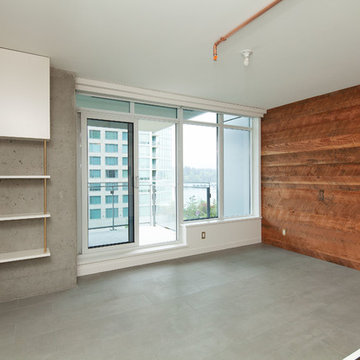 Alan O'Rourke Construction, Inc.
Angus Macgillivary
Example of an urban family room design in Vancouver
Example of an urban family room design in Vancouver


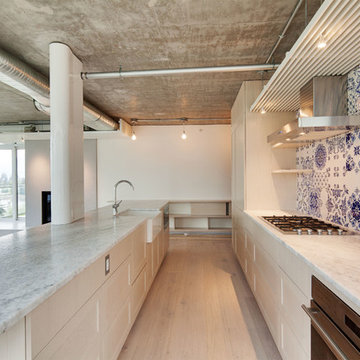 Alan O'Rourke Construction, Inc.
Angus Macgillivary
Inspiration for a mid-sized industrial kitchen remodel in Vancouver
Inspiration for a mid-sized industrial kitchen remodel in Vancouver
 Blenker Construction

Large urban l-shaped light wood floor and gray floor open concept kitchen photo with a farmhouse sink, shaker cabinets, black cabinets, quartz countertops, white backsplash, subway tile backsplash, colored appliances, an island and white countertops

 The Cousins

The new basement is the ultimate multi-functional space. A bar, foosball table, dartboard, and glass garage door with direct access to the back provide endless entertainment for guests; a cozy seating area with a whiteboard and pop-up television is perfect for Mike's work training sessions (or relaxing!); and a small playhouse and fun zone offer endless possibilities for the family's son, James.


Sponsored
Sunbury, OH

J.Holderby - Renovations
Franklin County's Leading General Contractors - 2X Best of Houzz!
 Alan O'Rourke Construction, Inc.
Angus Macgillivary
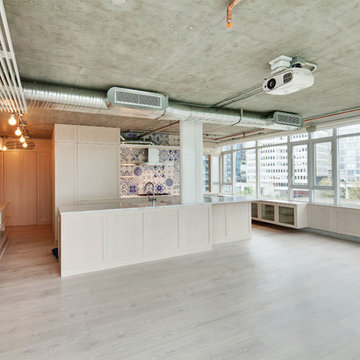
Kitchen - mid-sized industrial kitchen idea in Vancouver
Kitchen - mid-sized industrial kitchen idea in Vancouver
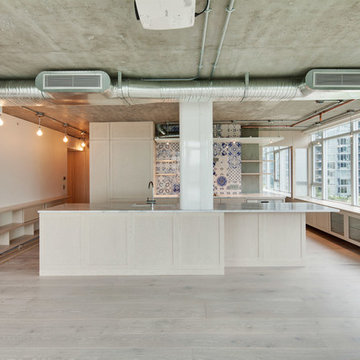 Alan O'Rourke Construction, Inc.
Angus Macgillivary
Kitchen - mid-sized industrial kitchen idea in Vancouver
Kitchen - mid-sized industrial kitchen idea in Vancouver

 NATASHA WALLIS DESIGN
Custom Bunk Beds
Photo By Lucy Call
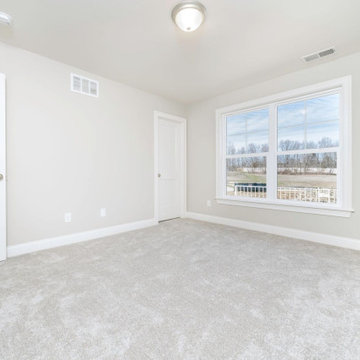
Kids' bedroom - bedroom contemporary carpeted and gray floor kids' bedroom idea in Salt Lake City with white walls
Kids' bedroom - bedroom contemporary carpeted and gray floor kids' bedroom idea in Salt Lake City with white walls
42