
Search results for "Construction materials" in Home Design Ideas

 Windham Construction, Inc
Elegant enclosed kitchen photo in Houston with raised-panel cabinets, beige cabinets, wood countertops, beige backsplash and stainless steel appliances


 Adeeni Design Group
Architecture: Sutro Architects
Landscape Architecture: Arterra Landscape Architects
Builder: Upscale Construction
Photography: Christopher Stark
Powder room - eclectic concrete floor and gray floor powder room idea in San Francisco with brown walls and a vessel sink
Powder room - eclectic concrete floor and gray floor powder room idea in San Francisco with brown walls and a vessel sink
Find the right local pro for your project

 MARCUSSE CONSTRUCTION
Living room - large scandinavian formal and open concept light wood floor and beige floor living room idea in Grand Rapids with white walls, a standard fireplace, a plaster fireplace and a wall-mounted tv

 Magleby Construction
Bathroom - mid-sized rustic master beige floor bathroom idea in Salt Lake City with medium tone wood cabinets, an undermount tub, beige walls, an undermount sink, brown countertops, recessed-panel cabinets and granite countertops

 Green River Design
Outdoor patio shower - mid-sized traditional side yard outdoor patio shower idea in Boston with decking and a roof extension

 Boyce Lumber & Design Center
Irish Luck Productions Photography, Pete Boehm Construction, Hobbit Construction
Designer: Robert Carpenter
Traditional design meets the small space kitchen and a need for more storage in this 90+ year-old home. No cabinet space goes to waste with this blind corner pull-out.

Sponsored
Plain City, OH

Kuhns Contracting, Inc.
Central Ohio's Trusted Home Remodeler Specializing in Kitchens & Baths

 Design Line Construction, Inc.
Joe Fletcher
Inspiration for a modern multicolored three-story flat roof remodel in San Francisco
Inspiration for a modern multicolored three-story flat roof remodel in San Francisco


 Ellwood Interiors
Interiors: Ellwood Interiors, Inc.
Architecture: VanBrouck and Associates
Builder: Vantage Construction
Photography: Beth Singer
Bedroom - transitional carpeted and beige floor bedroom idea in Detroit with gray walls
Bedroom - transitional carpeted and beige floor bedroom idea in Detroit with gray walls

 Brush Arbor Home Construction
Example of a huge minimalist l-shaped light wood floor kitchen design in DC Metro with a farmhouse sink, raised-panel cabinets, gray cabinets, marble countertops, white backsplash, subway tile backsplash, stainless steel appliances and an island

 Cabinet-S-Top
In this new construction home, we supplied the Eternia Arabescato quartz countertops, 6 foot Galley workstation sink with Bamboo accessories, 33” stainless steel Lenova Ledge sink with accessories for the island. Arabescato Carrara Herringbone Pattern 1x2 Honed backsplash.

 Holiday Kitchens
Newcastle 3 in. Stiles & Rails
Style: Traditional
Room: Kitchen
Material: Paint Grade
Finish: Custom Color with Custom Glaze
Island Door Style: Newcastle 3 in Stiles & Rails
Island Material: Cherry
Island Finish: Autumn with Onyx Glaze
Dealer: Great Falls Construction/Riverbend Custom Cabinetry & Millwork – VA
Photographer: Bob Narod


 Holiday Kitchens
Newcastle 3 in. Stiles & Rails
Style: Traditional
Room: Kitchen
Material: Paint Grade
Finish: Custom Color with Custom Glaze
Island Door Style: Newcastle 3 in Stiles & Rails
Island Material: Cherry
Island Finish: Autumn with Onyx Glaze
Dealer: Great Falls Construction/Riverbend Custom Cabinetry & Millwork – VA
Photographer: Bob Narod

 GRADY-O-GRADY Construction & Development, Inc.
Inspiration for a mediterranean side yard gravel landscaping in Orange County.

 Stokkers & Co
A beautiful shingle style residence we recently completed for a young family in Cold Spring Harbor, New York. Interior design by SRC Interiors. Built by Stokkers + Company.

 Morgan Howarth Photography
Morgan Howarth PHOTOGRAPHY
Inspiration for a coastal wooden l-shaped open staircase remodel in DC Metro
Inspiration for a coastal wooden l-shaped open staircase remodel in DC Metro



 De Mattei Construction
Photographer: Tyler Chartier
Mid-sized craftsman two-story wood exterior home idea in San Francisco
Mid-sized craftsman two-story wood exterior home idea in San Francisco
 Royal Construction Group, Inc.
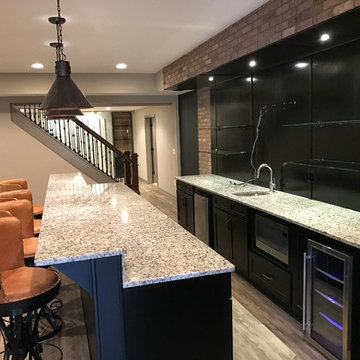
Inspiration for a large industrial single-wall light wood floor home design remodel in Atlanta with an undermount sink, shaker cabinets, black cabinets and granite countertops

 Glass Construction
Hoachlander Davis Photography
Inspiration for a mid-sized contemporary open concept medium tone wood floor family room remodel in DC Metro with white walls
Inspiration for a mid-sized contemporary open concept medium tone wood floor family room remodel in DC Metro with white walls
176