
Search results for "Construction materials" in Home Design Ideas


 Melissa Hill Home Design
When our clients moved into their already built home they decided to live in it for a while before making any changes. Once they were settled they decided to hire us as their interior designers to renovate and redesign various spaces of their home. As they selected the spaces to be renovated they expressed a strong need for storage and customization. They allowed us to design every detail as well as oversee the entire construction process directing our team of skilled craftsmen. The home is a traditional home so it was important for us to retain some of the traditional elements while incorporating our clients style preferences.
Custom designed by Hartley and Hill Design
All materials and furnishings in this space are available through Hartley and Hill Design. www.hartleyandhilldesign.com
888-639-0639
Neil Landino Photography
Find the right local pro for your project


 Berghuis Construction LLC
Photos by Kaity
Large craftsman blue two-story brick gable roof idea in Grand Rapids
Large craftsman blue two-story brick gable roof idea in Grand Rapids

 Vivid Interior Design - Danielle Loven
Hendel Homes
Landmark Photography
Inspiration for a huge transitional gray one-story brick exterior home remodel in Minneapolis
Inspiration for a huge transitional gray one-story brick exterior home remodel in Minneapolis

 Magleby Construction
Inspiration for a large cottage beige floor and carpeted game room remodel in Salt Lake City with white walls and a wall-mounted tv

Sponsored
Fredericksburg, OH

High Point Cabinets
Columbus' Experienced Custom Cabinet Builder | 4x Best of Houzz Winner

 Adeeni Design Group
Architecture: Sutro Architects
Landscape Architecture: Arterra Landscape Architects
Builder: Upscale Construction
Photography: Christopher Stark
Example of a minimalist exterior home design in San Francisco
Example of a minimalist exterior home design in San Francisco

Photo by Mike Buck
Mountain style formal and open concept light wood floor living room photo in Grand Rapids
Mountain style formal and open concept light wood floor living room photo in Grand Rapids

 Larry E. Boerder Architects
DVDesign
Seated home bar - traditional l-shaped carpeted seated home bar idea in Dallas with glass-front cabinets and dark wood cabinets
Seated home bar - traditional l-shaped carpeted seated home bar idea in Dallas with glass-front cabinets and dark wood cabinets

 David Ellis
Example of a large trendy gray tile and cement tile medium tone wood floor powder room design in Denver with beige walls, a vessel sink, wood countertops and brown countertops

 L & A Custom Homes DBA AVA Construction
Walk-in shower - large contemporary master gray tile brown floor walk-in shower idea in San Francisco with an undermount tub, white walls, flat-panel cabinets, white cabinets, an undermount sink, solid surface countertops and white countertops

 Witt Construction
Randall Perry Photography
Landscaping:
Mandy Springs Nursery
In ground pool:
The Pool Guys
Mudroom - rustic mudroom idea in New York with beige walls
Mudroom - rustic mudroom idea in New York with beige walls



 Designing Dreams by Ajay
Builder- Jarrod Smart Construction
Interior Design- Designing Dreams by Ajay
Photography -Cypher Photography
Inspiration for a large rustic walk-out carpeted basement remodel with beige walls and a ribbon fireplace
Inspiration for a large rustic walk-out carpeted basement remodel with beige walls and a ribbon fireplace


 Gordon Gibson Construction
Inspiration for a large contemporary master gray tile and stone slab porcelain tile freestanding bathtub remodel in Los Angeles with an undermount sink, flat-panel cabinets, dark wood cabinets, white walls, marble countertops and gray countertops
 Olamar Interiors
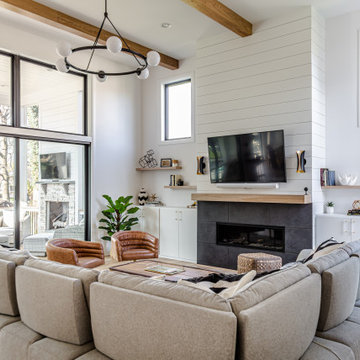
A modern farmhouse living room designed for a new construction home in Vienna, VA.
Example of a large country open concept light wood floor, beige floor, exposed beam and shiplap wall living room design in DC Metro with white walls, a ribbon fireplace, a tile fireplace and a wall-mounted tv
Example of a large country open concept light wood floor, beige floor, exposed beam and shiplap wall living room design in DC Metro with white walls, a ribbon fireplace, a tile fireplace and a wall-mounted tv

Sponsored
Plain City, OH

The Creative Kitchen Company
Columbus Area Kitchen Remodeling and Refacing Professional

 DBLIN CONSTRUCTION
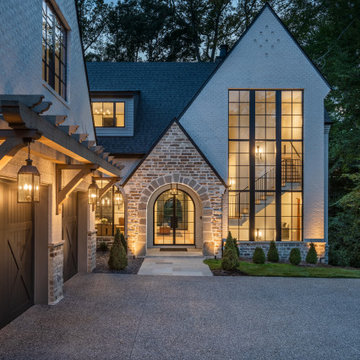
Example of a trendy multicolored two-story mixed siding house exterior design in San Francisco
 Haven Design and Construction
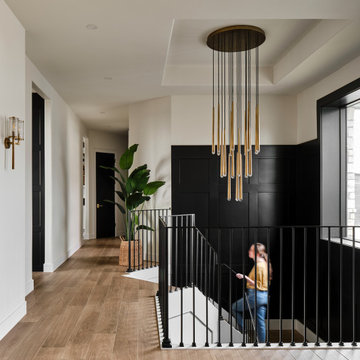
The impressive staircase is located next to the foyer. The black wainscoting provides a dramatic backdrop for the gold pendant chandelier that hangs over the staircase. Simple black iron railing frames the stairwell to the basement and open hallways provide a welcoming flow on the main level of the home.

 Don Ziebell
Lisa Romerein (photography)
Oz Architects (Architecture) Don Ziebell Principal, Zahir Poonawala Project Architect
Oz Interiors (Interior Design) Inga Rehmann, Principal Laura Huttenhauer, Senior Designer
Oz Architects (Hardscape Design)
Desert Star Construction (Construction)
172