
Search results for "Construction materials" in Home Design Ideas

 Shaeffer Hyde Construction
Raul Garcia: www.rauljgarcia.com/
Example of a trendy eat-in kitchen design in Denver with flat-panel cabinets, gray cabinets, gray backsplash, stainless steel appliances and an island
Example of a trendy eat-in kitchen design in Denver with flat-panel cabinets, gray cabinets, gray backsplash, stainless steel appliances and an island

 GS Construction
Paula Boyle Photography
Example of a small classic u-shaped dark wood floor enclosed kitchen design in Chicago with an undermount sink, recessed-panel cabinets, white cabinets, granite countertops, beige backsplash, stone tile backsplash, stainless steel appliances and no island
Example of a small classic u-shaped dark wood floor enclosed kitchen design in Chicago with an undermount sink, recessed-panel cabinets, white cabinets, granite countertops, beige backsplash, stone tile backsplash, stainless steel appliances and no island

 Michael Robert Construction
Double shower - mid-sized contemporary master white tile and ceramic tile porcelain tile and white floor double shower idea in New York with dark wood cabinets, a one-piece toilet, white walls, an integrated sink, marble countertops, a hinged shower door and shaker cabinets
Find the right local pro for your project
 Aleck Wilson Architects
Matthew Millman Photography http://www.matthewmillman.com/
Inspiration for a transitional home design remodel in San Francisco
Inspiration for a transitional home design remodel in San Francisco

 Audino Construction, Inc.
Kitchen cabinets: white oak inset with glass shelving, bronze fixtures, 3" Calcutta marble countertops, subway tile backsplash, LED lighting
Tommy Kile Photography

 Boswell Construction
Seated home bar - mid-sized transitional galley medium tone wood floor seated home bar idea in Los Angeles with black cabinets and white backsplash

 Q Construction
Tony Soluri Photography
Study room - mid-sized transitional freestanding desk light wood floor and beige floor study room idea in Chicago with red walls
Study room - mid-sized transitional freestanding desk light wood floor and beige floor study room idea in Chicago with red walls

Sponsored
Sunbury, OH

J.Holderby - Renovations
Franklin County's Leading General Contractors - 2X Best of Houzz!

 Brock White Construction Materials
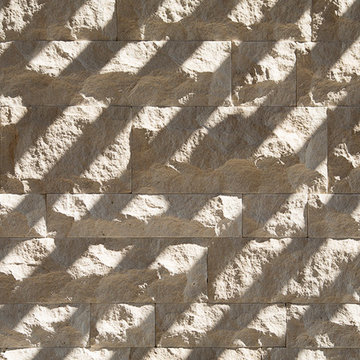
Cultured Stone in Country Ledgestone Sevilla by Boral.
Elegant exterior home photo in Minneapolis
Elegant exterior home photo in Minneapolis

 Silver Maple Construction LLC
Photography by Bob Schatz
Inspiration for a farmhouse staircase remodel in Burlington
Inspiration for a farmhouse staircase remodel in Burlington
 Haven Design and Construction
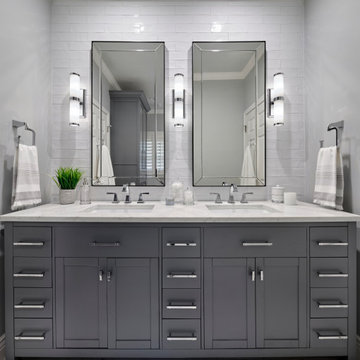
This guest bath was remodeled to provide a shared bathroom for two growing boys. The dark blue gray vanity adds a masculine touch while double sinks and mirrors provide each boy with his own space. A tall custom linen cabinet in the shower area provides plenty of storage for towels and bath sundries, while a handy pullout hamper on the bottom keeps the area tidy. Classic white subway tile is repeated in the tub shower and on the vanity accent wall. Marble look porcelain floor tile picks up the gray color of the vanity and provides a beautiful and durable floor surface.

 Allen Construction
Interior Designer: Deborah Campbell
Photographer: Jim Bartsch
Powder room - small mediterranean beige tile, ceramic tile and brown tile terra-cotta tile powder room idea in Santa Barbara with a console sink, white walls and beige countertops
Powder room - small mediterranean beige tile, ceramic tile and brown tile terra-cotta tile powder room idea in Santa Barbara with a console sink, white walls and beige countertops

 Steven Dailey Construction
Large trendy open concept porcelain tile and beige floor family room photo in Salt Lake City with white walls, a standard fireplace, a tile fireplace and a wall-mounted tv
 Envision Builders Inc
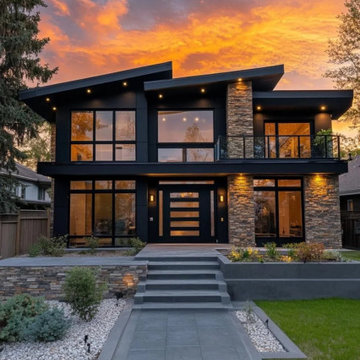
This Bellevue private residence showcases a contemporary Northwest design, blending clean architectural lines with warm natural materials and modern finishes throughout.
The home features an open-concept layout designed for functionality and everyday living, with a focus on natural light, efficient space planning, and seamless transitions between living areas. Interior finishes include light wood cabinetry, quartz countertops, and matte black fixtures, creating a balanced, modern aesthetic that feels both refined and livable.
Key spaces such as the kitchen and bathrooms were designed with both durability and style in mind, incorporating high-quality materials, clean detailing, and thoughtful layouts to support long-term performance and ease of use.
From exterior presentation to interior execution, this project reflects a commitment to quality craftsmanship, modern design standards, and efficient construction practices.

Sponsored
Fredericksburg, OH

High Point Cabinets
Columbus' Experienced Custom Cabinet Builder | 4x Best of Houzz Winner

 Anderson & Hammack Construction
 Sustainable materials North Shore Woods Home
Inspiration for a large contemporary brown three-story wood exterior home remodel with a clipped gable roof
Inspiration for a large contemporary brown three-story wood exterior home remodel with a clipped gable roof

 Brush Arbor Home Construction
Large cottage master porcelain tile freestanding bathtub photo in DC Metro with shaker cabinets, white cabinets, beige walls, an undermount sink and quartzite countertops

 Naples Bay Builders, Inc.
Example of a large transitional formal and open concept brown floor and medium tone wood floor living room design in Miami with white walls, a standard fireplace, a wood fireplace surround and no tv


Sponsored
Columbus, OH

Wannemacher Interiors
Customized Award-Winning Interior Design Solutions in Franklin Cnty OH

 Haas Development and Construction
Charming and functional living area featuring custom built-in shelves, cozy window seating, and a warm color palette. Perfect for reading, working, or simply enjoying the view.

 Cherry City Interiors & Design
Builder/Remodeler: C.G. Quality Construction- Cory Green....Materials provided by: Cherry City Interiors & Design....Photographs by: Shelli Dierck
Drop-in bathtub - mid-sized traditional master gray tile and mosaic tile porcelain tile drop-in bathtub idea in Portland with raised-panel cabinets, gray cabinets, gray walls, an undermount sink and granite countertops
Drop-in bathtub - mid-sized traditional master gray tile and mosaic tile porcelain tile drop-in bathtub idea in Portland with raised-panel cabinets, gray cabinets, gray walls, an undermount sink and granite countertops


212