
Search results for "Construction materials" in Home Design Ideas

 Boswell Construction
Cabinet paint color - Gray Huskie by Benjamin Moore
Floors - French Oak from California Classics, Mediterranean Collection
Pendants - Circa Lighting
Suspended Shelves - Brandino www.brandinobrass.com

 h design
shoot2sell
Example of a large transitional u-shaped light wood floor and beige floor open concept kitchen design in Dallas with a farmhouse sink, shaker cabinets, gray cabinets, quartz countertops, white backsplash, subway tile backsplash, stainless steel appliances, an island and white countertops
Example of a large transitional u-shaped light wood floor and beige floor open concept kitchen design in Dallas with a farmhouse sink, shaker cabinets, gray cabinets, quartz countertops, white backsplash, subway tile backsplash, stainless steel appliances, an island and white countertops
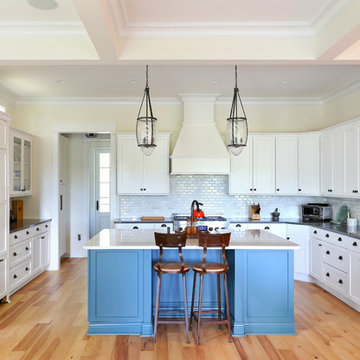
 Cinder Creek Construction
Photo: Matt Bolt CH+D
Example of a large classic u-shaped light wood floor open concept kitchen design in Charleston with shaker cabinets, white cabinets, white backsplash, paneled appliances, a farmhouse sink, quartz countertops and subway tile backsplash
Example of a large classic u-shaped light wood floor open concept kitchen design in Charleston with shaker cabinets, white cabinets, white backsplash, paneled appliances, a farmhouse sink, quartz countertops and subway tile backsplash
Find the right local pro for your project
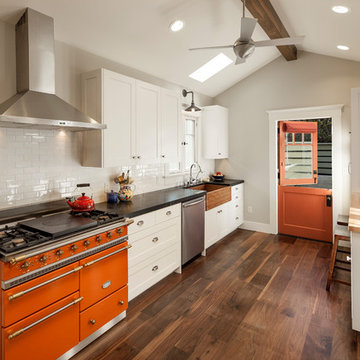
 Allen Construction
Photo by: Jim Bartsch
Example of a mid-sized transitional galley dark wood floor and brown floor kitchen design in Santa Barbara with a farmhouse sink, wood countertops, white backsplash, subway tile backsplash, colored appliances, no island, shaker cabinets and white cabinets
Example of a mid-sized transitional galley dark wood floor and brown floor kitchen design in Santa Barbara with a farmhouse sink, wood countertops, white backsplash, subway tile backsplash, colored appliances, no island, shaker cabinets and white cabinets

 Landmark Building Contractors LLC
Large tuscan master white tile and marble tile marble floor and white floor bathroom photo in Minneapolis with white walls, quartz countertops, white countertops, flat-panel cabinets and black cabinets
 Braden Construction, Inc.
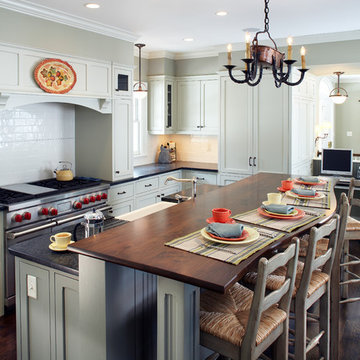
Note the white farm style sink with soap stone and walnut counter-tops.
Inspiration for a timeless l-shaped dark wood floor kitchen remodel in Minneapolis with a farmhouse sink, shaker cabinets, green cabinets, soapstone countertops, white backsplash, subway tile backsplash, stainless steel appliances and an island
Inspiration for a timeless l-shaped dark wood floor kitchen remodel in Minneapolis with a farmhouse sink, shaker cabinets, green cabinets, soapstone countertops, white backsplash, subway tile backsplash, stainless steel appliances and an island
 Allen Construction
Photos by: Jim Bartsch

Inspiration for a mid-sized contemporary u-shaped concrete floor and brown floor kitchen remodel in Santa Barbara with an undermount sink, flat-panel cabinets, white cabinets, marble countertops, green backsplash, glass sheet backsplash, stainless steel appliances and an island
Inspiration for a mid-sized contemporary u-shaped concrete floor and brown floor kitchen remodel in Santa Barbara with an undermount sink, flat-panel cabinets, white cabinets, marble countertops, green backsplash, glass sheet backsplash, stainless steel appliances and an island


 Scala Construction Inc.

Open concept kitchen - large contemporary light wood floor open concept kitchen idea in Los Angeles with a drop-in sink, flat-panel cabinets, light wood cabinets, quartzite countertops, white backsplash, glass tile backsplash, stainless steel appliances and an island
 Cabinetry & Construction, Inc.
John Magor
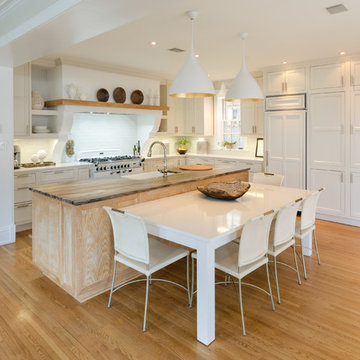
Example of a large transitional medium tone wood floor and brown floor kitchen design in Richmond with a farmhouse sink, shaker cabinets, white cabinets, quartzite countertops, white backsplash, ceramic backsplash, paneled appliances and an island
Example of a large transitional medium tone wood floor and brown floor kitchen design in Richmond with a farmhouse sink, shaker cabinets, white cabinets, quartzite countertops, white backsplash, ceramic backsplash, paneled appliances and an island
 Manello Construction, LLC
Dustin.Peck.Photography.Inc

Freestanding bathtub - huge transitional master white tile and marble tile marble floor and white floor freestanding bathtub idea with a two-piece toilet, an undermount sink, marble countertops, a hinged shower door, white cabinets and beige walls
Freestanding bathtub - huge transitional master white tile and marble tile marble floor and white floor freestanding bathtub idea with a two-piece toilet, an undermount sink, marble countertops, a hinged shower door, white cabinets and beige walls
 Michels Homes
Design: RDS Architects | Photography: Spacecrafting Photography
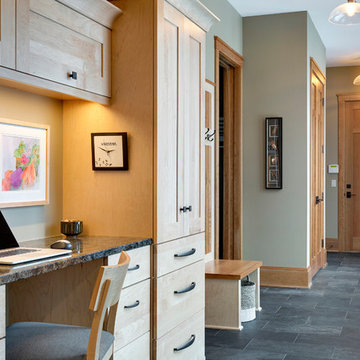
Example of a large transitional built-in desk ceramic tile study room design in Minneapolis with gray walls and no fireplace
Example of a large transitional built-in desk ceramic tile study room design in Minneapolis with gray walls and no fireplace
 Jon Callahan Construction

Kitchen - coastal light wood floor kitchen idea in Little Rock with a farmhouse sink, shaker cabinets, white cabinets, quartzite countertops, blue backsplash, ceramic backsplash, stainless steel appliances, white countertops and a peninsula
 Gallagher Construction
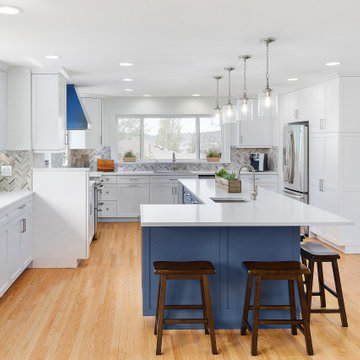
Inspiration for a large transitional l-shaped light wood floor eat-in kitchen remodel in Seattle with an undermount sink, shaker cabinets, white cabinets, quartz countertops, multicolored backsplash, mosaic tile backsplash, stainless steel appliances, an island and yellow countertops

Sponsored
Sunbury, OH

J.Holderby - Renovations
Franklin County's Leading General Contractors - 2X Best of Houzz!

 Creative Design Construction, Inc.
Inspiration for a mid-sized transitional l-shaped ceramic tile and brown floor enclosed kitchen remodel in New York with a farmhouse sink, shaker cabinets, white cabinets, quartz countertops, white backsplash, subway tile backsplash, stainless steel appliances, no island and black countertops

 Shear Construction
Wallpapered bathroom with textured stone tile on the shower wall which is complemented by the hickory vanity and quartzite countertop.
Example of a small beach style 3/4 white tile and ceramic tile ceramic tile, black floor, single-sink and wallpaper alcove shower design in Orange County with recessed-panel cabinets, light wood cabinets, multicolored walls, an undermount sink, granite countertops, a hinged shower door, white countertops, a freestanding vanity and a two-piece toilet
Example of a small beach style 3/4 white tile and ceramic tile ceramic tile, black floor, single-sink and wallpaper alcove shower design in Orange County with recessed-panel cabinets, light wood cabinets, multicolored walls, an undermount sink, granite countertops, a hinged shower door, white countertops, a freestanding vanity and a two-piece toilet

 KBG Design
Kitchen - large scandinavian l-shaped light wood floor and beige floor kitchen idea in San Francisco with a farmhouse sink, white cabinets, white backsplash, stainless steel appliances, an island, recessed-panel cabinets, quartzite countertops, marble backsplash and white countertops

 Lasley Brahaney Architecture + Construction
We designed an addition to the house to include the new kitchen, expanded mudroom and relocated laundry room. The kitchen features an abundance of countertop and island space, island seating, a farmhouse sink, custom walnut cabinetry and floating shelves, a breakfast nook with built-in bench seating and porcelain tile flooring.



 Fleur de Lis Designs
Aqua/blue Bathroom with Carrera Marble countertops, White cabinets with center upper cabinet, Wide spread faucets, Euro style cabinets. Framed Mirrors.

 Fivedot
Remodel of mid century modern kitchen. New windows and skylights bring in more light while an improved floor plan improves flow and functionality.
Design - Fivedot design build
Photos by cleary o'farrell

 Ritchie Construction Ltd
Large transitional l-shaped light wood floor kitchen photo in Vancouver with shaker cabinets, white cabinets, solid surface countertops, white backsplash, subway tile backsplash, an island and stainless steel appliances
27