
Search results for "Construction process" in Home Design Ideas
 Missy Werbrich
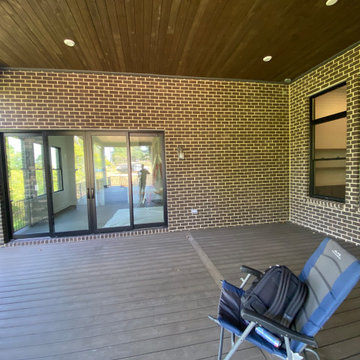
This project began with detailed design plans and space planning, followed by curated material selections for hardscape, furniture, and finishes — all brought to life through 3D renderings before construction ever began.
As a luxury interior designer specializing in residential remodels and outdoor living design, I collaborated closely with Werbrich Custom Outdoor Living on the hardscape and pool installation, while managing furniture procurement and styling to complete the space from top to bottom.
This project reflects the full-service design and construction coordination process I bring to every outdoor living project across the Cincinnati Tri-State area — working directly with builders and contractors to ensure the finished space matches the original design vision, down to the last detail.
 Missy Werbrich
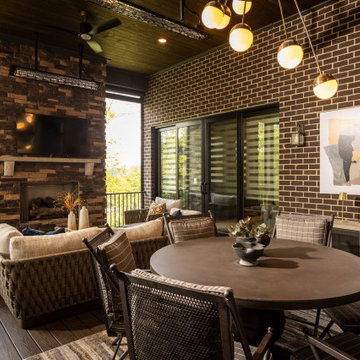
This project began with detailed design plans and space planning, followed by curated material selections for hardscape, furniture, and finishes — all brought to life through 3D renderings before construction ever began.
As a luxury interior designer specializing in residential remodels and outdoor living design, I collaborated closely with Werbrich Custom Outdoor Living on the hardscape and pool installation, while managing furniture procurement and styling to complete the space from top to bottom.
This project reflects the full-service design and construction coordination process I bring to every outdoor living project across the Cincinnati Tri-State area — working directly with builders and contractors to ensure the finished space matches the original design vision, down to the last detail.
 blank design and architecture
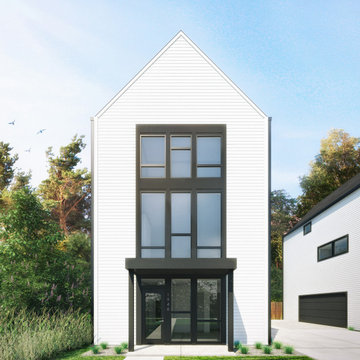
Design Description: Traditional forms executed with modern touches.
Grand Homes is our design for the developer, Hardimon Homes. We work with Hardimon Homes often for single homes, town houses, multi-family houses to assist them with feasibility study, site plan, conceptual design, design development, construction documentation and permitting processes. We made various options for exterior design. The client selected the one! The construction will be completed soon and we are looking forward to seeing final photographs.
Find the right local pro for your project

 Dhe Best Construction
This gorgeous home started out with just single story, but the homeowners quickly found themselves needing more space once their grandchildren were born. The result, a second story addition featuring two bedrooms and a bathroom. The entire second story and stairs were custom built the meet the requirements of the homeowners and in the process they completed a full remodeling on the rest of the house. The remodel including the family room, living room, 3 bathrooms, hallway, kitchen and master bedroom. During the construction the beautiful and original wood floors of the home were discovered and used for the final design. All they needed was a bit of staining.
 Missy Werbrich
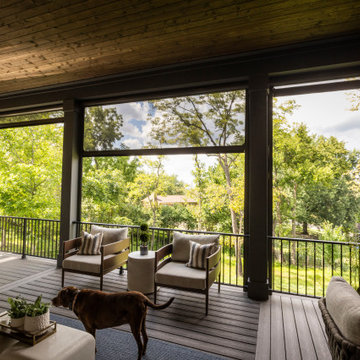
This project began with detailed design plans and space planning, followed by curated material selections for hardscape, furniture, and finishes — all brought to life through 3D renderings before construction ever began.
As a luxury interior designer specializing in residential remodels and outdoor living design, I collaborated closely with Werbrich Custom Outdoor Living on the hardscape and pool installation, while managing furniture procurement and styling to complete the space from top to bottom.
This project reflects the full-service design and construction coordination process I bring to every outdoor living project across the Cincinnati Tri-State area — working directly with builders and contractors to ensure the finished space matches the original design vision, down to the last detail.
 Horvath Landscapes
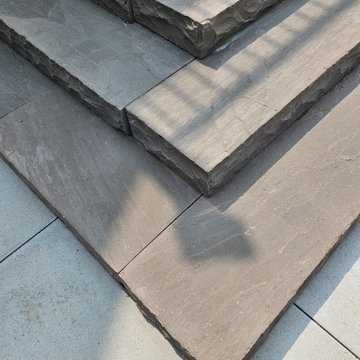
These India sandstone steps were installed over a reinforced concrete pad to eliminate future settling. This construction method ensures lasting stability, clean lines, and a premium finish while supporting frequent use and seasonal freeze-thaw conditions.

 R&D Fraser Homes Ltd.
Paint Color Cloverdale CA074 Artifact
Carpet - Mahon Oasis Magic
Inspiration for a large craftsman carpeted and beige floor bedroom remodel with gray walls and no fireplace
Inspiration for a large craftsman carpeted and beige floor bedroom remodel with gray walls and no fireplace



 Shrock Premier Custom Construction
This Shrock Premier Custom Georgian style lake home is a stunning classic. The grand front entry adorned with gas lamps welcomes guests into a spacious breathtaking foyer. The interior is adorned with elaborate custom cabinetry and trim built by Shrock Amish craftsman. It also boasts multiple fireplaces, a gourmet kitchen, and beautiful living areas on all three levels. This memorable home’s main attraction is the elegant outdoor living areas such as porches, patios, a pergola, an infinity pool, and hot tub. While enjoying the outdoors, one can also enjoy the beauty of the lake below. The crowning jewel is a rooftop deck with spectacular 360 degree views. Contact Shrock Premier Custom Construction to begin your dream home process. www.shrockpremier.com

 Ancient Surfaces
Product: Authentic Limestone for Exterior Living Spaces.
Ancient Surfaces
Contacts: (212) 461-0245
Email: Sales@ancientsurfaces.com
Website: www.AncientSurfaces.com
The design of external living spaces is known as the 'Al Fresco' design style as it is called in Italian. 'Al Fresco' translates into 'the open' or 'the cool/fresh exterior'. Customizing a fully functional outdoor kitchen, pizza oven, BBQ, fireplace or Jacuzzi pool spa all out of old reclaimed Mediterranean stone pieces is no easy task and shouldn’t be created out of the lowest common denominator of building materials such as concrete, Indian slates or Turkish travertine.
The one thing you can bet the farmhouse on is that when the entire process unravels and when your outdoor living space materializes from the architects rendering to real life, you will be guaranteed a true Mediterranean living experience if your choice of construction material was as authentic and possible to the Southern Mediterranean regions.
We believe that the coziness of your surroundings brought about by the creative usage of our antique stone elements will only amplify that authenticity.
whether you are enjoying a relaxing time soaking the sun inside one of our Jacuzzi spa stone fountains or sharing unforgettable memories with family and friends while baking your own pizzas in one of our outdoor BBQ pizza ovens, our stone designs will always evoke in most a feeling of euphoria and exultation that one only gets while being on vacation is some exotic European island surrounded with the pristine beauty of indigenous nature and ancient architecture...

 Alair Homes Springwater
Alair Homes is committed to quality throughout every stage of the building process and in every detail of your new custom home or home renovation. We guarantee superior work because we perform quality assurance checks at every stage of the building process. Before anything is covered up – even before city building inspectors come to your home – we critically examine our work to ensure that it lives up to our extraordinarily high standards.
We are proud of our extraordinary high building standards as well as our renowned customer service. Every Alair Homes custom home comes with a two year national home warranty as well as an Alair Homes guarantee and includes complimentary 3, 6 and 12 month inspections after completion.
During our proprietary construction process every detail is accessible to Alair Homes clients online 24 hours a day to view project details, schedules, sub trade quotes, pricing in order to give Alair Homes clients 100% control over every single item regardless how small.

 Alair Homes West Toronto
Alair Homes is committed to quality throughout every stage of the building process and in every detail of your new custom home or home renovation. We guarantee superior work because we perform quality assurance checks at every stage of the building process. Before anything is covered up – even before city building inspectors come to your home – we critically examine our work to ensure that it lives up to our extraordinarily high standards.
We are proud of our extraordinary high building standards as well as our renowned customer service. Every Alair Homes custom home comes with a two year national home warranty as well as an Alair Homes guarantee and includes complimentary 3, 6 and 12 month inspections after completion.
During our proprietary construction process every detail is accessible to Alair Homes clients online 24 hours a day to view project details, schedules, sub trade quotes, pricing in order to give Alair Homes clients 100% control over every single item regardless how small.
 NSPJ Architects
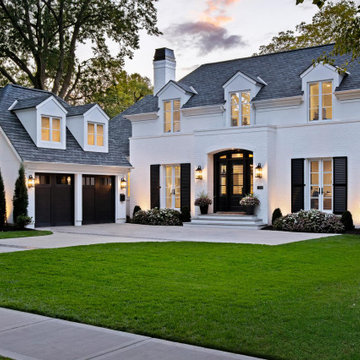
After designing a residence for a family member, NSPJ was selected to design a home for this family member moving back home to Prairie Village, KS. With an eye for design, the client collected images capturing inspiration for his home. Through a collaborative process between the architect and homeowner, the designs created a unique fit for his lifestyle. A French-influenced exterior adds a special touch and a reminder of homes from where he once lived.
To compliment the modest height of the Cape Cod homes in the neighborhood, the home’s two-story portion was pushed farther from the street than its neighbors, to diminish its scale. Our new home architects incorporated a single-story garage into the front of the house, where its scale kept with the adjacent neighbors.
Artistic touches throughout the project resulted from the synergy between the homeowner and our Kansas City residential architect. Much of the exterior of the home is covered in white brick with an intimate covered patio facing the backyard, complete with an outdoor fireplace for cozy spring and fall evenings. What a delight it was to take the journey through the design and construction process with this client.




 Design Builders & Remodeling Inc.
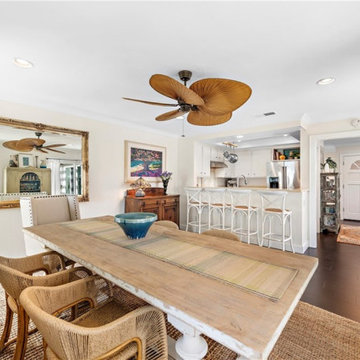
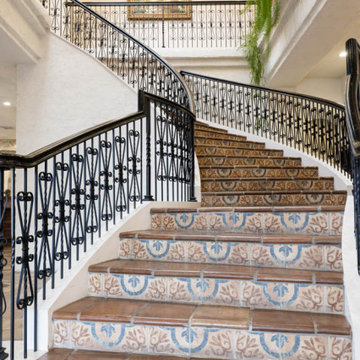
Design Builders & Remodeling is a one stop shop operation. From the start, design solutions are strongly rooted in practical applications and experience. Project planning takes into account the realities of the construction process and mindful of your established budget. All the work is centralized in one firm reducing the chances of costly or time consuming surprises. A solid partnership with solid professionals to help you realize your dreams for a new or improved home.

 Metzger Design
 worked along side Bellevue Homes - a local developer/builder of high-end residential projects on this project. A rewarding process from the start - Bellevue Homes provided a clear concept for this 4,000 sf Craftsman style home and retained us to refine the massing and construction details.
The home features a spacious great room and kitchen area with a dynamic loft area above, first floor master suite, and a general flow and openness well suited for modern living and entertaining. Additional outdoor living spaces are created with oversized front and rear porches and a cozy courtyard formed within the space between the main structure and carriage house.
Photograph by Stephen Barling.

 Aspen Homes Inc
SHELLY BASSO - PRESIDENT/OWNER (FOREVER WITH ASPEN HOMES): Shelly is our leader! Not only does Shelly design most of the beautiful model homes you have seen, she also oversees all aspects of the construction process, from the time you sign your contract to the time you close. On the front end, Shelly works closely with the Aspen sales team by doing lot visits, talking through a clients wish list, and modifying floor plans (if necessary) to make sure your vision becomes reality! Shelly is always a phone call away if you have any questions or concerns.

Sponsored
Columbus, OH

Snider & Metcalf Interior Design, LTD
Leading Interior Designers in Columbus, Ohio & Ponte Vedra, Florida

 Nova Studio
This project was a new home construction and we met with the clients to discuss their preferences from the beginning. We planned and selected materials closely with our clients for constant feedback. They wanted to have a contemporary and clean look for their house. We helped them with the entire process of remolding their home from design to installation.

 ARC22 CONSTRUCTION INC
Gut remodel of old farmhouse kitchen (last updated in the 60's). We even had to level out floor joists, which in doing so came across a layer of plaster between two layers of subfloor. That was absolutely a first for us and have to wonder what the thought process was in the original builder doing such a thing. We rebuilt the space with new joists, subfloor, spray foam insulation, plumbing, electrical, drywall, Schluter Ditra Heat under CERAMICA FIORANESE Old Wood Moka tile, custom cabinets, farmhouse sink, granite countertops, and coordinating Old Wood Moka backsplash tile.
 DCSL General Contractor
This image captures the final preparation stage of the bathroom renovation. With plumbing, electrical, and framing work already completed, the space is organized and ready for the installation of finishes and fixtures. Keeping the site clean and efficient at this point is critical to ensure a smooth transition into the last phase of the remodel.
121